
CON-430 · Lesson 12 of 12 · 28 min
Capstone: a low-carbon, resilient strategy for Cedar Row
This capstone brings the course together. Harrowgate Community Housing has asked Marlowe Builders, as construction manager, to recommend a sustainability strategy for Cedar Row that the board can approve before design development: carbon and energy targets, a structural and mechanical pathway, a certification route, procurement requirements, construction-phase commitments and resilience measures, with costs and risks. The strategy draws on every earlier lesson, and its numbers are those calculated there. As always, every figure is illustrative; a real project would use its own energy model, LCA and estimates.
The owner's goals and the targets
Good strategies begin with measurable targets that reflect the owner's goals and the project's constraints. Harrowgate Community Housing is a non-profit landlord whose tenants are often vulnerable to heat and to housing loss; its funders require third-party certification and low operating costs; and its board has adopted a climate policy committing new buildings to substantial embodied carbon reductions and all-electric operation. The team agreed the following targets.
| Area | Target | Basis or source |
|---|---|---|
| Upfront embodied carbon (A1–A5) | At most 200 kg CO2e per m² of gross floor area, about 27 % below the baseline | Lesson 3 baseline of 274 kg/m²; board climate policy |
| Operational energy | Site EUI at most 25 kBtu/ft²·yr | Funder requirement and ENERGY STAR Multifamily New Construction |
| Fuel and refrigerants | All-electric; refrigerant GWP below 700; leak testing and charge records | Lesson 2 refrigerant analysis |
| Certification | LEED v5 Gold with ENERGY STAR Multifamily New Construction | Funder requirement |
| Construction waste | At least 75 % diversion, tracked monthly from mobilization | Lesson 8 lessons learned |
| Indoor environment | Low-emitting materials, construction IAQ plan, cooling in every unit | Lesson 10 |
| Resilience | Flood-proofed below-grade level; cooling refuge with backup power; future-climate overheating check | Lesson 11 |
Each target names a metric, a level and a source, and each will be assigned an owner in the contracts. Targets that depend on operations, such as actual energy use, are framed as design targets with a measurement and verification commitment, rather than as guarantees that Marlowe Builders cannot control.
Embodied carbon pathway
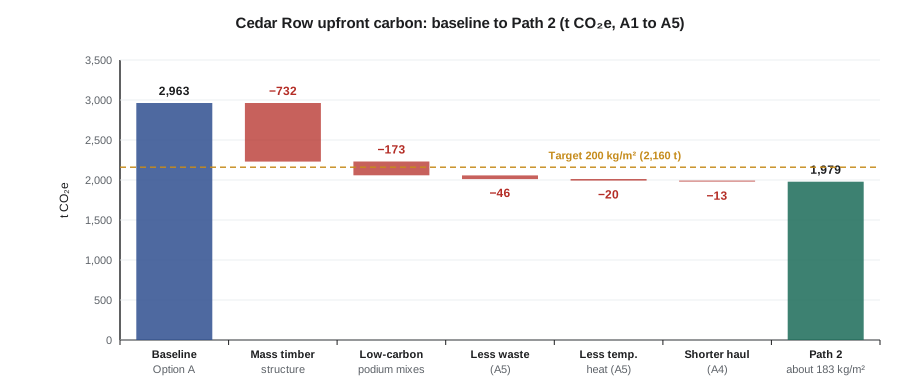
Lesson 3 found Cedar Row's baseline upfront carbon to be about 2,960 metric tons, or 274 kg CO2e per square meter, with the structure dominant. The team compared two pathways. Path 1 keeps the concrete frame (Option A) but uses the low-carbon mixes agreed in Lesson 4 and optimizes rebar detailing to save about 10 % of reinforcing steel. Path 2 uses the mass timber superstructure (Option B) over a concrete podium, with low-carbon mixes for the foundations and podium slabs, smaller transport loads and less winter temporary heat because the timber frame is erected faster.
# Cedar Row capstone: upfront carbon (A1-A5) of two pathways against a 200 kg CO2e/m2 target (illustrative)
GFA, TARGET = 10800, 200
def upfront(a1a3, a4, site_energy, waste=0.05):
    return a1a3 + a4 + waste * (a1a3 + a4) + site_energy
envelope_finishes = 127 + 96 + 52 + 45            # windows, cladding, insulation, gypsum (Lesson 3)
paths = {
    'Baseline (Option A, standard mixes)':  (2305 + envelope_finishes, 83, 120),
    'Path 1: Option A + low-carbon mixes, rebar optimized':
        (2305 - 374 - 47 + envelope_finishes, 83, 120),
    'Path 2: Option B mass timber + low-carbon podium mixes':
        (1573 - 173 + envelope_finishes, 70, 100),
}
for name, (a1a3, a4, site) in paths.items():
    t = upfront(a1a3, a4, site)
    k = t * 1000 / GFA
print(f"{name:55s} {t:6,.0f} t {k:4.0f} kg/m2 {'meets' if k <= TARGET else 'misses'} target")Baseline (Option A, standard mixes) 2,963 t 274 kg/m2 misses target Path 1: Option A + low-carbon mixes, rebar optimized 2,521 t 233 kg/m2 misses target Path 2: Option B mass timber + low-carbon podium mixes 1,980 t 183 kg/m2 meets target
Path 1 reduces upfront carbon by about 15 %, which is worthwhile but misses the 200 kg/m² target. Path 2 reduces it by about a third, to about 183 kg/m², and meets the target with some margin. The board could also reach the target with Path 1 plus further measures, such as a thinner post-tensioned slab, but the team judged those more uncertain. Path 2 becomes the recommended pathway, subject to cost and risk review.
Operational energy and carbon pathway
Lesson 5 showed that the all-electric heat pump design reduces Cedar Row's energy use intensity to about 81 kWh/m²·yr, and Lesson 6 showed that meeting a demand intensity of 30 kWh/m²·yr needs a package of triple glazing, better heat recovery and slab-edge thermal breaks. The recommended strategy includes that package, central air-to-water heat pumps with a low-GWP refrigerant (Lesson 2), heat pump water heating, in-unit HRVs, LED lighting with controls, and a 60 kW rooftop solar array that also supports the cooling refuge during outages (Lesson 11).
# Cedar Row capstone: operational energy and 60-year whole-life carbon of Path 2 (illustrative)
heat, dhw, other = 251, 240, 462                  # MWh: improved envelope, hot water, electric loads
elec = heat / 2.8 + dhw / 2.5 + other             # all-electric with heat pumps
pv = 69                                           # MWh per year from a 60 kW rooftop array
print(f"Delivered electricity {elec:.0f} MWh/yr; EUI {elec * 1000 / 8400:.0f} kWh/m2 "
      f"({elec * 3412 / 90400:.1f} kBtu/ft2); net of solar {elec - pv:.0f} MWh/yr")
path2_embodied = 1980 + 560                       # t CO2e: upfront plus replacements and end of life
base_embodied = 2962 + 620                        # baseline Option A with gas boilers
gas_mwh, gas_t_per_mwh, base_elec = 656, 0.181, 462
for grid, g in [('Ontario-like grid', 70), ('Ohio Valley grid', 416)]:
    p2_op = sum((elec - pv) * g * 0.98 ** y / 1000 for y in range(60))
    base_op = sum(gas_mwh * gas_t_per_mwh + base_elec * g * 0.98 ** y / 1000 for y in range(60))
    p2, base = path2_embodied + p2_op, base_embodied + base_op
print(f"{grid:17s} Path 2 {p2:6,.0f} t vs baseline {base:6,.0f} t (reduction {1 - p2 / base:.0%})")Delivered electricity 648 MWh/yr; EUI 77 kWh/m2 (24.4 kBtu/ft2); net of solar 579 MWh/yr Ontario-like grid Path 2 3,963 t vs baseline 11,842 t (reduction 67%) Ohio Valley grid Path 2 10,994 t vs baseline 17,456 t (reduction 37%)
With the envelope package and heat pumps, Cedar Row's site EUI falls to about 24 kBtu/ft²·yr, inside the 25 target, and solar supplies about a tenth of its electricity. Over 60 years on an Ohio Valley grid, the whole-life carbon of Path 2 is a little over a third lower than a conventional concrete building heated with gas. Most of the remaining whole-life carbon is operational, so the owner should also consider more on-site solar, a renewable power contract or community solar when funding allows; as the grid gets cleaner, the all-electric building improves automatically, while a gas building would not.
Certification pathway
The recommended certification is LEED v5 Gold, which the funder requires, combined with ENERGY STAR Multifamily New Construction, which supports the energy targets and provides third-party inspections during construction. LEED v5's emphasis on decarbonization means Cedar Row's low embodied carbon, all-electric systems and low-GWP refrigerants earn a large share of the points, and its resilience and human impact prerequisites align with the owner's goals. Lesson 7 showed that the scorecard needs a buffer of points with clear owners; the team will target about 79 points with credits for embodied carbon reduction, electrification, low-emitting materials, construction IAQ and waste diversion assigned to Marlowe Builders.
Procurement and specifications
Specifications will set maximum GWP values for each concrete mix class, require product-specific EPDs for concrete, steel, mass timber, insulation, gypsum board and glazing with the submittals, require low-emitting product documentation, and require that any substitution be reviewed for carbon and emissions as well as cost and performance. These requirements follow state and local practice rather than federal policy. The federal Buy Clean program, including low-embodied-carbon requirements for federally funded materials, was rescinded in January 2025, but the state partnership continues under the US Climate Alliance, and states such as California, with its Buy Clean California Act setting GWP limits for structural steel, rebar, flat glass and mineral wool insulation, Washington, Oregon, Colorado, Minnesota and New York, as well as cities and counties such as Portland and Marin County, have their own Buy Clean laws or low-carbon concrete codes. Harrowgate Community Housing is not bound by these, but using similar requirements builds supplier experience and helps with funders that ask for embodied carbon reporting.
Marlowe Builders will involve the concrete supplier, the mass timber fabricator and the steel suppliers in preconstruction to confirm availability, lead times and prices for the specified products. Subcontracts and purchase orders will include each documentation requirement so that trades provide EPDs, emissions certificates and quantities with their submittals rather than at the end.
Construction-phase commitments
| Commitment | Measures | Records |
|---|---|---|
| Erosion, sediment and site controls | Plan installed before grading; weekly and post-rain inspections; tree protection and concrete washout | Inspection log with photos |
| Construction emissions | Early grid connection; electric compact equipment and hoists; idling limits; early enclosure to reduce temporary heat | Monthly fuel and electricity log; Scope 1 and 2 report |
| Waste | Hybrid separation from mobilization; documented recovery rate at the sorting facility; supplier take-back of packaging | Monthly hauler tickets and diversion report |
| Embodied carbon tracking | Collect EPDs and delivered quantities; update the LCA at substantial completion | As-built LCA and EPD register |
| Mass timber protection | Moisture protection plan, sequencing, moisture readings before encapsulation, construction fire safety plan | Moisture log, fire watch records |
| Airtightness and envelope quality | Mock-ups, single-party air barrier responsibility, floor-by-floor tests | Test reports and corrective actions |
| Indoor air quality | Construction IAQ plan, duct protection, filter changes, testing before occupancy | Plan, photos, test reports |
| Commissioning | Commissioning authority engaged from design; functional tests; training; seasonal testing | Commissioning reports and issues log |
These commitments are written into a sustainability management plan, reviewed at each monthly owner meeting with a dashboard of embodied carbon, construction emissions, waste diversion, IAQ and commissioning status. Problems are flagged early, when they can still be corrected; Lesson 8 showed that a waste target missed in the first months cannot be recovered later.
Cost, risk and the business case
The strategy has costs as well as benefits, and the board must see both. Marlowe Builders' preliminary estimate, against a conventional baseline construction cost of about $48 million, is shown below.
| Item | Estimated cost premium | Main benefit |
|---|---|---|
| Mass timber superstructure (Path 2) | About $700,000, partly offset by a shorter schedule | Largest embodied carbon reduction; faster, quieter erection |
| Low-carbon concrete mixes | Little or none; possible schedule effects in winter | Embodied carbon reduction |
| Envelope package (triple glazing, HRV upgrade, thermal breaks) | About $650,000 | Lower energy, better comfort and passive survivability |
| Heat pumps instead of gas boilers | About $500,000, including electrical service | Low operational carbon, cooling in every unit, no gas price risk |
| Rooftop solar and battery for the refuge | About $450,000 before any incentives | Lower energy cost, resilience during outages |
| Flood-proofing of below-grade level | About $350,000 | Avoided flood damage, benefit-cost ratio about 2.4 |
| Certification, testing, LCA and commissioning | About $250,000 | Verified performance, funding eligibility |
The premiums total about $2.9 million, about 6 % of construction cost. Part of this is offset by lower operating costs, avoided flood damage and funding that depends on certification; part reflects the owner's mission and climate policy, which a purely financial analysis would not capture. A balanced presentation acknowledges that reasonable boards could choose differently: a lower-cost strategy, such as Path 1 with heat pumps but without the solar and battery, would save about $1.1 million but miss the embodied carbon target and reduce resilience. The team presents both, with their consequences, and lets the board decide.
| Risk | Likelihood and impact | Mitigation |
|---|---|---|
| Mass timber supply and lead time | Medium likelihood, high impact on schedule | Early fabricator engagement, design freeze, deposit for shop drawings |
| Moisture damage to timber during construction | Medium, high | Moisture protection plan, temporary roofs, sequencing, moisture monitoring |
| Slow strength gain of low-carbon mixes in winter | Medium, medium | 56-day strengths where possible, heating and curing plan, trial batches |
| Failed airtightness test | Low to medium, medium | Mock-ups, early tests, responsibility for continuity |
| Loss of certification credits | Medium, medium | Point buffer, credit owners, monthly documentation review |
| Policy and incentive changes | Medium, low to medium | Avoid dependence on uncertain incentives; track program status |
| Electrical service capacity and utility schedule | Medium, high | Early utility application, load management, battery for peak shaving |
From handover to operation
Sustainability does not end at substantial completion. The handover package includes the as-built LCA and EPD register, the energy model updated to as-built conditions, commissioning reports, operation and maintenance manuals, refrigerant charge records, warranty information and training for building staff. Seasonal commissioning checks heating in winter and cooling in summer. Measurement and verification compares actual energy use with the model during the first two years, investigating any gap, and post-occupancy surveys ask tenants about comfort, air quality, noise and daylight. Finally, the project team holds a lessons-learned review and records what worked, what did not and what each party would do differently, so that the next project starts further ahead.
Worked problem
The board summary
Prepare the one-paragraph summary of the recommended strategy for the Harrowgate Community Housing board, using the results above.
Show solution
- Upfront carbon: Path 2 reduces A1–A5 carbon from about 2,960 t to about 1,980 t, from 274 to 183 kg CO2e per m², meeting the 200 target.
- Operational: all-electric with an improved envelope; site EUI about 24 kBtu/ft²·yr; solar supplies about a tenth of electricity.
- Whole-life: about 10,990 t over 60 years on an Ohio Valley grid, about 37 % below a conventional gas-heated concrete building, improving as the grid gets cleaner.
- Certification: LEED v5 Gold with a point buffer; ENERGY STAR Multifamily New Construction.
- Cost: about $2.9 million premium, about 6 % of construction cost; key risks are mass timber supply and moisture, winter concrete and electrical service.
Answer: The recommended strategy combines a mass timber structure, low-carbon concrete, an improved envelope, heat pumps, solar with battery backup and flood-proofing to cut Cedar Row's whole-life carbon by more than a third today, with further savings as the grid decarbonizes, give every tenant cooling and protect the building against flooding and outages, for a premium of about 6 %. A lower-cost alternative is available but misses the embodied carbon target and reduces resilience.
Common mistakes
MistakeSetting vague goals such as 'as green as possible'.
InsteadSet measurable targets with metrics, levels, sources and owners.
MistakePromising operational outcomes the builder cannot control.
InsteadFrame them as design targets with measurement and verification.
MistakePresenting only the recommended option to the board.
InsteadShow alternatives with their costs, benefits and consequences.
MistakeTreating the strategy as finished at design development.
InsteadTrack targets through procurement, construction, handover and operation.
MistakeRelying on incentives whose status may change.
InsteadBuild the case on firm benefits and treat incentives as upside.
Summary and key terms
- A sustainability strategy starts with measurable targets tied to the owner's goals, with sources and owners.
- On Cedar Row, mass timber with low-carbon podium concrete (Path 2) meets the 200 kg CO2e/m² upfront target; the concrete frame with better mixes (Path 1) does not.
- An improved envelope, heat pumps and solar bring operational energy within target and cut whole-life carbon substantially.
- The certification route should reinforce the owner's goals and be planned with a buffer and clear credit owners.
- Specifications with GWP limits, EPD requirements and substitution review protect low-carbon choices.
- Construction-phase commitments cover site controls, emissions, waste, embodied carbon tracking, moisture, airtightness, IAQ and commissioning.
- Cost premiums and risks must be presented honestly with alternatives so the owner can decide.
- Handover, measurement and verification, and lessons learned close the loop.
- Sustainability strategy
- A project plan setting targets and the design, procurement and construction measures to meet them.
- Carbon target
- A measurable limit on embodied or operational greenhouse gas emissions.
- Pathway
- A combination of design and construction choices intended to meet a set of targets.
- Buy Clean policy
- A procurement policy setting embodied carbon requirements for purchased materials.
- EPD register
- A record of the environmental product declarations for products installed in a building.
- Measurement and verification
- Comparing actual building performance with predictions after occupancy.
- Post-occupancy evaluation
- A structured review of how a building performs for its occupants after it is in use.
- Risk register
- A list of project risks with their likelihood, impact and mitigation.
- Cost premium
- The additional cost of a measure compared with a conventional baseline.
Practice problems
Work each problem on paper first, then reveal the answer to check.
What makes a sustainability target measurable?
Show answer
A metric, a level, a source or basis and an owner.
Why does Path 1 miss the embodied carbon target?
Show answer
Low-carbon mixes and rebar optimization save only about 15 %, leaving about 233 kg/m².
What is Path 2's upfront carbon intensity?
Show answer
About 183 kg CO2e/m².
Which measures bring Cedar Row's operational energy within target?
Show answer
The envelope package, heat pumps and LED lighting, with solar reducing net use.
How should operational targets be framed in the builder's contract?
Show answer
As design targets with measurement and verification, not guarantees.
Name three procurement requirements that protect low-carbon materials.
Show answer
GWP limits, product-specific EPDs and carbon review of substitutions.
What is the estimated cost premium of the strategy?
Show answer
About $2.9 million, about 6 % of construction cost.
Name two top risks and their mitigations.
Show answer
For example, mass timber moisture (protection plan) and lead time (early engagement).
Why present a lower-cost alternative to the board?
Show answer
So the board can weigh costs and consequences and make an informed decision.
What happens after handover?
Show answer
Seasonal commissioning, measurement and verification, occupant surveys and a lessons-learned review.
Lesson quiz · 5 questions
Score 60% or more to complete this lesson.
Create a free account to save your progress, take quizzes and earn a certificate.