
ENGG-160 · Lesson 2 of 5 · 38 min
Requirements and constraints
A design is only as good as its requirements. If they are vague, the team will argue about what "done" means. If they are wrong, the team will deliver the wrong thing efficiently. If they are missing, the gap shows up at the worst possible time: at inspection, at handover, or in the first winter. Studies of failed projects in many industries keep finding the same root cause near the top of the list: poorly defined or changing requirements.
This chapter turns the agreed problem statement from Lesson 1 into requirements a team can design against and test. You will learn the kinds of requirement, how to write them so they cannot be misread, how codes and standards act as constraints, how to identify and manage stakeholders, how to prioritize when requirements conflict, and how to plan the verification that proves each one was met. We continue with the community center entrance.
From needs to specifications
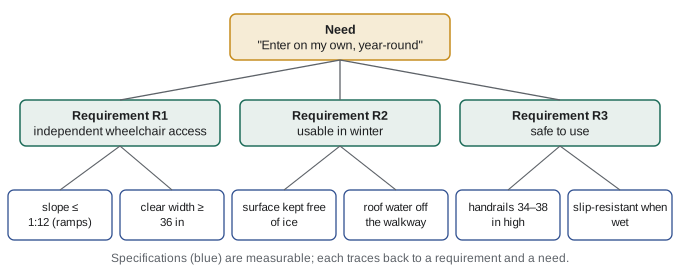
Requirements live in a hierarchy, from what people want to numbers an engineer can check.
- A need is a statement in the user's language: "I want to get into the building on my own."
- A requirement says what the design must do or be, in a way that can be verified: "The entrance shall allow a person using a manual wheelchair to enter without assistance."
- A specification gives the measurable value: "The running slope of any walking surface on the accessible route shall not exceed 1:20, except at ramps, which shall not exceed 1:12."
One need usually produces several requirements, and each requirement may produce several specifications. Keeping the links between them (traceability, covered below) lets you answer the question every reviewer eventually asks: why is this number here?
Kinds of requirement
Sorting requirements by type helps you notice what is missing.
- Functional requirements say what the design must do: carry people from the sidewalk to the door; open the door automatically.
- Performance requirements say how well: complete an entry in under 30 seconds; operate down to −35 °C.
- Interface requirements say how the design connects to other things: match the existing door threshold; tie into the storm sewer.
- Non-functional ("quality") requirements cover properties such as reliability, maintainability, appearance and service life: a 30-year design life; no part heavier than two people can lift during repairs.
- Constraints limit the solution space rather than describing what the design does: budget, schedule, site boundaries, codes and standards, heritage rules, material availability.
The difference between a requirement and a constraint is not always sharp, and it does not need to be. What matters is that every one is written down and agreed.
Writing requirements that cannot be misread
The test of a requirement is simple: could two competent people, reading it independently, disagree about whether a finished design meets it? If so, rewrite it. Good requirements share a few characteristics, summarized in guidance such as INCOSE's Guide to Writing Requirements:
- Necessary: it traces to a real need; remove it and something important would be lost.
- Unambiguous: one interpretation only. Words like adequate, user-friendly, robust, sufficient, approximately, as appropriate and minimize are warning signs.
- Singular: one requirement per statement, so each can be verified and tracked separately. "And" is often a sign that two requirements are hiding in one sentence.
- Verifiable: there is a way to show it has been met, by inspection, analysis, demonstration or test.
- Feasible: it can be achieved within the constraints.
- Solution-neutral, where possible: it says what is needed, not how. "Shall provide a level change of 24 in" leaves room for a ramp, a lift or regrading; "shall have a concrete ramp" does not.
By convention, "shall" marks a mandatory requirement, "should" a desirable goal, and "may" an option. Use them consistently; never use "will" or "must" interchangeably with "shall" in the same document.
Worked problem
Rewriting vague requirements
Rewrite each draft as a verifiable requirement: (a) "The entrance should be user-friendly for disabled people." (b) "The ramp must be non-slip and durable." (c) "Lighting shall be adequate."
Show solution
- (a) "User-friendly" and "disabled people" are both vague, and "should" makes it optional. Split by need: "The entrance shall allow a person using a manual wheelchair, a walker, or a white cane to travel from the sidewalk to the vestibule without assistance." Then derive specifications for slope, width, landings, tactile cues and door force.
- (b) Two requirements in one, neither measurable. "The walking surface shall have a slip resistance meeting [named test method and value] when wet." and "The walking surface shall have a design service life of at least 30 years with routine maintenance."
- (c) "The accessible route shall be lit to an average of at least [value] lux at ground level, measured at night with all fixtures on." The value comes from the applicable code or lighting guide.
Answer: Each rewrite names who or what, uses "shall", states a measurable value, and can be checked. Where the number comes from a standard, the requirement should cite the standard and clause
Codes and standards as constraints
Much of what an engineer must achieve is fixed by codes and standards, which record society's minimum expectations and the lessons of past failures.
In the United States, most building codes start from the model codes published by the International Code Council (ICC), such as the International Building Code (IBC), on a three-year cycle. The model codes take effect only when a state or local government adopts them, usually with amendments, and some jurisdictions adopt older editions. Local building departments enforce the adopted code through permits and inspections. Accessibility is also a civil-rights requirement: the Americans with Disabilities Act (ADA) applies to state and local government facilities and to places of public accommodation, and the 2010 ADA Standards for Accessible Design set its technical rules. A community center must meet both the adopted building code and the ADA.
Standards, written by bodies such as ASTM International, NFPA, UL and the ICC, many of them accredited by ANSI, set out detailed requirements for products, methods and design. A standard is voluntary on its own, but becomes legally binding when a code or regulation references it. ICC A117.1, Accessible and Usable Buildings and Facilities, referenced by the IBC, and the 2010 ADA Standards are the main accessibility documents for our project.
The figures used in this lesson come from the 2010 ADA Standards (sections 403 to 405). The IBC and ICC A117.1 contain very similar rules, but always design to the code and standard editions in force where you are building, and meet whichever is stricter.
- A walking surface steeper than 1:20 is a ramp. Ramps shall not be steeper than 1:12, and cross slopes shall not exceed 1:48.
- The rise of any single ramp run shall not exceed 30 in; landings at least 60 in long are required at the top and bottom of each run and where the ramp changes direction.
- Clear width between handrails at least 36 in.
- Ramp runs with a rise greater than 6 in need handrails on both sides, with the top of the gripping surface 34 to 38 in above the ramp surface.
Worked problem
Turning a code limit into a dimension
The front door is 24 in above the sidewalk. Find the minimum horizontal length of (a) a ramp at the steepest permitted slope, and (b) a regraded walkway kept just below ramp slope, at 1:20.
Show solution
- (a) At 1:12: \(24 \times 12 = 288\) in, so 24 ft of ramp. The rise is under the 30 in limit, so one run is enough, with 60 in landings at the top (at the door) and bottom.
- (b) At 1:20: \(24 \times 20 = 480\) in, so 40 ft of walkway.
- As grades: 1:12 is 8.3%, 1:20 is 5.0%.
Answer: A ramp needs at least 24 ft of run; a walkway that avoids ramp rules needs 40 ft. The walkway needs two-thirds more length but no handrails and a gentler climb, which is why it scored well on usability in Lesson 1
Codes are minimums, not targets. A 1:12 slope is legal, but many wheelchair users find it hard to climb unaided, and accessibility advocates often recommend gentler slopes where space allows. Meeting code is necessary; it is not always sufficient to meet the need.
Stakeholders
A stakeholder is anyone who affects, or is affected by, the project. Missing one is a common way for a well-engineered project to fail: the design is excellent, but the heritage committee was never consulted and the permit is refused.
For the entrance, the list includes: the board (client and funder); members who use mobility aids; older members; parents with strollers; staff who clear snow; the custodian; the city's building department; the heritage advisory committee (the façade is listed); neighbors during construction; the contractor; and the insurer.
A power-interest grid helps decide how to engage each group. Stakeholders with high power and high interest are managed closely (involve them in decisions); high power and low interest are kept satisfied; low power and high interest are kept informed; and the rest are monitored.
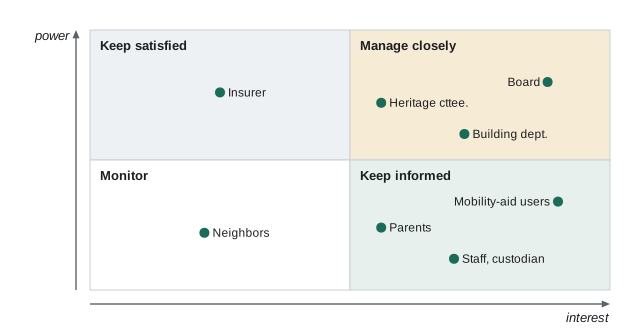
Be careful with the grid's labels. The people who will actually use the entrance have little formal power over the project, but their needs are the reason it exists. Good practice is to involve users directly, through interviews, site visits and testing, not just keep them informed. Accessibility work uses the principle "nothing about us without us" for exactly this reason.
Conflicts, trade-offs and priorities
Requirements often conflict. The heritage committee wants the historic stone steps preserved and visible. The users want the main entrance to be the accessible entrance. The budget does not stretch to everything. Making these conflicts explicit, early, is far better than discovering them during construction.
One common prioritization scheme is MoSCoW: must have, should have, could have, won't have (this time). Every "must" is non-negotiable, which is why the list of musts should be short. Code requirements are always musts.
Worked problem
Checking a budget constraint
The construction estimate for the regraded walkway with a canopy is $172,000. The board's total budget is $220,000. Design fees and permits will cost $18,000, and the project needs a 15% construction contingency for unknowns at this stage. Does the concept fit?
Show solution
- Contingency: \(0.15 \times 172\,000 = \$25\,800\).
- Total: \(172\,000 + 25\,800 + 18\,000 = \$215\,800\).
- Margin: \(220\,000 - 215\,800 = \$4\,200\), or 1.9% of the budget.
Answer: It fits, with only 1.9% to spare. The board should be told plainly that any significant surprise, such as buried utilities found during excavation, would push the project over budget, and asked which "could have" items (for example, the canopy) they would drop first
Contingency is not padding. At the concept stage, cost estimates are typically uncertain by tens of percent, and the contingency is the honest expression of that uncertainty. As the design firms up, the contingency can shrink.
Derived requirements
Some requirements are not stated by anyone; they follow from decisions already made. The five whys in Lesson 1 found that roof water was icing the old steps. Adding a canopy over the door creates a new roof area whose water must go somewhere other than the walkway.
Worked problem
Sizing a drain from a derived requirement
The canopy covers 260 ft². The design rainfall intensity is 4.3 in/h. What flow must its drainage carry, and what requirement should be written?
Show solution
- Flow = intensity × area: \((4.3/12) \text{ ft/h} \times 260 \text{ ft}^2 = 93.2 \text{ ft}^3\text{/h} = 0.0259 \text{ ft}^3\text{/s}\).
- In gallons per minute (1 ft³/s = 448.8 gpm): \(0.0259 \times 448.8 = 11.6\) gpm.
Answer: About 11.6 gpm. Requirement: "Canopy drainage shall carry at least 12 gpm to the storm sewer without discharging onto any walking surface." The rainfall intensity comes from local climate data (for example NOAA Atlas 14) or the plumbing code, and should be cited
Verification and validation
Every requirement needs a planned way to prove it has been met. Systems engineering uses four verification methods:
- Inspection: look at or measure the finished product. Is the clear width at least 36 in?
- Analysis: show by calculation or simulation. Will the canopy carry the design snow load?
- Demonstration: operate it and observe, without detailed measurement. Does the automatic door open when the button is pressed?
- Test: operate it under controlled conditions and measure. Does the slip-resistance test meet the required value?
Verification asks "Did we build it right?", meaning does the design meet the written requirements. Validation asks "Did we build the right thing?", meaning does it meet the users' actual need. A ramp can pass every inspection and still fail validation if, say, it ends at a door too heavy for a wheelchair user to open. That is why validation involves real users, like the chalk-line walkthrough in Lesson 1.
The traceability matrix
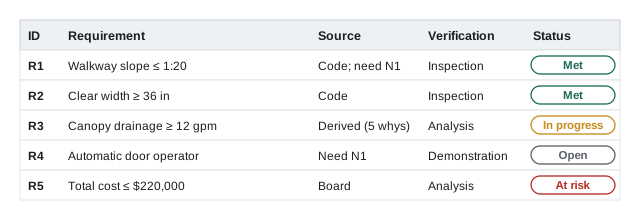
A requirements traceability matrix ties it all together in one table: each row is a requirement, with its source (need, code clause or stakeholder), its verification method, the design document that addresses it, and its status. Reviewers, inspectors and the eventual owner all use it.
Worked problem
Choosing verification methods
Assign the most suitable verification method to each requirement: (a) handrails 34 to 38 in high; (b) canopy resists the design snow load; (c) door operator opens fully within 3 s; (d) the walkway remains free of ponding water after rain.
Show solution
- (a) Inspection: measure the installed height.
- (b) Analysis: structural calculation to the code snow load (a full-scale load test would be costly and unnecessary).
- (c) Test: time the opening with a stopwatch or sensor, several cycles.
- (d) Demonstration, backed by analysis: check the grades on the drawings, then observe after the first heavy rain or a hose test.
Answer: Inspection, analysis, test, and demonstration (with analysis). Choosing the method when the requirement is written avoids discovering at the end that a requirement cannot be checked
Managing change
Requirements change: the client learns more, a code is updated, a stakeholder appears late. Change is normal; uncontrolled change is not. Each proposed change should be recorded, its impact on cost, schedule and other requirements assessed, and a decision made by the right person before the design is altered. Projects without this discipline suffer "scope creep", a slow accumulation of small additions that together break the budget and schedule.
Common mistakes
MistakeWriting requirements with vague words such as adequate, user-friendly or robust.
InsteadState a measurable value and a way to check it, citing the code or standard it comes from.
MistakeBundling several requirements in one sentence joined by "and".
InsteadOne requirement per statement, each with its own ID, so it can be verified and traced separately.
MistakeStating a solution as a requirement ("shall have a concrete ramp").
InsteadState the need ("shall provide a level change of 24 in meeting…") and let the design choose.
MistakeTreating code minimums as design targets.
InsteadCodes set the floor. Check that the design also meets the users' real needs.
MistakeConsulting only the client.
InsteadMap all stakeholders, including users and approving authorities, and engage each appropriately.
MistakeDeciding how to verify a requirement at the end of the project.
InsteadAssign inspection, analysis, demonstration or test when the requirement is written.
Summary and key terms
- Needs (user language) lead to requirements (verifiable statements) and then to specifications (measurable values).
- Requirements can be functional, performance, interface or non-functional; constraints limit the solution space.
- Good requirements are necessary, unambiguous, singular, verifiable, feasible and, where possible, solution-neutral; "shall" marks a mandatory one.
- ICC model codes take effect when states or local governments adopt them; the ADA Standards apply as civil-rights law; standards become binding when codes reference them. Codes are minimums.
- Identify all stakeholders and engage them according to their power and interest, with users involved directly.
- Make conflicts explicit, prioritize (for example with MoSCoW), and carry an honest contingency on cost.
- Plan verification (inspection, analysis, demonstration, test) for every requirement, validate with users, and track it all in a traceability matrix under change control.
- Requirement
- A verifiable statement of what a design must do or be.
- Specification
- A measurable value or limit that a design must meet.
- Constraint
- A limit on the solution, such as budget, schedule, site or code.
- Stakeholder
- Anyone who affects or is affected by a project.
- Model code
- A code, such as the IBC, published for states and local governments to adopt.
- Standard
- A published technical document, binding when referenced by a code or regulation.
- Contingency
- Budget or time reserved for uncertain costs and risks.
- Verification
- Showing that the design meets its written requirements.
- Validation
- Showing that the design meets the users' actual need.
- Traceability matrix
- A table linking each requirement to its source, design response and verification.
- Scope creep
- Uncontrolled growth in a project's requirements.
Practice problems
Work each problem on paper first, then reveal the answer to check.
Rewrite: "The pump should be quiet and efficient."
Show answer
Two requirements: "The pump shall produce no more than 60 dBA at 1 m when operating at rated flow." and "The pump shall have a wire-to-water efficiency of at least 70% at rated flow." (Values are examples; take them from the application.)
Classify as functional, performance, interface, non-functional or constraint: (a) operate at −30 °F; (b) bolt to the existing W12×26 beam; (c) cost under $50,000; (d) lift a 550 lb load; (e) 25-year service life.
Show answer
(a) Performance; (b) interface; (c) constraint; (d) functional (with a performance value); (e) non-functional.
A rise of 18 in must be overcome with a ramp at 1:12. What is the minimum run, and is more than one run needed under the 30 in rise limit?
Show answer
18 × 12 = 216 in, so 18 ft. One run is enough (18 in < 30 in), with landings at the top and bottom.
A 48 in rise is overcome with a 1:12 ramp. How many runs and intermediate landings are needed if no run may rise more than 30 in?
Show answer
Total run = 48 ft. Two runs of 24 in rise (24 ft each) with one intermediate 60 in landing satisfy the 30 in limit.
Place on a power-interest grid: a state regulator approving an emissions permit; nearby residents; the company's CFO; a trade magazine.
Show answer
Regulator: high power, high interest (manage closely). Residents: high interest, moderate to low power (keep informed and involve). CFO: high power; interest depends on cost (keep satisfied or manage closely). Trade magazine: low, low (monitor).
An estimate is $480,000 with a 20% contingency and $60,000 of soft costs. The budget is $650,000. What is the margin?
Show answer
480,000 + 96,000 + 60,000 = $636,000. Margin $14,000 (2.2%).
A parking lot of 19,400 ft² drains to one catch basin. With a design intensity of 3.0 in/h and all water running off, what flow must it accept?
Show answer
(3.0/12) × 19,400 = 4850 ft³/h = 1.35 ft³/s, about 605 gpm. (Real designs apply a runoff coefficient below 1 for most surfaces.)
Choose a verification method: (a) software displays an alarm within 2 s of a fault; (b) welds are complete and correctly sized; (c) a bracket withstands 700 lbf.
Show answer
(a) Test (inject a fault and time it); (b) inspection (visual and gauges, with non-destructive testing if specified); (c) analysis, or test if the consequence of failure justifies it.
Give an example of a design that passes verification but fails validation.
Show answer
A ramp that meets every code dimension but ends at a heavy manual door that wheelchair users cannot open; or a control panel that meets all specs but is mounted where operators cannot see it.
A stakeholder asks to add a bench at the top of the walkway late in design. What should happen?
Show answer
Record the change request, assess its effect on cost, schedule, clear width, code compliance and other requirements, then let the board decide. If approved, update the requirements, drawings and traceability matrix.
Lesson quiz · 5 questions
Score 60% or more to complete this lesson.
Create a free account to save your progress, take quizzes and earn a certificate.