
CON-130 · Lesson 4 of 12 · 33 min
Volumes and surface areas of construction elements
Concrete, excavation, backfill, aggregates, insulation fill and stockpiles are measured by volume, and formwork, waterproofing and coatings by surface area. This lesson moves from flat shapes to solids. It covers the prism rule that handles most building elements, cylinders and cones for piles, columns and stockpiles, the frustum for tapered elements, the center-line method for strip footings, the contact area that drives formwork costs, and two methods for volumes that change along their length: the average end area method and the more accurate prismoidal formula. Lesson 5 then turns volumes into masses, truckloads and loose or compacted earth quantities.
The key to volume work is consistent units. Convert every dimension to meters, or every dimension to feet, before multiplying. A slab 125 mm thick entered as 125 instead of 0.125 is a thousand times too large, and one 5 in thick entered as 5 instead of 0.4167 ft is twelve times too large. Both errors are easy to make and easy to catch with a rough check.
Prisms: the workhorse rule
A prism is any solid with a constant cross-section along its length. Slabs, walls, beams, strip footings, curbs, trenches of uniform section and columns are all prisms. Their volume is the area of the cross-section times the length.
A rectangular slab is a prism whose cross-section is a rectangle; a wall with a sloping top is a prism whose cross-section is a trapezoid; a curb and gutter is a prism with an irregular cross-section that can be split into rectangles and triangles. Once the cross-section area is known, the length does the rest. For elements that change section, such as a slab with thickened edges, split the element into parts that are each prisms and add their volumes.
| Element | Volume | Notes |
|---|---|---|
| Slab or pad | L × W × t | Thickness t in the same unit as L and W |
| Wall | L × H × t | Deduct large openings; small sleeves are usually ignored |
| Strip footing | Center-line length × width × depth | Center line avoids double-counting corners |
| Rectangular column or pier | b × d × H | Count each identical column once, then multiply |
| Round column or pile | π r² × H | Use the radius, not the diameter |
| Cone (stockpile) | ⅓ π r² h | One third of the cylinder with the same base and height |
| Pyramid | ⅓ × base area × h | Tapered footings and hoppers |
| Frustum (cut-off cone or pyramid) | (h ÷ 3)(A₁ + A₂ + √(A₁A₂)) | Tapered piers, bell-bottom piles |
Strip footings and the center-line method
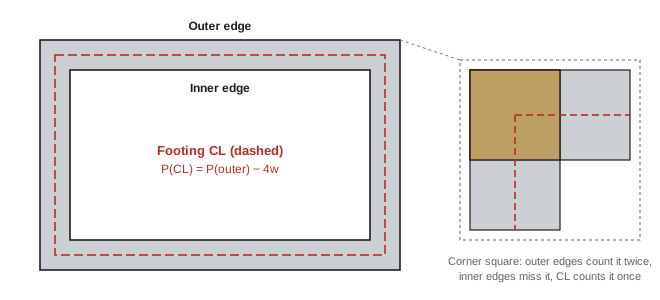
A continuous strip footing under the perimeter walls of a building has the same cross-section all the way round, so its volume is its cross-section area times its length. The question is which length. If you use the outside perimeter, the four corners are counted twice; if you use the inside perimeter, the corners are missed. For a rectangular building the correct length is the perimeter along the center line of the footing, which is the outside perimeter less four footing widths.
For buildings with more corners, the rule generalizes: each external corner reduces the center-line length by half a footing width on each of its two sides, and each internal corner increases it by the same amount. For a shape with only right angles, external corners always outnumber internal ones by four, so the simple rule still holds.
Worked problem
Concrete in a perimeter strip footing
The outer edges of a strip footing form a rectangle 61 ft × 41 ft. The footing is 2 ft wide and 1 ft deep. Find the concrete volume in cubic yards and check it by the outside-minus-inside method.
Show solution
- Outside perimeter = 2 × (61 + 41) = 204 ft.
- Center-line perimeter = 204 − 4 × 2 = 196 ft.
- Volume = 196 × 2 × 1 = 392 ft³ = 392 ÷ 27 = 14.52 yd³.
- Check: outside area 61 × 41 = 2,501 ft²; inside area 57 × 37 = 2,109 ft²; footing plan area 392 ft²; volume = 392 × 1 = 392 ft³.
Answer: 392 ft³, or 14.52 yd³, of concrete before waste.
Cylinders, piles and columns
Round piles, caissons, sonotube columns and pipe bedding are cylinders: their volume is the area of the circle times the length. For drilled piles, the actual volume of concrete placed is often larger than the theoretical volume because the hole is slightly oversize or the soil sloughs, and specifications usually require the contractor to record the concrete placed in each pile so that it can be compared with the theoretical figure. A pile that takes much less concrete than expected may have a defect, such as a collapse or a void.
Worked problem
Concrete in drilled piles
A foundation has 12 drilled piles. (a) Metric design: each pile is 400 mm in diameter and 9.0 m long. What is the total theoretical concrete volume? (b) Imperial design: each pile is 16 in in diameter and 30 ft long. What is the total in cubic yards? (c) Records show 15.2 m³ actually placed for the metric design. What is the overrun?
Show solution
- (a) r = 0.20 m; volume of one pile = π × 0.20² × 9.0 = 1.131 m³; 12 piles = 13.57 m³.
- (b) r = 8 in = 0.6667 ft; one pile = π × 0.6667² × 30 = 41.89 ft³; 12 piles = 502.7 ft³ = 18.62 yd³.
- (c) Overrun = (15.2 − 13.57) ÷ 13.57 = 12.0 %. This is within the range often seen for drilled piles in soft soils, but each pile's record should be checked for a pile that took far more or far less than the others.
Answer: 13.6 m³ theoretical (metric design), 18.6 yd³ (imperial design); the recorded overrun is about 12 %.
Cones, pyramids and frustums
A cone or pyramid holds one third of the volume of the prism or cylinder with the same base and height. Stockpiles of sand and gravel form roughly conical shapes, so the cone formula gives a quick estimate of how much material a pile contains. The angle of the pile's side, called the angle of repose, depends on the material: dry sand and gravel typically stand at about 30 to 40°. If you know the angle and the diameter, the height follows from trigonometry (Lesson 7).
A frustum is a cone or pyramid with its top cut off parallel to the base. Tapered piers, bell-bottomed caissons, hoppers and some footings are frustums. The general formula uses the areas of the top and bottom faces, A₁ and A₂, and the height h.
Worked problem
A gravel stockpile and a tapered pier
(a) A conical stockpile of gravel is 12.0 m in diameter and 4.0 m high. Estimate its volume. (b) A concrete pier tapers from 1.2 m × 1.2 m at the bottom to 0.6 m × 0.6 m at the top over a height of 2.0 m. What is its volume?
Show solution
- (a) r = 6.0 m; V = ⅓ × π × 6.0² × 4.0 = ⅓ × π × 144 = 150.8 m³ (about 197 yd³).
- (b) A₁ = 1.44 m², A₂ = 0.36 m², √(A₁A₂) = √0.5184 = 0.72 m².
- V = (2.0 ÷ 3) × (1.44 + 0.36 + 0.72) = 0.6667 × 2.52 = 1.68 m³.
- Check: the pier lies between a 0.6 m prism (0.72 m³) and a 1.2 m prism (2.88 m³), and closer to the average of the two end areas (0.90 m² × 2.0 = 1.80 m³), which slightly overstates frustum volumes.
Answer: Stockpile about 151 m³; pier 1.68 m³.
Surface area and formwork contact area
Formwork is priced by the contact area: the area of form surface that touches the concrete. For a wall it is both faces plus the ends (bulkheads) where the wall stops; for a column it is the perimeter times the height; for an elevated slab it is the soffit plus edge forms; for a beam it is the bottom and both sides. Slabs on grade need only edge forms, measured by length or by the area of the edge. Because formwork labor and materials often cost more than the concrete itself, contact area is one of the most important quantities in a concrete estimate.
Worked problem
Concrete and formwork for a wall
A cast-in-place wall is 100 ft long, 10 ft high and 10 in thick, with bulkheads at both ends. Find the concrete volume in cubic yards and the formwork contact area.
Show solution
- Thickness = 10 ÷ 12 = 0.8333 ft. Volume = 100 × 10 × 0.8333 = 833.3 ft³ = 30.86 yd³.
- Contact area of the two faces = 2 × 100 × 10 = 2,000 ft².
- Bulkheads = 2 × 10 × 0.8333 = 16.7 ft².
- Total contact area = 2,016.7 ft², about 2,017 ft².
- Ratio of formwork to concrete = 2,017 ÷ 30.86 = 65 ft² of form per yd³, typical of thin walls; thicker walls have less form per unit of concrete.
Answer: 30.86 yd³ of concrete and about 2,017 ft² of formwork contact area.
Surface areas of solids also matter for coatings and insulation. The curved surface of a cylinder is its circumference times its length, π d L, which gives the area of paint on a round column or the insulation wrap on a pipe or tank. The total surface of a closed tank adds the two ends.
Volumes that change along their length
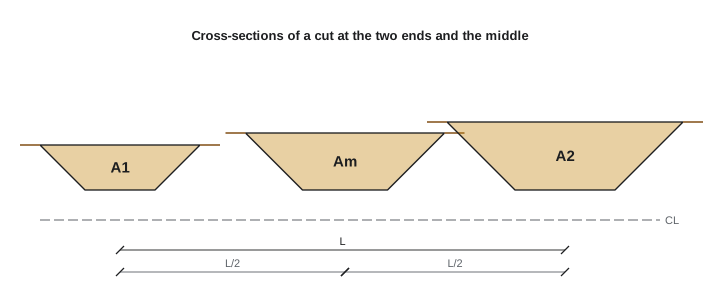
Trenches with a varying depth, road embankments, ditches and cuttings change cross-section from point to point. Their volume is estimated from cross-sections measured at intervals, usually at regular stations along a center line (Lesson 8). Two methods are used.
- The average end area method treats the volume between two sections as their average area times the distance between them: V = L × (A₁ + A₂) ÷ 2. It is simple and widely used for earthwork payment.
- The prismoidal formula uses the two end areas and the area of a section measured exactly halfway between them, Aₘ: V = (L ÷ 6) × (A₁ + 4Aₘ + A₂). It is exact for prismoids, solids whose sections vary smoothly, and is more accurate when the end areas are very different.
The middle area in the prismoidal formula must be measured or calculated from the middle dimensions, not found by averaging the end areas; using the average of the end areas would simply reproduce the average end area result. For a cone or pyramid, the average end area method overstates the volume by 50 %, which shows why the prismoidal formula is preferred when sections change greatly, for example where a cut runs out to nothing.
Worked problem
Volume of a cut by two methods
A length of cut is 40 m long. The end cross-sections have areas of 12.0 m² and 20.0 m², and the section halfway between them has an area of 15.5 m². Find the volume by the average end area method and by the prismoidal formula, and convert both to cubic yards.
Show solution
- Average end area: V = 40 × (12.0 + 20.0) ÷ 2 = 640.0 m³.
- Prismoidal: V = (40 ÷ 6) × (12.0 + 4 × 15.5 + 20.0) = 6.667 × 94.0 = 626.7 m³.
- The middle area (15.5 m²) is less than the average of the ends (16.0 m²), so the average end area method overstates the volume by about 2 %.
- In cubic yards: 640.0 × 1.30795 = 837.1 yd³ and 626.7 × 1.30795 = 819.7 yd³.
Answer: 640.0 m³ (837 yd³) by average end areas; 626.7 m³ (820 yd³) by the prismoidal formula.
Which method is used for payment is a contract matter. Many earthwork contracts and highway specifications name the average end area method because it is simple and repeatable, and accept its small bias. Others allow computer surface models, which compare an original ground surface with a design or final surface and calculate volumes directly; the hand methods remain the way to check those results.
Checking volumes
Volume errors are usually large, so a rough check catches most of them. Before accepting a result, ask three questions. Is the order of magnitude right: does a house basement slab really need 200 m³? Do the units make sense: is the answer in cubic units, and were all dimensions in the same unit? Does it compare well with a simple bounding shape: is the volume of a tapered element between the volumes of the prisms built on its smallest and largest sections? A habit of estimating before calculating, even crudely, is one of the marks of a reliable estimator.
Common mistakes
MistakeMixing millimeters with meters, or inches with feet, in one multiplication.
InsteadConvert every dimension to the same unit before multiplying.
MistakeMeasuring strip footings on the outside perimeter.
InsteadUse the center-line perimeter: outside perimeter minus four footing widths.
MistakeForgetting the one-third in cone and pyramid volumes.
InsteadA cone holds one third of the cylinder with the same base and height.
MistakeAveraging end areas to find the middle area for the prismoidal formula.
InsteadMeasure or calculate the middle section from its own dimensions.
MistakeIgnoring bulkheads and edges in formwork takeoffs.
InsteadInclude every surface that contacts the concrete.
Summary and key terms
- A prism's volume is its cross-section area times its length; most building elements are prisms.
- Strip footings are measured along the center line to count corners once.
- Cylinders use π r² × length; record actual concrete placed in drilled piles.
- Cones and pyramids hold one third of the matching prism; frustums use the two face areas.
- Formwork is priced by contact area, often more costly than the concrete itself.
- Average end areas and the prismoidal formula estimate volumes that vary along their length.
- Rough bounding checks catch most volume errors.
- Prism
- Solid with a constant cross-section.
- Center-line perimeter
- Length of a strip footing measured along its center.
- Cylinder
- Prism with a circular cross-section.
- Frustum
- Cone or pyramid with its top cut off parallel to the base.
- Angle of repose
- Steepest stable slope of a loose material.
- Contact area
- Area of formwork surface in contact with concrete.
- Bulkhead
- Form closing the end of a wall or pour.
- Cross-section
- A slice through an element at right angles to its length.
- Average end area
- Volume method using the mean of two end sections.
- Prismoidal formula
- Volume method using end and middle sections.
Practice problems
Work each problem on paper first, then reveal the answer to check.
A slab is 20 m × 15 m × 150 mm. What is its volume?
Show answer
45 m³.
A slab is 60 ft × 45 ft × 6 in. Volume in cubic yards?
Show answer
1,350 ft³ = 50 yd³.
A strip footing's outer edges form 24 m × 10 m; it is 0.5 m wide and 0.25 m deep. Volume?
Show answer
(68 − 2) × 0.5 × 0.25 = 8.25 m³.
A round column is 500 mm in diameter and 3.6 m high. Volume?
Show answer
π × 0.25² × 3.6 = 0.707 m³.
A conical pile is 8 m in diameter and 3 m high. Volume?
Show answer
⅓ × π × 16 × 3 = 50.3 m³.
Formwork contact area for a column 400 × 600 mm and 3.0 m high?
Show answer
2 × (0.4 + 0.6) × 3.0 = 6.0 m².
End areas 8 and 14 m², 25 m apart. Average end area volume?
Show answer
275 m³.
Same, with a middle area of 10.5 m². Prismoidal volume?
Show answer
(25 ÷ 6) × (8 + 42 + 14) = 266.7 m³.
A frustum has faces of 4 m² and 1 m² and a height of 3 m. Volume?
Show answer
(3 ÷ 3) × (4 + 1 + 2) = 7 m³.
Paint area on 10 round columns, 0.6 m diameter and 4 m high?
Show answer
10 × π × 0.6 × 4 = 75.4 m².
Lesson quiz · 5 questions
Score 60% or more to complete this lesson.
Create a free account to save your progress, take quizzes and earn a certificate.