
CON-230 · Lesson 11 of 12 · 32 min
MEP coordination, BIM and commissioning
The previous lessons covered MEP systems one at a time. On site they arrive together, all trying to occupy the same few hundred millimeters above the ceiling, the same shafts and the same mechanical rooms. Coordination is the work of fitting them together so that they can be built, maintained and expanded, and it is one of the main value-adding services a construction manager provides. Commissioning is the companion process that makes sure the coordinated, installed systems actually work as the owner needs.
This lesson explains how MEP coordination is organized, how building information modeling (BIM) and clash detection are used, how prefabrication changes the picture, and how commissioning runs from design through handover and the first year of occupancy.
Why MEP coordination matters
Contract drawings show each system on its own sheets, at a schematic level, often with notes that routing is diagrammatic. They rarely prove that everything fits. Without coordination, trades install work in the order they arrive, the first trade takes the best space, and later trades find their routes blocked. The result is field rework, delays, compromised designs (flattened ducts, extra elbows, lost access) and disputes about who pays.
Good coordination produces drawings or models in which every major element has an agreed location, elevation and clearance, signed off by each trade before fabrication. It also protects maintenance access to valves, dampers, filters and equipment, which owners value long after the job is finished.
A common rule of thumb sets the priority for space, from least to most flexible:
- Gravity systems: sanitary and storm drains, which must slope and cannot rise and fall.
- Large ducts and their fittings, which are bulky and expensive to reroute.
- Sprinkler mains, then cable trays and large conduit banks.
- Pressurized piping such as water and hydronic lines, which can offset more easily.
- Small conduit, small pipes and flexible connections, which fit around everything else.
The ceiling space problem
Most coordination battles happen in the space between the underside of the structure and the ceiling. Architects want high ceilings and owners want low floor-to-floor heights to save cost, which squeezes the space left for services.
Worked problem
Is there room above the ceiling?
A floor has a floor-to-floor height of 14 ft, a 10 in slab, 24 in deep steel beams and a finished ceiling at 9 ft. A main supply duct is 18 in deep with 2 in of insulation and 2 in for hangers. Recessed light fixtures need 4 in above the ceiling. Can the duct run under the beams?
Show solution
- Space from ceiling to underside of slab: 168 − 10 − 108 = 50 in.
- Space below the beams: 50 − 24 = 26 in.
- Duct needs 18 + 2 + 2 = 22 in, leaving 4 in.
- The lights need 4 in, so there is no tolerance for sprinkler branches or cable tray where they cross.
- Options: run the duct between beams, through engineered beam penetrations, along a corridor with a lower ceiling, or split it into two shallower ducts, each needing engineer review.
Answer: Not without conflicts; the route or ceiling must change.
Finding this kind of problem in a model costs a meeting. Finding it on site costs rework, delay and often a change order. That difference is the business case for coordination.
BIM coordination and clash detection
Most large projects now coordinate MEP systems in three-dimensional models. The design team produces design models; the trade contractors then build detailed models of their own work at a fabrication level of detail (often described as LOD 350 to 400), including hangers, insulation and access zones. The construction manager combines these into a federated model and runs clash detection software, which reports every place where two elements occupy the same space (hard clashes) or violate a required clearance (soft clashes), such as access space in front of electrical panels or maintenance space around equipment.
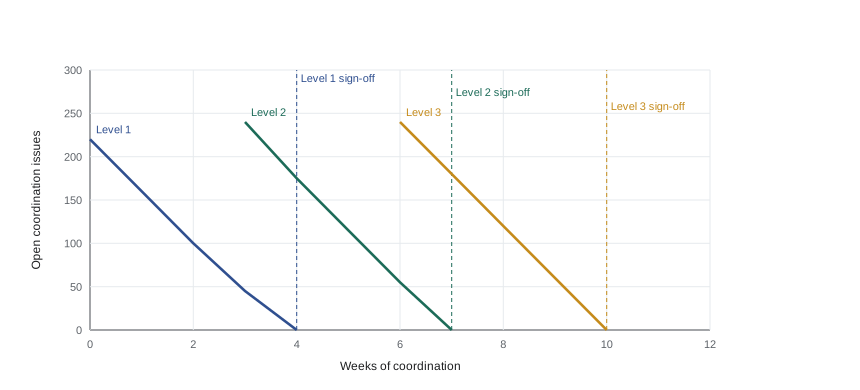
Raw clash counts are misleading. A single duct crossing a row of sprinkler branches can produce dozens of clashes that are really one issue. Coordinators group clashes into issues, assign each issue to a trade, track it in a log and resolve it in weekly coordination meetings, area by area, ahead of the installation schedule. When an area is clean, each trade signs off and the model becomes the basis for shop drawings, prefabrication and installation.
Worked problem
Planning the coordination effort
The first clash run on level 3 reports 1,800 clashes, which the coordinator groups into 240 issues. The team can resolve about 60 issues per weekly cycle, and level 3 rough-in starts in 6 weeks. Fabrication needs 2 weeks after sign-off. Is there time?
Show solution
- Weeks to resolve: 240 ÷ 60 = 4 weeks.
- Fabrication after sign-off: 2 weeks.
- Total: 4 + 2 = 6 weeks, exactly the time available.
- There is no float; the team should add a second weekly session or start level 3 earlier to protect the schedule.
Answer: Just enough, with no float; add capacity.
Worked problem
Cost of resolving issues early
Using illustrative figures, resolving a coordination issue in the model costs about $150 of trade and coordinator time, while an issue found during installation costs about $3,000 in rework and delay. If skipping coordination would let 10 percent of 240 issues reach the field, compare the two costs.
Show solution
- Model resolution of all issues: 240 × $150 = $36,000.
- Issues reaching the field without coordination: 0.10 × 240 = 24.
- Field cost: 24 × $3,000 = $72,000, plus schedule risk.
- Coordination pays for itself even on these conservative assumptions.
Answer: About $36,000 in coordination against about $72,000 in field rework.
| Coordination task | Who leads | Output |
|---|---|---|
| Set coordination standards and schedule | Construction manager | BIM execution plan, area sequence |
| Model each trade at fabrication detail | Trade contractors | Trade models with hangers and clearances |
| Combine models and run clash detection | Construction manager or BIM coordinator | Clash reports grouped into issues |
| Resolve issues in weekly meetings | Trades with design team input | Issue log, revised models |
| Sign off each area | All trades and construction manager | Signed coordination drawings |
| Produce shop drawings and spool drawings | Trade contractors | Fabrication and installation drawings |
Prefabrication and penetrations
Coordinated models make prefabrication practical. Multi-trade racks carrying ducts, pipes and cable trays can be assembled in a shop and lifted into corridors; bathroom pods, modular risers and pre-piped mechanical skids arrive ready to connect. Prefabrication improves quality and safety and shortens site time, but it requires earlier design freeze, accurate field dimensions and careful logistics.
Every pipe, duct, conduit and cable tray that passes through a slab, wall or beam needs a sleeve or opening. Sleeve drawings derived from the coordinated model let concrete and framing trades place sleeves before pours and framing, instead of coring and cutting later. Penetrations through fire-rated assemblies need tested fire stop systems, listed for the specific penetrating item and assembly, installed by qualified trades and often inspected separately. Fire stopping is one of the most frequently deficient items at handover in both countries.
Commissioning: purpose and standards
Commissioning (Cx) is a quality process that verifies that building systems are designed, installed, tested and capable of being operated and maintained to meet the owner's project requirements. It is not the same as start-up or testing, which the trades do for their own equipment; commissioning looks at systems as a whole, independently, from design to occupancy.
In the United States, ASHRAE Standard 202 and Guideline 0 define the commissioning process, and the IECC and ASHRAE 90.1 require commissioning or functional testing of many systems in larger buildings. LEED, federal agencies and many state owners require independent commissioning providers.
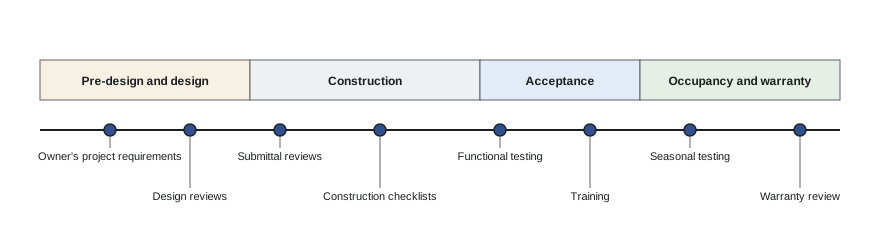
Commissioning is led by a commissioning provider or authority, ideally independent of the designers and installers, working for the owner. The main documents are:
- Owner's project requirements (OPR): what the owner needs the building to do.
- Basis of design (BOD): how the designers intend to meet those requirements.
- Commissioning plan and specifications: roles, schedule and the contractor's commissioning duties.
- Construction checklists (prefunctional checklists): installation and start-up checks completed by the trades.
- Functional performance tests: scripted tests proving that systems operate in every mode.
- Issues log, commissioning report, systems manual and training records.
Functional testing in practice
Functional tests are run after systems are complete, started, balanced and controlled. A test script lists each step, such as 'simulate a fire alarm and confirm the air handler shuts down and smoke dampers close', and the expected result. Tests are witnessed and recorded; failures go on the issues log and are retested after correction. Some tests must be repeated seasonally, because cooling cannot be tested properly in winter or heating in summer. Integrated systems testing, which exercises several systems together, such as a full building power failure with generator start, transfer and restoration of all loads, is increasingly required for complex buildings.
Worked problem
Estimating functional testing time
A building has 8 air handlers needing about 6 hours of functional testing each, 120 VAV boxes tested on a 20 percent sample at about 1 hour each, and a central plant needing about 24 hours. How many testing hours are needed, and how many 8-hour days for one team?
Show solution
- Air handlers: 8 × 6 = 48 hours.
- VAV sample: 0.20 × 120 = 24 boxes × 1 hour = 24 hours.
- Plant: 24 hours.
- Total: 48 + 24 + 24 = 96 hours, or 12 working days for one team, before retests and integrated testing.
Answer: About 96 hours, or 12 days.
Worked problem
Payback of commissioning
Commissioning is budgeted at about 1 percent of a $24 million construction cost. Studies of new-building commissioning, such as those by Lawrence Berkeley National Laboratory, report energy savings commonly in the range of about 10 to 15 percent. If the building's annual energy cost is $400,000 and commissioning saves 10 percent, what is the simple payback?
Show solution
- Commissioning cost: 0.01 × $24,000,000 = $240,000.
- Annual savings: 0.10 × $400,000 = $40,000.
- Simple payback: 240,000 ÷ 40,000 = 6 years, before counting fewer callbacks, fewer warranty disputes and better comfort.
Answer: About 6 years on energy alone.
Handover and the first year
Handover of MEP systems includes operation and maintenance manuals, as-built drawings and models, warranties, spare parts and attic stock, testing and balancing reports, commissioning reports, control system documentation and passwords, and training for operators. Owners increasingly ask for asset data in structured form, such as COBie, so it can be loaded into maintenance management systems.
The work does not end at substantial completion. Seasonal testing, deferred tests, monitoring of trend data and a warranty review about ten months after occupancy catch problems that appear only in use. Construction managers who plan for this period, rather than demobilizing immediately, deliver buildings that work and owners who come back for the next project.
Common mistakes
MistakeTreating contract MEP drawings as coordinated.
InsteadAssume routing is diagrammatic and coordinate all major systems before fabrication.
MistakeReporting raw clash counts as progress.
InsteadGroup clashes into issues, track them in a log and measure progress by issues resolved and areas signed off.
MistakeGiving the best ceiling space to whoever arrives first.
InsteadSet priorities, giving gravity drains and large ducts first claim on space.
MistakeCoring penetrations after pours.
InsteadProduce sleeve drawings from the coordinated model and place sleeves before concrete.
MistakeConfusing start-up with commissioning.
InsteadUse trade start-up and checklists as inputs, then verify integrated system performance through independent functional testing.
Summary and key terms
- Coordination fits MEP systems into shared space so they can be built, maintained and expanded.
- Gravity drains and large ducts get first priority; small pipes and conduit are most flexible.
- BIM coordination combines trade models, runs clash detection and resolves grouped issues area by area.
- Signed-off models drive shop drawings, prefabrication and sleeve layouts.
- Fire stopping at penetrations needs listed systems and is often deficient at handover.
- Commissioning follows ASHRAE Standard 202 and Guideline 0, and energy codes require it for many systems.
- Functional testing, seasonal testing and a warranty review complete the commissioning process.
- MEP coordination
- The process of fitting all MEP systems into the available space without conflicts.
- Federated model
- A combined model assembled from separate discipline and trade models.
- Hard clash
- Two elements occupying the same physical space.
- Soft clash
- An element intruding into a required clearance or access zone.
- Level of development (LOD)
- A measure of how detailed and reliable a model element is.
- Sleeve
- A pipe or opening cast into a slab or wall for a later penetration.
- Fire stop system
- A tested assembly that restores the fire rating at a penetration.
- Owner's project requirements
- A document setting out what the owner needs the building to achieve.
- Functional performance test
- A scripted test proving a system works in all its modes.
- Integrated systems testing
- Testing several building systems together under realistic conditions.
Practice problems
Work each problem on paper first, then reveal the answer to check.
Which system usually gets first priority for ceiling space?
Show answer
Gravity drainage, followed by large ducts.
Ceiling to slab is 40 in and beams are 20 in deep. How much space is under the beams?
Show answer
20 in.
What is the difference between a hard clash and a soft clash?
Show answer
A hard clash is a physical overlap; a soft clash violates a clearance or access zone.
Why are raw clash counts misleading?
Show answer
One real issue can generate many clashes; progress should be measured by issues resolved.
300 issues are resolved at 75 per week. How long does it take?
Show answer
4 weeks.
Why produce sleeve drawings?
Show answer
So sleeves are placed before pours instead of coring later.
What is the difference between start-up and commissioning?
Show answer
Start-up checks individual equipment; commissioning verifies integrated system performance against owner requirements.
Name three commissioning documents.
Show answer
OPR, basis of design, commissioning plan, checklists, functional tests or the issues log.
Why is some testing seasonal?
Show answer
Heating and cooling modes can only be tested fully under suitable outdoor conditions.
Commissioning costs $150,000 and saves $25,000 a year. What is the payback?
Show answer
6 years.
Lesson quiz · 5 questions
Score 60% or more to complete this lesson.
Create a free account to save your progress, take quizzes and earn a certificate.