
CON-230 · Lesson 3 of 12 · 35 min
Drainage, waste and vent systems and fuel gas
Every liter of water delivered to a building has to leave it again, usually carrying waste. Drainage, waste and vent (DWV) systems do this by gravity, so they depend on slope, pipe size and air movement rather than pressure. They also keep sewer gases out of occupied spaces. Storm drainage removes rainwater and snowmelt from roofs and sites, and fuel gas piping, though it carries something very different, is usually installed by the same trade under its own code. This lesson covers all three from the constructor's point of view.
DWV work is some of the earliest MEP work on site: underground drainage is laid and tested before the slab is poured, so errors in elevation, slope or location are literally set in concrete. The construction manager's job is to make sure underground work matches coordinated drawings, is surveyed, tested and inspected before cover, and leaves room for everything that has to connect later.
How gravity drainage works
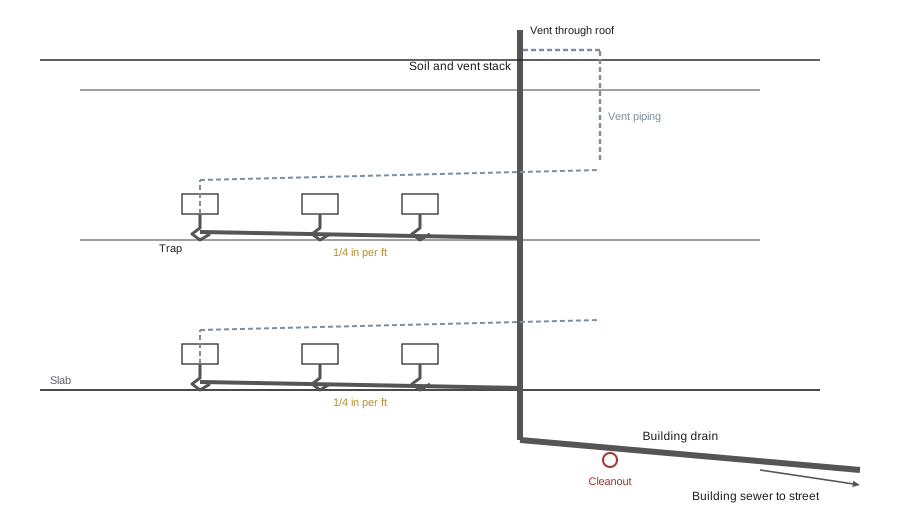
Drainage pipes flow partly full, with air above the water. Each fixture discharges through a trap, a U-shaped bend that holds a water seal to block sewer gas. Fixture drains join branches, branches join vertical stacks, stacks join the building drain at the lowest level, and the building drain leaves the building as the building sewer, connecting to the municipal sewer or a private septic system.
Slope is everything. Too little slope and solids settle; too much and water outruns solids, which are left behind. Codes set minimum slopes based on pipe size.
The IPC requires a minimum slope of 1/4 inch per foot (about 2 percent) for horizontal drains 2-1/2 inches and smaller, 1/8 inch per foot for 3 to 6 inch drains, and 1/16 inch per foot for 8 inches and larger (Table 704.1).
Worked problem
Fall over a run of drain
A 3-inch horizontal branch drain runs 50 feet at 1/4 inch per foot. How much does it fall, and if its upstream invert is at elevation 98.40 ft, what is the downstream invert?
Show solution
- Fall = length × slope = 50 × 0.25 = 12.5 inches = 1.04 ft.
- Downstream invert = 98.40 − 1.04 = 97.36 ft.
- Check this against the elevation of the stack or building drain it must enter; if the connection is higher, the route or slope must change before the slab is poured.
Answer: The drain falls about 12.5 inches to an invert of about 97.36 ft.
Vents and trap seals
When water rushes down a stack it pushes air ahead and drags air behind, creating pressure swings that can blow out or siphon trap seals. Vents connect the drainage system to the outside air, usually through the roof, so pressures stay close to atmospheric. Types include individual vents, common vents, circuit vents, wet vents and stack vents, each permitted under conditions the code defines.
Air admittance valves, one-way valves that let air in but not out, can replace some vent piping where the code permits. They are widely used in renovations, but they cannot relieve positive pressure, so most codes still require at least one open vent to atmosphere and limit where the valves can be used.
Trap seals can also evaporate in floor drains that rarely receive water, letting sewer gas into rooms such as mechanical rooms and parking garages. Trap primers, which add water automatically, or trap seal devices prevent this, and their omission is a common commissioning complaint.
Sizing drains with drainage fixture units
Drain sizes depend on how much flow each fixture contributes. Each fixture is assigned a number of drainage fixture units (DFU), for example about 1 for a lavatory, 2 for a shower and 4 to 6 for a water closet, depending on the code and fixture. The engineer adds the units on each branch and stack and reads the minimum pipe size from code tables, which also limit how many units each size may carry on a branch or stack.
Worked problem
Adding drainage fixture units
A washroom group discharges to one branch: 4 water closets at 4 DFU each, 4 lavatories at 1 DFU each, 2 urinals at 2 DFU each and 1 floor drain at 2 DFU (illustrative values; use the adopted code's table). What is the load on the branch?
Show solution
- Water closets: 4 × 4 = 16.
- Lavatories: 4 × 1 = 4.
- Urinals: 2 × 2 = 4.
- Floor drain: 1 × 2 = 2.
- Total: 16 + 4 + 4 + 2 = 26 DFU. The engineer checks this against the branch size table; codes also require a minimum size for any branch serving a water closet, commonly 3 inches (75 mm).
Answer: 26 drainage fixture units on the branch.
Materials, cleanouts and interceptors
Common DWV materials are PVC and ABS plastic, cast iron (hub-and-spigot or no-hub with couplings) and, for some uses, copper or stainless steel. Combustible plastic pipe passing through fire separations needs approved fire stopping, and in some taller or non-combustible buildings codes restrict plastic pipe in plenums or require cast iron for noise and fire performance. These rules are a frequent source of submittal changes.
Cleanouts let maintenance crews rod blockages. Codes require them at the base of stacks, at changes of direction, at set intervals along long runs and where the building drain leaves the building. They must remain accessible after finishes go in, which is easy to forget when floors and walls close.
Restaurants and food service areas need grease interceptors to keep fats, oils and grease out of the sewer; hydromechanical interceptors are commonly certified to ASME A112.14.3 or PDI-G101, and large gravity interceptors are sized under the plumbing code and local pretreatment rules. Garages need oil separators, and laboratories may need neutralizing tanks. Local sewer-use ordinances set discharge limits.
Storm drainage
Rain and snowmelt are drained separately from sanitary waste in most new construction. Roof drains collect water and send it through leaders and storm drains to a storm sewer, a stormwater management system on site, or a combined sewer in older areas. Because ponding water is heavy and roofs can collapse, codes require secondary (overflow) drainage in addition to primary drains, through overflow drains or scuppers.
Storm drains are sized from the roof area and a design rainfall intensity taken from local climate data for a short, intense storm.
Worked problem
Peak roof runoff
A flat roof of 12,900 ft² is designed for a rainfall intensity of 4 inches per hour. What is the peak flow to the roof drains?
Show solution
- One inch of rain per hour on one square foot is about 0.0104 gpm.
- Flow: 12,900 × 4 × 0.0104 = 537 gpm.
- The engineer divides this among the drains and sizes leaders and horizontal storm drains from the code's tables.
Answer: About 537 gpm at peak.
Many municipalities limit how fast sites may release stormwater, so storm systems may include detention tanks, green roofs, cisterns or controlled-flow roof drains. These items affect structure, schedule and maintenance, so the construction manager should understand them early.
Fuel gas piping
Natural gas and propane serve boilers, furnaces, water heaters, kitchen equipment, generators and rooftop units. The utility brings gas to a meter and regulator; from there the gas fitter installs piping, usually at low pressure inside the building, sometimes at higher pressure with regulators near appliances. Gas piping is sized from the total connected load, the allowable pressure drop and the length of run.
In the United States, gas installations follow NFPA 54 National Fuel Gas Code or the International Fuel Gas Code, as adopted, and gas fitters are licensed by the state or city, often under the plumbing or mechanical license. Installations are inspected before the utility sets the meter or turns on the gas.
Worked problem
Converting connected load to gas flow
A building's gas appliances have a combined input of 2,000,000 Btu/h. Natural gas has a heating value of about 1,000 Btu per cubic foot. What peak flow must the meter and service supply?
Show solution
- Flow: 2,000,000 ÷ 1,000 = 2,000 cubic feet per hour (cfh).
- The utility uses this figure, with a diversity allowance, to size the meter and service.
Answer: About 2,000 cfh.
Gas piping is pressure tested before concealment, at a pressure and duration set by the code and the piping system's operating pressure, and appliances need combustion air, venting and clearances that the HVAC and architectural trades must coordinate. Electrification policies are reducing gas use in some new buildings, and some cities restrict new gas connections, so check local rules early.
Testing and inspection
DWV piping is tested before concealment, typically by filling the system with water to a 10-foot head and holding it for 15 minutes (IPC 312.2), or with air at 5 psi where allowed, and a final test may follow when fixtures are installed. Underground drains are often camera-inspected before the slab is poured.
The construction manager should require an as-built survey of underground drainage before the slab is poured, since locating a buried drain later is costly. Record inverts, cleanouts and sleeve locations, and keep test reports for closeout.
Worked problem
Planning the under-slab sequence
A slab-on-grade pour is scheduled for day 20. Underground plumbing needs 6 working days to install, 1 day for the water test and camera inspection, 1 day for the municipal inspection (booked 2 days ahead) and 1 day for survey and backfill. By what working day must the plumber start?
Show solution
- Work back from day 20: backfill and survey must finish by day 19.
- Inspection on day 18 (booked by day 16).
- Test and camera on day 17.
- Installation over 6 days: days 11 to 16.
- Start no later than day 11, and better a day or two earlier to absorb a failed test.
Answer: Start by working day 11, with a buffer before it.
Drainage on site: what goes wrong
Drainage problems are expensive because they are usually buried or concealed by the time anyone notices. The most common site errors are lost slope, where a pipe sags between hangers or was set at the wrong elevation; reversed grade, where a section runs uphill; missing or misplaced cleanouts; vents connected below the flood level of the fixture they serve; and debris such as concrete slurry left in pipes after a pour. A camera inspection of underground drainage before the slab is poured, and again before handover, is cheap insurance and is increasingly written into specifications.
Coordination matters too. Gravity drains cannot bend around obstacles the way pressure pipes can, so they should be routed first in the ceiling space and given priority over ducts, cable trays and sprinkler mains. A construction manager who sequences drainage rough-in before other trades, and protects its slope through the coordination model, avoids the classic clash where a duct main forces a drain to rise and lose its fall.
Worked problem
Checking an invert against the street sewer
A building drain leaves the foundation with its invert 4.5 ft below finished floor and runs 80 ft to the municipal sewer connection at 1/4 in per foot. The sewer invert at the connection is 7.0 ft below finished-floor level. Does the drain reach the sewer with fall to spare?
Show solution
- Fall over the run: 80 × 0.25 in = 20 in, or 1.67 ft.
- Drain invert at the sewer: 4.5 + 1.67 = 6.17 ft below floor.
- The sewer invert is at 7.0 ft, so the drain arrives 0.83 ft (10 in) above it.
- The connection works by gravity with about 10 in to spare.
Answer: Yes, with about 10 in to spare.
Common mistakes
MistakeInstalling underground drains without checking connection elevations.
InsteadVerify inverts at both ends against coordinated drawings before trenching and before the slab.
MistakeLeaving floor drains without trap primers or seals.
InsteadProvide primers or seal devices where drains rarely receive water, and test them at commissioning.
MistakeBurying cleanouts behind finishes.
InsteadKeep cleanouts accessible and shown on as-builts.
MistakeForgetting overflow roof drainage.
InsteadProvide secondary drains or scuppers as the code requires, sized for the full design storm.
MistakeTurning on gas before inspection.
InsteadTest and inspect gas piping, then coordinate the utility meter set and appliance start-up.
Summary and key terms
- DWV systems flow by gravity and depend on slope, pipe size and venting.
- Small horizontal drains usually slope at 1/4 inch per foot.
- Traps hold water seals; vents keep pressures near atmospheric so seals are not siphoned.
- Drain sizes come from drainage fixture units and code tables.
- Storm drainage is sized from roof area and design rainfall intensity, with secondary overflow drainage.
- Fuel gas follows NFPA 54 or the IFGC and is installed by licensed gas fitters.
- Underground work must be tested, inspected and surveyed before the slab is poured.
- Trap
- A curved fitting that holds a water seal to block sewer gas.
- Vent
- A pipe that admits air to the drainage system to protect trap seals.
- Stack
- A vertical drainage or vent pipe running through stories.
- Building drain
- The lowest horizontal drain inside the building that collects all stacks.
- Invert
- The elevation of the inside bottom of a pipe.
- Drainage fixture unit
- A measure of a fixture's probable discharge used to size drains.
- Air admittance valve
- A one-way valve that admits air to a drain where permitted in place of a vent.
- Cleanout
- An accessible opening for clearing blockages in a drain.
- Grease interceptor
- A device that separates fats, oils and grease from kitchen waste.
- Secondary roof drainage
- Overflow drains or scuppers that protect a roof if primary drains block.
Practice problems
Work each problem on paper first, then reveal the answer to check.
A 3-inch drain runs 40 ft at 1/4 inch per foot. What is the fall?
Show answer
10 inches.
Why do drains need a minimum slope?
Show answer
So that water flows fast enough to carry solids without settling.
What does a vent protect?
Show answer
Trap seals, by keeping drain pressures near atmospheric.
Why is a trap primer needed on some floor drains?
Show answer
To replace water lost by evaporation so the trap seal stays intact.
A branch serves 3 water closets at 4 DFU and 3 lavatories at 1 DFU. What is its load?
Show answer
15 DFU.
What is the peak runoff from 8,000 ft² of roof at 3 in/h?
Show answer
8,000 × 3 × 0.0104 ≈ 250 gpm.
Why do roofs need secondary drainage?
Show answer
To prevent ponding and structural overload if primary drains block.
Which codes govern fuel gas installations in the US?
Show answer
NFPA 54 or the International Fuel Gas Code.
Convert 750,000 Btu/h of gas load to a flow at 1,000 Btu/ft³.
Show answer
750 cfh.
What should be recorded before an underground drain is covered?
Show answer
Test results, inspection approval and an as-built survey of inverts and cleanouts.
Lesson quiz · 5 questions
Score 60% or more to complete this lesson.
Create a free account to save your progress, take quizzes and earn a certificate.