
CON-325 · Lesson 9 of 12 · 23 min
Temporary power, water, fire protection and heat
A building site runs on temporary services: electricity for the crane, the hoist, tools and lighting; water for washrooms, concrete work, dust control and firefighting; fire protection before the permanent systems work; and heat and enclosure so that work can continue through the winter. These services are designed, installed, inspected, extended as the building grows and finally replaced by the permanent systems. They are easy to underestimate in the budget and the schedule, and failures of temporary services stop work, damage the building and injure people. This lesson covers the planning of temporary services on Larkspur Commons; lesson 11 deals with winter and weather in more depth.
Temporary power: where it comes from
Temporary power usually comes from one of two sources. A temporary utility service is a connection from the electrical utility's network to a temporary distribution board on site, metered and billed to the contractor. Generators provide power where no utility service is available, as backup for critical loads such as dewatering pumps, or for short-term peaks. Utility power is cheaper, quieter and cleaner, but must be requested months in advance; generators are flexible but noisy, need fuel deliveries and storage, and emit exhaust.
Dana's team applied for a temporary service during preconstruction, sized for the peak demand, which comes during the wood frame when the tower crane, the hoist, the offices, the lighting and a large number of tools are all running. The estimate starts from the connected loads, then applies demand factors that reflect the fact that not every tool runs at once.
# Temporary power for the wood-frame peak: demand and service size (illustrative)
import math
loads = {  # kVA connected, demand factor
    "Tower crane":                    (120, 1.0),
    "Personnel and material hoist":   (55, 1.0),
    "Site offices and lunchroom":     (40, 0.8),
    "Temporary lighting":             (25, 1.0),
    "Power tools and chargers":       (90, 0.4),
    "Welding and cutting":            (30, 0.5),
}
demand = sum(kva * f for kva, f in loads.values())
volts = 480                                         # three-phase supply
amps = demand * 1000 / (math.sqrt(3) * volts)
print(f"Connected {sum(k for k, _ in loads.values())} kVA, estimated demand {demand:.0f} kVA")
print(f"Current at {volts} V three-phase: {amps:.0f} A")
for service in (200, 400):
print(f" {service} A service -> {amps / service:.0%} loaded")Connected 360 kVA, estimated demand 283 kVA Current at 480 V three-phase: 340 A 200 A service -> 170% loaded 400 A service -> 85% loaded
The estimated demand is a little under 300 kVA, which at 480 volts three-phase calls for a 400 A service rather than a 200 A one, loaded at about 85 percent. The utility confirmed that the street's distribution could supply it, but needed about three months to install the transformer and the service; the dewatering in the first phase used a generator until the service was connected, with a second generator as standby.
Demand factors are judgment, and the consequences of getting them wrong are lopsided. An undersized service trips breakers, stops the crane and hoist at the worst moments and tempts workers to improvise; an oversized service costs a little more. Electric temporary heat, if used, can easily double the demand in winter and should be decided before the service is ordered.
Temporary power: distribution and safety
Temporary wiring on construction sites is covered by Article 590 of the National Electrical Code (NEC) as adopted locally, and by OSHA's construction electrical rules, and must be installed under permits and inspections. Key protections include ground fault circuit interrupters (GFCIs) on receptacles used for portable tools, which OSHA requires unless the employer runs an assured equipment grounding conductor program, protection of cords and cables from damage, weatherproof equipment and regular inspection of cords and tools.
Temporary power is distributed from the main board to sub-panels on each floor, often called spider boxes or temporary power centers, from which cords run to tools. Distribution must be extended as the building rises and rearranged as walls close in. Cords across walkways, through doorways and over sharp edges are tripping hazards and are damaged quickly; good practice runs cords overhead on hooks or along walls and uses cord covers where they must cross a route. HSE-214 covered electrical safety awareness for workers.
Temporary lighting is part of the power plan. Stairs, corridors, exits and work areas need enough light for safe movement and for the work; exit routes need lighting that stays on if a work area's circuit trips. Lighting levels for different tasks are set in regulations and guidance; for planning, the electrician lays out temporary light strings on each floor as part of the floor's set-up, before trades move in.
Temporary water
Water is needed on site for many purposes: drinking water and washrooms, concrete curing and cleanup, dust control, wheel washing, testing of plumbing and mechanical systems and, most importantly, firefighting. A temporary water service is usually a metered connection to the municipal main with a backflow preventer, which stops site water, possibly contaminated, from flowing back into the public supply. Backflow prevention is a legal requirement in most municipalities and must be tested.
Temporary water lines freeze in winter, crack and flood the building. Lines should be buried, insulated, heat-traced or drained at night in freezing weather. The superintendent should also know where the shut-off valves are and who will close them if a line breaks over a weekend. Leaks inside a wood-frame building under construction cause swelling, mold and expensive repairs; CON-345 covers moisture management as part of quality control.
Fire protection during construction
A building under construction is at its most vulnerable to fire. It contains large amounts of combustible material, from wood framing and packaging to fuel and adhesives; it has open sides and vertical openings that feed air to a fire; its fire separations, doors, sprinklers and alarms are incomplete; and hot work, temporary heat and temporary wiring provide ignition sources. Large fires in wood-frame buildings under construction have destroyed whole projects and neighboring buildings in Canada and the US.
The International Fire Code's chapter on fire safety during construction and demolition, as adopted locally, and NFPA 241 set out fire safety requirements for construction sites. They require a site safety plan and a designated person responsible for fire prevention, require water supply and fire department access to be available when combustible materials arrive on site, require standpipes in buildings that will have them to be installed before construction exceeds 40 feet above the lowest level of fire department access and extended as the building rises, and set rules for hot work, temporary heating, waste and smoking. Local fire departments often add conditions to the building permit.
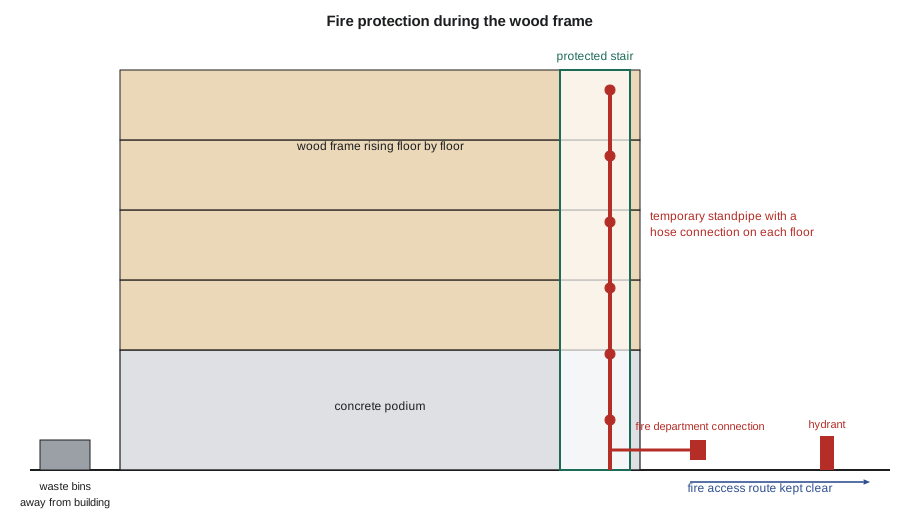
The fire safety plan for Larkspur Commons includes the following measures.
- Fire department access routes on the street and the lane, kept clear and signed, with hydrants within the required distance of the fire department connection.
- Fire hydrants operational and water supply confirmed before any lumber arrives.
- A temporary standpipe installed in the north stair and extended with each floor, with hose connections at each level and the fire department connection at the street.
- Stairs installed and protected as the frame rises, so firefighters can reach every floor.
- Hot work under permit, with fire watch during and after the work (HSE-216).
- No smoking anywhere on site except in a designated area away from the building.
- Combustible waste removed daily; waste bins away from the building.
- Fire extinguishers at stairs, at hot work and at heaters, inspected monthly.
- Site security and cameras to deter arson (lesson 3).
- Temporary heating equipment approved, installed, supervised and kept clear of combustibles.
- A fire safety coordinator on site, with a schedule of inspections and a record.
Fire protection measures are logistics items: hydrants and standpipes must be installed early, which affects the plumbing contractor's schedule; access routes compete with laydown; and waste removal frequency affects the hauler's contract. They belong in the schedule and the logistics plan, not just in a binder.
Temporary heat
In cold climates, temporary heat lets work continue through the winter: concrete placing and curing, drywall taping and painting, and many finishing trades need minimum temperatures. Heat also dries out the building and prevents freezing of water lines and wet materials. Temporary heat is expensive, a fire hazard and a source of carbon monoxide, so it needs careful planning.
Heaters come in several types.
- Direct-fired heaters burn propane, natural gas or diesel and release their combustion products into the heated space. They are efficient and cheap to buy, but they add carbon monoxide, carbon dioxide and water vapor to the space, so they need ventilation and carbon monoxide monitoring and are unsuitable for tightly enclosed areas where people work.
- Indirect-fired heaters burn fuel in a combustion chamber and blow clean heated air into the space through ducts, venting the exhaust outside. They cost more and use more fuel but keep the air clean and dry, which matters for drywall and finishes.
- Electric heaters produce no combustion products but need a large electrical supply.
- Using the building's permanent heating system early can be efficient but raises questions of warranty, cleanliness and commissioning (CON-385).
Carbon monoxide is the hidden hazard of temporary heat. Workers have died from carbon monoxide poisoning in enclosed construction spaces heated by direct-fired heaters or exposed to generator or equipment exhaust. Controls include indirect-fired heaters for enclosed spaces, ventilation, keeping generators and engines outside and away from openings, and carbon monoxide monitors. HSE-243 covered cold stress, and the occupational hygiene courses cover carbon monoxide exposure.
Dana's team estimated the heat needed to keep one enclosed wood-frame floor warm enough for drywall taping in a typical January week, using indirect-fired propane heaters.
# Temporary heat for one enclosed wood-frame floor during drywall taping in winter (illustrative)
floor_area = 24800.0       # ft2
height = 10.0              # ft
perimeter = 2 * (204.7 + 128.0)
wall_area = perimeter * height            # temporary enclosure: poly sheeting over window openings and edges
U_wall = 1.0               # Btu/h-ft2-F, single layer of reinforced poly (approximate)
air_changes = 1.5          # per hour, leaky temporary enclosure
inside, outside = 59.0, 14.0               # deg F: taping needs a steady temperature above about 50 deg F
dT = inside - outside
volume = floor_area * height
q_walls = U_wall * wall_area * dT                     # Btu/h
q_air = 0.018 * air_changes * volume * dT             # Btu/h, 0.018 Btu/ft3-F for air
total = q_walls + q_air
print(f"Heat loss: enclosure {q_walls / 1000:.0f} MBH + air leakage {q_air / 1000:.0f} MBH = {total / 1000:.0f} MBH")
# Indirect-fired propane heaters (combustion products vented outside), 80 percent efficient
btu_per_gallon = 91500
gallons_day = total * 24 / (btu_per_gallon * 0.80)
print(f"Propane about {gallons_day:,.0f} gallons per day; at $2.50/gal about ${gallons_day * 2.50:,.0f} per day")
print(f"Halving air leakage saves about {q_air / 2000:.0f} MBH, or {q_air / 2 / total:.0%} of the fuel")Heat loss: enclosure 299 MBH + air leakage 301 MBH = 601 MBH Propane about 197 gallons per day; at $2.50/gal about $492 per day Halving air leakage saves about 151 MBH, or 25% of the fuel
The heat loss is split roughly evenly between conduction through the temporary enclosure and air leaking through gaps. The fuel cost for one floor is several hundred dollars a day, so heating three floors through a winter can cost tens of thousands of dollars. The calculation shows where to save: sealing the enclosure's gaps, keeping doors closed and installing windows early reduce the air leakage, which is as large as the conduction loss. Getting the building closed in, with windows and roofing installed, is the most effective winter strategy.
Temporary enclosure and dry-in
Dry-in, the point at which the building is protected from the weather, is a key milestone. Before dry-in, rain and snow fall on the framing, sheathing and floors; after dry-in, interior work can proceed in controlled conditions. For a wood-frame building, getting the roof on and the windows installed quickly also limits moisture in the framing, which affects shrinkage, mold risk and the quality of finishes (CON-315 lesson 5 discussed wood shrinkage).
Temporary enclosures bridge the gap. Reinforced polyethylene sheeting over window openings, tarps around open floor edges and temporary roofs over incomplete areas keep weather out and heat in. Enclosures must be designed for wind, fixed securely to framing or scaffolds that can take the load (lesson 8), and made of flame-resistant material, because an ordinary plastic tarp near a heater is a serious fire hazard. Fire codes and many contractors require tarps and enclosure materials to pass flame-resistance tests.
On Larkspur Commons, each wood-frame floor is closed in with sheathing, a sheathing membrane and flame-resistant poly over the window openings within two weeks of framing, and windows follow floor by floor. The roof is dried in before the end of November. The heating plan uses indirect-fired heaters on the floors being taped, with carbon monoxide monitors on each floor and a daily heater check on the fire safety inspection sheet.
Fuel storage
Generators, heaters and equipment need fuel, and fuel stored on site is a fire and environmental hazard. Propane cylinders and tanks must be stored outdoors, upright, secured, away from building openings and ignition sources, and protected from vehicle impact; the number and size of cylinders inside the building are limited. Diesel and gasoline must be stored in approved containers or tanks with spill containment, away from drains and watercourses, with spill kits nearby. Refueling should be done in a designated area. The fire code and environmental regulations set the details, and the fire safety plan should show where fuel is stored.
Common mistakes
MistakeOrdering a temporary service late or undersized.
InsteadEstimate peak demand early, including electric heat if planned, and apply months ahead.
MistakeLeaving fire protection to the permanent systems.
InsteadInstall hydrants, standpipes and protected stairs early and run a fire safety plan from the start.
MistakeUsing direct-fired heaters in enclosed work areas without monitoring.
InsteadUse indirect-fired heaters or strong ventilation, and carbon monoxide monitors.
MistakeUsing ordinary plastic tarps near heaters.
InsteadUse flame-resistant enclosure materials and keep heaters clear of combustibles.
MistakeHeating a leaky enclosure.
InsteadSeal gaps, keep doors closed and get windows and roofing in early.
Summary and key terms
- Temporary power comes from a temporary utility service or generators; utility services need months of lead time.
- Service size follows estimated peak demand with demand factors; electric heat can double winter demand.
- Temporary wiring needs permits, inspection, ground fault protection and protected cords.
- Temporary water needs backflow prevention and freeze protection.
- Fire safety plans cover access, water supply, standpipes, stairs, hot work, smoking, waste, heaters and security.
- Temporary heat is expensive and hazardous; indirect-fired heaters and carbon monoxide monitoring protect workers.
- Air leakage can be as large as conduction loss; closing in the building early is the best winter strategy.
- Enclosures must be designed for wind and made of flame-resistant materials; fuel storage needs controls.
- Temporary service
- A temporary connection to the utility network supplying power to a construction site.
- Demand factor
- The fraction of connected load expected to run at the same time.
- Ground fault circuit interrupter
- A device that cuts power quickly when current leaks to ground, protecting against shock.
- Backflow preventer
- A device that stops water from a site flowing back into the public supply.
- Standpipe
- A pipe system that delivers water to hose connections on each floor for firefighting.
- Direct-fired heater
- A heater that releases its combustion products into the heated space.
- Indirect-fired heater
- A heater that vents combustion products outside and delivers clean heated air.
- Dry-in
- The point at which a building is protected from the weather.
Practice problems
Work each problem on paper first, then reveal the answer to check.
Why did the temporary service need to be 400 A?
Show answer
The estimated demand of a little under 300 kVA exceeded what a 200 A service could carry.
What powered the dewatering before the service was connected?
Show answer
A generator, with a second generator as standby.
Name three purposes of temporary water.
Show answer
Any three of: drinking and washrooms, concrete work, dust control, wheel washing, testing systems, firefighting.
Name five measures in the Larkspur fire safety plan.
Show answer
Any five of: access routes, hydrants before lumber, temporary standpipe, protected stairs, hot work permits, no smoking, daily waste removal, extinguishers, security, approved heaters, a coordinator.
Why are direct-fired heaters unsuitable for enclosed work areas without controls?
Show answer
They release carbon monoxide, carbon dioxide and water vapor into the space.
In the heat calculation, how did conduction and air leakage compare?
Show answer
They were roughly equal.
What is the most effective winter strategy?
Show answer
Getting the building closed in, with roofing and windows installed.
Name two requirements for temporary enclosures.
Show answer
Designed and fixed for wind loads; flame-resistant materials.
Lesson quiz · 5 questions
Score 60% or more to complete this lesson.
Create a free account to save your progress, take quizzes and earn a certificate.