
CON-499 · Lesson 2 of 12 · 23 min
Scope, work breakdown structure and constraints
Owen MacLeod spread the Pembrook drawings across two tables and asked a simple question: 'What exactly are we being paid to build?' It sounded obvious. The answer took the team a week. The drawings showed a fire station, but the specifications added a training tower foundation for a future fire training prop, a fuel island that the town would supply and Tamarack would install, a vehicle exhaust extraction system bought under a separate town contract, and a list of cash allowances for items the Architect had not yet designed. Some site work on the neighboring public works yard was included; some was not. Before anyone could price or schedule the job, the team had to write down the scope in plain words and break it into pieces small enough to manage.
This lesson covers the second deliverable of the capstone plan: a scope statement, a work breakdown structure and a list of constraints and assumptions. It draws on reading drawings and specifications (CON-120), building codes (CON-140) and the contract knowledge from CON-220.
The scope statement
A scope statement describes in a few pages what the contractor will deliver and what it will not. In a stipulated price contract the contract documents define the scope, so the contractor's scope statement is an interpretation of those documents, written to make sure the whole team reads them the same way. It is not a substitute for the documents, and it never overrides them. Its value is in forcing the team to find the gaps, overlaps and unusual items before bid day rather than after award.
- Project description: what the building is, where it is, and how big it is.
- Work included: the building, site work, utilities, temporary works and services such as testing, commissioning and training.
- Work by others: anything the owner or another contractor will do, such as owner-supplied equipment, furniture, the station alerting head-end or off-site utility work.
- Owner-supplied, contractor-installed items: equipment the owner buys and the contractor installs, with who receives, stores and warrants it.
- Allowances: amounts carried in the price for work not yet defined, with how they will be adjusted.
- Exclusions and clarifications: what the contractor's price does not include, and how it reads ambiguous items.
- Key deliverables: the documents and services that come with the building, such as as-built drawings, operations manuals and training.
| Item | Who supplies | Who installs | Notes |
|---|---|---|---|
| Building, site work and utilities on the lot | Tamarack | Tamarack and subcontractors | Per drawings and specifications |
| Vehicle exhaust extraction system | Town (separate purchase order) | Tamarack | Tamarack receives, stores and installs; vendor commissions |
| Station alerting system | Town's alerting vendor | Vendor, with Tamarack rough-in | Tamarack provides conduit, boxes, power and coordination |
| Fuel island tank and dispenser | Town | Tamarack | Tamarack builds pad, bollards and piping |
| Furniture, fitness equipment, appliances | Town | Town | Delivered after substantial completion |
| Water main extension in the street | Town public works | Town public works | Must be complete before Tamarack connects |
| Training tower | Tamarack | Tamarack | Concrete block, four stories, with anchors for future prop |
The table took longer to fill in than any other part of the scope statement, and it was worth it. The exhaust extraction system and the station alerting system both crossed the line between Tamarack's work and the town's. Each needed power, structural supports and coordination from Tamarack, and each had a separate vendor who would want to be on site at a certain time. Items like these cause many disputes on public projects, because each party assumes the other is covering the gap. Writing them down early meant the team could ask the Architect to confirm the split during the tender period.
Allowances and owner-supplied items
The Pembrook specifications listed four cash allowances, totaling $185,000: $60,000 for interior signage and wayfinding, $45,000 for public art at the entrance, $50,000 for the fire department's gear lockers and $30,000 for inspection and testing services. Under A201-2017, an allowance covers the cost of the item delivered and installed, while the contractor's overhead, profit and installation labor are included in the contract sum unless the documents say otherwise. When the work is bought, the contract price is adjusted up or down by the difference between the allowance and the actual cost. Tamarack would carry the allowances exactly as written in its bid, add the related overhead and profit to its own markups and track each allowance separately in the cost report.
Worked problem
How allowances affect the contract price
The signage allowance is $60,000. When the signage is bought, the supplier's price is $52,400 and the installer's price is $9,100. If the allowance covers the full cost of the work, what is the change in contract price?
Show solution
- Actual cost of the allowance item: $52,400 + $9,100 = $61,500.
- Difference from the allowance: $61,500 − $60,000 = $1,500.
- The contract price increases by $1,500, plus any markup the contract allows on allowance adjustments.
- If the actual cost had been lower than $60,000, the contract price would have gone down by the difference.
Answer: An increase of $1,500, before any allowed markup.
Owner-supplied, contractor-installed items need their own care. The contractor must know when they will arrive, who unloads them, where they are stored, who insures them while on site, whether they will fit the rough-in, and who answers when they do not work. For each such item, the team wrote a short responsibility note into the scope statement and added a line to the risk register.
Building the work breakdown structure
A work breakdown structure, or WBS, divides the whole project into smaller pieces of work, level by level, until each piece is small enough to estimate, schedule, assign and control. The top level is the project. The next level might be the main parts of the building or the main phases of the work. Lower levels break those into systems or trades, and the lowest level, called a work package, is a piece of work with a clear deliverable, an owner and a budget.
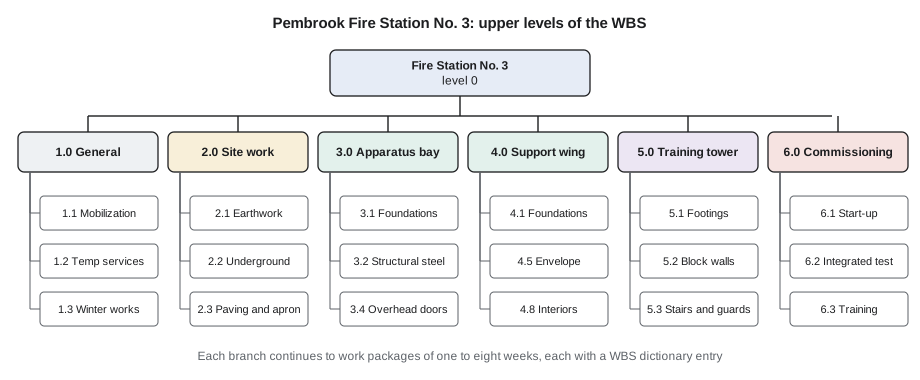
There is no single correct WBS. A good one follows the way the project will actually be built and managed. The Tamarack team considered two options. The first broke the job down by trade, following the divisions of MasterFormat: concrete, masonry, metals and so on. That matched how subcontractors would quote, but it hid the fact that the apparatus bay and the support wing would be built at different times by overlapping crews. The second broke the job down first by building area and then by trade. The team chose the second for the schedule and kept the first as a cross-reference for the estimate, so that every work package carried two codes: one for where it was and one for what it was.
| WBS code | Element | Example work packages |
|---|---|---|
| 1.0 | General requirements | Mobilization, site office, temporary services, winter protection, final cleaning |
| 2.0 | Site work | Earthwork, underground services, paving and apron, landscaping, fuel island pad |
| 3.0 | Apparatus bay | Foundations and trench drains, steel, roof, masonry, overhead doors, exhaust extraction |
| 4.0 | Support wing | Foundations and slab, steel and joists, envelope, interiors, mechanical and electrical |
| 5.0 | Training tower | Footings, block walls, stairs and guards, anchors for future prop |
| 6.0 | Commissioning and closeout | System start-up, functional testing, training, records, warranty |
A rule of thumb for the lowest level is that a work package should take between one and eight weeks and be done by one crew or one subcontractor. Smaller packages make the schedule hard to read. Larger ones hide problems until it is too late to fix them. The 100 % rule is the other test: the children of each element must add up to all of the work in that element, no more and no less. If a piece of work is in the documents but not in the WBS, it will not be priced or scheduled. If it is in the WBS but not in the documents, the team has invented scope.
A WBS dictionary records what each work package includes. For example, the dictionary entry for 3.4 Overhead doors said: supply and install six insulated sectional doors, 4.3 m wide by 4.9 m high, with operators, safety edges, photo-eyes, loop detectors and connection to the station alerting system; excludes concrete jambs, by 3.2, and power to operators, by 3.7. Writing these entries is slow, but it is where scope gaps are found. The team found eleven gaps while writing the dictionary, including the hose drying rack, which appeared on one drawing and in no specification section.
# Check that every specification section is mapped to at least one WBS work package
wbs = {
    '3.1 Bay foundations and trench drains': ['03 30 00', '33 46 00'],
    '3.2 Bay structural steel': ['05 12 00', '05 31 00'],
    '3.3 Bay masonry': ['04 22 00', '04 21 13'],
    '3.4 Overhead doors': ['08 36 13'],
    '3.5 Bay roofing': ['07 54 00', '07 62 00'],
    '3.6 Exhaust extraction (install only)': ['11 13 00'],
    '3.7 Bay electrical': ['26 05 00', '26 51 00'],
}
spec_sections = ['03 30 00', '04 21 13', '04 22 00', '05 12 00', '05 31 00', '05 50 00',
                 '07 54 00', '07 62 00', '08 36 13', '11 13 00', '26 05 00', '26 51 00', '33 46 00']
mapped = {s for codes in wbs.values() for s in codes}
missing = [s for s in spec_sections if s not in mapped]
extra = sorted(mapped - set(spec_sections))
print('Sections with no work package:', missing or 'none')
print('Codes in the WBS but not in the spec list:', extra or 'none')Sections with no work package: ['05 50 00'] Codes in the WBS but not in the spec list: none
The check found that section 05 50 00, metal fabrications, had no home. It covered the bollards at the overhead doors, the steel ladder to the roof and the hose drying rack. The team added a work package for miscellaneous metals in each building area.
Constraints and assumptions
Every project has constraints: limits that the plan must respect. Some come from the contract, some from the site and some from the owner's operations. Constraints shape the schedule and the logistics plan, and each one should be written down with its source so that it can be checked later.
| Constraint | Source | Effect on the plan |
|---|---|---|
| Substantial completion within 14 months of contract award | Contract and liquidated damages | Sets the schedule target; drives winter enclosure |
| Start of construction in April | Instructions to bidders | Excavation in spring thaw; steel in summer; envelope before winter |
| Public works yard stays open on the east side | Site plan and specifications | Site access only from the south street; shared fence line |
| Water main extension by the town | Scope split | Connection cannot happen until the town finishes its work |
| Alerting vendor must commission after building power is permanent | Specifications | Alerting testing near the end of the schedule |
| Construction hours 7:00 to 19:00 on weekdays | Town noise bylaw | No night concrete pours without a permit |
| Budget of about $14 million published by the town | Invitation to tender | A bid well above it may lead to cancellation or redesign |
Assumptions are different. An assumption is something the team believes to be true but has not confirmed, such as the depth of rock, the lead time of the overhead doors, or the date the town will finish its water main. Assumptions should be recorded in an assumptions log with an owner and a date by which they will be confirmed. When an assumption is confirmed, it becomes a fact. When it is proved wrong, it becomes a risk or a change. A capstone plan that hides its assumptions cannot be checked, and one that lists them clearly earns credit for honesty even when some turn out to be wrong.
The team's assumptions log started with nineteen entries. The most important were that the geotechnical report's boreholes represented the whole site, that structural steel could be delivered ten weeks after shop drawing approval, that the town would complete the water main by the end of June, and that winter weather would allow masonry with heated enclosures until mid-December.
Questions during the tender period
When the team found a gap or a conflict, it did not guess. Public tenders allow bidders to submit written questions up to a deadline, usually several days before bids close. The Architect answers them by addendum, which goes to every bidder and becomes part of the contract documents. Farah kept a list of questions and sent them in two batches. Among them: whether the hose drying rack was in the contract and, if so, which specification section applied; whether the training tower's future prop anchors needed a structural engineer's design; and which party would supply the conduit for the exhaust extraction system's controls.
Two of the answers changed the scope. Addendum 2 confirmed the hose drying rack as part of metal fabrications and added a detail. Addendum 3 moved the conduit for the exhaust extraction controls into Tamarack's electrical scope. The team updated the scope statement, the WBS dictionary and the document register each time, so that the estimate in lesson 5 would price the documents as amended.
Not every question deserves to be asked. A bidder that finds a mistake in its favor may choose to keep quiet and price around it, but an honest gap that could lead to a dispute should be raised. Asking good questions is also a way to show the owner and Architect that a contractor reads the documents carefully. Some owners score proposals partly on the quality of questions asked during the procurement.
Your capstone deliverable
- A scope statement of two to four pages: description, work included, work by others, owner-supplied items, allowances, exclusions and key deliverables.
- A responsibility table for every item that crosses the line between the contractor and others.
- A WBS to at least level 3, with a coding scheme and a dictionary entry for each work package.
- A check that every specification section and drawing item is mapped to a work package.
- A list of constraints with sources and an assumptions log with owners and dates.
- A record of questions you would ask during the tender period, with the answers or your assumed answers.
Common mistakes
MistakeTreating the scope statement as a summary of the drawings.
InsteadUse it to find gaps, overlaps and items that cross between the contractor and others.
MistakeBuilding a WBS that matches no one's way of working.
InsteadFollow how the job will be built and managed, and cross-code by trade for the estimate.
MistakeIgnoring the 100 % rule.
InsteadMake sure each element's children cover all of its work, with nothing missing and nothing invented.
MistakeLeaving allowances and owner-supplied items vague.
InsteadRecord each one's value, adjustment method and responsibilities for receiving, storage and warranty.
MistakeHiding assumptions in the text.
InsteadKeep an assumptions log with owners and confirmation dates.
Summary and key terms
- A scope statement interprets the contract documents so the whole team reads them the same way and gaps are found early.
- Items that cross between the contractor, the owner and other vendors need a written responsibility split.
- Cash allowances are carried as written and adjusted against actual cost when the work is bought.
- A WBS breaks the project into work packages that can be estimated, scheduled, assigned and controlled.
- The 100 % rule requires each element's children to cover all of its work exactly.
- Constraints limit the plan; assumptions are unconfirmed beliefs that should be logged and checked.
- Questions during the tender period are answered by addenda that become part of the contract documents.
- Scope statement
- A written description of the work the contractor will and will not deliver.
- Cash allowance
- An amount carried in the contract price for defined work, adjusted to its actual cost.
- Work breakdown structure
- A hierarchical division of the project into smaller pieces of work.
- Work package
- The lowest level of a WBS, with a clear deliverable, owner and budget.
- WBS dictionary
- A document describing what each work package includes and excludes.
- Addendum
- A change to the tender documents issued to all bidders before bids close.
Practice problems
Work each problem on paper first, then reveal the answer to check.
Give three items that belong in a scope statement besides 'work included'.
Show answer
Any three of: work by others, owner-supplied items, allowances, exclusions and clarifications, key deliverables.
An allowance is $45,000 and the work costs $41,800. What happens to the contract price?
Show answer
It goes down by $3,200, subject to any markup rules in the contract.
State the 100 % rule.
Show answer
The children of each WBS element must add up to all of the work in that element, no more and no less.
What is the difference between a constraint and an assumption?
Show answer
A constraint is a known limit on the plan; an assumption is an unconfirmed belief that must be checked.
How does a bidder get an ambiguity in the documents resolved?
Show answer
By submitting a written question before the deadline; the answer is issued to all bidders by addendum.
Lesson quiz · 5 questions
Score 60% or more to complete this lesson.
Create a free account to save your progress, take quizzes and earn a certificate.