
CON-499 · Lesson 4 of 12 · 20 min
Quantity takeoff for the capstone building
Owen had done takeoff before, but never for a whole building on his own. On the first evening he opened the foundation plan, picked a color for footings and started clicking. By midnight he had measured every footing on the plan and had no idea whether the total was right. The next morning Ruth asked him three questions: what units he was measuring in, what he would compare the total against, and who else would check it. 'Takeoff is not clicking,' she said. 'It is a method. If you cannot explain how you got a number, nobody can trust it.'
This lesson covers the fourth deliverable: the quantity takeoff that supports your estimate. It builds directly on construction mathematics (CON-130) and quantity takeoff and estimating (CON-200). In a capstone you will not measure every screw. You will measure the work your contractor self-performs and the major quantities that drive cost and schedule, and you will check subcontractor scopes against the documents rather than re-measuring every trade.
What to measure and what to leave to subcontractors
A general contractor's estimator does not usually measure all of the work in detail. Mechanical, electrical, roofing, doors and many finishes are priced by subcontractors, who do their own takeoff. The general contractor's job is to make sure those prices cover the full scope, and to measure enough to judge whether they are reasonable. The work the contractor self-performs, and the work for which it must check or carry quantities, is measured in detail.
| Measured in detail by Tamarack | Checked with key quantities | Left to subcontractor takeoff |
|---|---|---|
| Training tower formwork and concrete | Concrete for slabs, footings and apron | Mechanical and plumbing |
| Rough carpentry and blocking | Masonry wall areas and block counts | Electrical, fire alarm and generator |
| Installation of owner-supplied items | Roofing area | Overhead doors and operators |
| Temporary works and protection | Structural steel tonnage | Finishes such as flooring and painting |
| General labor and cleaning | Earthwork volumes and paving areas | Specialties and signage |
This division also shapes the capstone deliverable. Your takeoff should show detailed measurement for at least the structure and envelope, and key quantities for the systems, so a reviewer can see that you understand the building and can check the subcontractor prices you use in the estimate.
Units, conventions and waste
Every quantity needs a unit and a measurement rule. Concrete is measured in cubic yards, formwork and masonry in square feet of contact or wall face, reinforcing steel in tons or pounds, structural steel in tons, roofing in squares of 100 ft², and linear items such as flashings and curbs in linear feet. Most measurement standards measure the net quantity in place and price waste separately, so that the quantity can be checked against the drawings. The estimator then adds a waste or loss factor based on experience: perhaps 3 % to 5 % for ready-mix concrete, 5 % for block, 10 % for drywall and more for materials cut to fit irregular shapes.
In the United States, the American Society of Professional Estimators publishes standard estimating practices, and many contractors use them or their own written company conventions. Contractors often use their own company conventions as long as they are consistent. The capstone rule is simple: state your units and conventions at the start of the takeoff, and follow them everywhere.
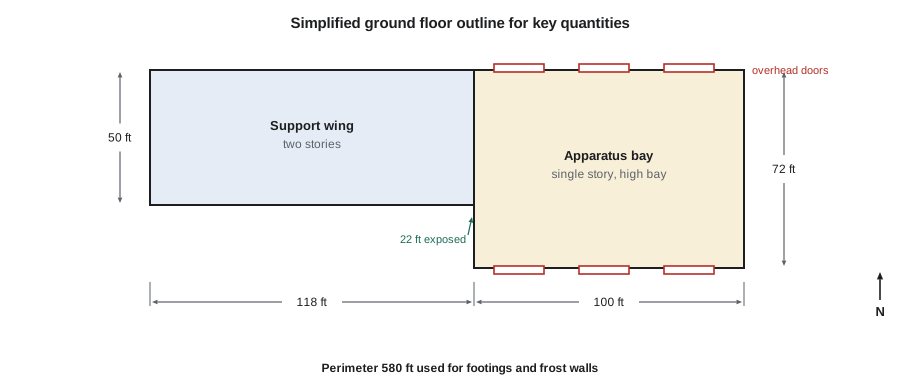
Key quantities for the structure and envelope
The station is an L-shaped plan. The apparatus bay measures 100 ft east to west by 72 ft north to south. The support wing measures 118 ft by 50 ft and attaches to the west side of the bay, leaving 22 ft of the bay's west wall exposed. The building perimeter is therefore 100 + 72 + 100 + 22 + 118 + 50 + 118 = 580 ft. Owen used these dimensions for a first pass at the main structural and envelope quantities, before refining them with the detailed footing and wall layouts on the drawings.
| Item | Basis | Net quantity |
|---|---|---|
| Apparatus bay slab | 7,200 ft² × 8 in | 177.8 yd³ |
| Support wing slab on grade | 5,900 ft² × 5 in | 91.0 yd³ |
| Strip footings | 580 ft × 3 ft × 1 ft | 64.4 yd³ |
| Frost walls | 580 ft × 10 in × 4.5 ft | 80.6 yd³ |
| Roofing | 7,200 ft² + 5,900 ft² | 131 squares |
| Exterior masonry, net of openings | Gross 14,786 ft² less 2,844 ft² of openings | 11,942 ft² |
Worked problem
Slab concrete with waste
Calculate the ready-mix concrete to order for the two slabs on grade, with a 5 % allowance for waste, overbreak in the subgrade and pump losses. The apparatus bay slab is 7,200 ft² at 8 in thick and the support wing slab is 5,900 ft² at 5 in thick.
Show solution
- Apparatus bay: 7,200 ft² × 0.667 ft = 4,800 ft³, or 4,800 ÷ 27 = 177.8 yd³.
- Support wing: 5,900 ft² × 0.417 ft = 2,458 ft³, or 2,458 ÷ 27 = 91.0 yd³.
- Net total: 177.8 + 91.0 = 268.8 yd³.
- With 5 % waste: 268.8 × 1.05 = 282.2 yd³.
- The bay slab is thicker because fire apparatus can weigh 30 tons or more, and its outriggers and point loads at the aprons need a heavier slab with more reinforcing.
Answer: About 282 yd³ to order.
Owen then turned the dimensions into a short program, so that when addendum 2 changed the bay slab thickness at the trench drains, he could update every related quantity in one place rather than hunting through a spreadsheet.
# Key quantities for Pembrook Fire Station No. 3 (US customary)
bay = (100, 72)          # apparatus bay length and width
wing = (118, 50)        # support wing length and width
perimeter = 580
bay_slab_t, wing_slab_t = 8 / 12, 5 / 12
waste = 1.05
bay_area, wing_area = bay[0] * bay[1], wing[0] * wing[1]
slab = (bay_area * bay_slab_t + wing_area * wing_slab_t) / 27
footing = perimeter * 3 * 1 / 27
frost = perimeter * 10 / 12 * 4.5 / 27
print(f'Ground floor area: {bay_area + wing_area:,.0f} ft2; gross floor area with level 2: {bay_area + 2 * wing_area:,.0f} ft2')
print(f'Slabs {slab:,.1f}, footings {footing:,.1f}, frost walls {frost:,.1f} yd3 (net)')
total = slab + footing + frost
print(f'Concrete to order with 5% waste: {total * waste:,.0f} yd3')
# Masonry: wall face less openings, then block count
gross_wall = 294 * 25 + 286 * 26
openings = 6 * 14 * 16 + 1500
net_wall = gross_wall - openings
blocks = net_wall * 1.125 * 1.05
print(f'Masonry wall face: gross {gross_wall:,.0f}, openings {openings:,.0f}, net {net_wall:,.0f} ft2')
print(f'Concrete blocks with 5% waste: {blocks:,.0f}')Ground floor area: 13,100 ft2; gross floor area with level 2: 19,000 ft2 Slabs 268.8, footings 64.4, frost walls 80.6 yd3 (net) Concrete to order with 5% waste: 435 yd3 Masonry wall face: gross 14,786, openings 2,844, net 11,942 ft2 Concrete blocks with 5% waste: 14,106
The block count assumes 1.125 standard blocks per square foot of wall, which follows from a 16 in by 8 in module including mortar joints. The masonry subcontractor would do its own count, but Owen's number let him judge whether the quotes on bid day covered the full wall area.
Structural steel and other weight-based items
Structural steel is priced by weight. The steel fabricator does a detailed takeoff from the structural drawings, but the general contractor should know roughly what tonnage to expect. Owen used the steel schedule on the drawings for the columns and main beams and an allowance per square meter for joists, deck and bracing. His estimate came to about 141 tons of structural steel, joists and bracing, or roughly 15 lb per square foot of gross floor area. That is high for an office building but normal for a station with a 72 ft clear span over the apparatus bay and a heavy roof carrying rooftop units. When the steel quotes arrived on bid day, they ranged from 137 to 150 tons, which told Owen that all bidders were reading the same scope.
Earthwork and site work
Earthwork quantities come from comparing the existing ground surface with the finished subgrade, plus excavation for footings, trenches and the trench drain sumps. Owen used the civil drawings' cut and fill table as a starting point, then added footing excavation and backfill. The site needed about 6,300 yd³ of cut and 5,100 yd³ of fill, with the surplus taken off site, and about 66,700 ft² of asphalt paving plus 11,800 ft² of reinforced concrete apron in front of the bay doors. The geotechnical report showed till over bedrock, with rock at 8 ft to 13 ft below existing grade. Footings would be above rock in most places, but the deepest trench drain sump and part of the storm sewer might hit it. Owen measured the volume of rock that could be affected and passed it to the risk register rather than pricing it as certain.
Earthwork is a good example of why quantities must carry their assumptions. Swell and shrinkage change volumes when soil is dug, hauled and compacted. A cubic meter of rock in the ground can become well over a cubic meter in a truck. Owen stated the swell and compaction factors he used and where they came from, so that the reviewer could see that the number of truckloads in the logistics plan matched the earthwork quantities.
Digital takeoff and model-based quantities
Most estimators now measure on screen with digital takeoff software, which records each measurement against the drawing, colors what has been counted and exports totals to the estimate. The software is fast, but it does not understand the building. It will happily measure a wall twice on two overlapping sheets, or miss a footing shown only on a detail. The team set three rules: every measurement is tagged with its WBS code from lesson 2, every drawing sheet is marked complete only after a second person has looked at it, and every addendum is overlaid on the earlier sheets so changed areas are re-measured rather than patched.
Larkin Hale had also issued a design model for information only. As CON-260 explained, model quantities can be a useful cross-check, but a design model is built to show design intent, not to be measured. Walls may be modeled to the wrong layer, slabs may run through columns, and items such as reinforcing, blocking and temporary works are not modeled at all. Owen exported the model's concrete and wall quantities and compared them with his own. They agreed within 4 % for slabs and 7 % for masonry, which gave him confidence without replacing his measured takeoff. Because the contract stated that the model was for information only, any difference would be settled by the drawings, not the model.
Checking the takeoff
A takeoff is only useful if it is right, and the most effective checks are simple. The Tamarack team used four.
- Ratios: compare quantities with the floor area. Concrete per square meter, steel per square meter, wall area per floor area and similar ratios should fall within ranges from similar past projects.
- Independent measurement: a second person measures a sample of items, such as one wall elevation or one footing grid, and compares.
- Color-coded drawings: every item measured is marked on the drawings, so unmarked items show up.
- Subcontractor comparison: when quotes arrive, their quantities are compared with the team's key quantities, and large differences are questioned.
Aaliyah did the independent check on the masonry. Her measurement of the north elevation differed from Owen's by 9 %. The difference turned out to be a set of louvers that Owen had deducted as openings and Aaliyah had treated as wall. The specification said the louvers were set in the masonry, so the opening deduction was correct. The check took an hour and confirmed the method.
| Ratio | Pembrook | Range from similar stations |
|---|---|---|
| Concrete per ft² of gross floor area | 0.022 yd³ | 0.017 to 0.028 yd³ |
| Structural steel per ft² of gross floor area | 15 lb | 11 to 17 lb |
| Exterior wall area to floor area | 0.63 | 0.55 to 0.80 |
Your capstone deliverable
- A statement of units, measurement conventions and waste factors.
- Detailed takeoff for the structure and envelope, with sketches or marked-up drawings showing what was measured.
- Key quantities for systems and finishes that subcontractors will price, so their quotes can be checked.
- A summary sheet listing each major quantity, its unit and its source drawing.
- Ratio checks against benchmarks, and a record of an independent check of at least one part of the takeoff.
Common mistakes
MistakeMeasuring without stating units or conventions.
InsteadWrite down your units and rules first and use them consistently.
MistakeIncluding waste in the net quantity.
InsteadMeasure net quantities and apply waste as a separate, stated factor.
MistakeTrying to measure every trade in detail.
InsteadMeasure the self-performed and key items, and check subcontractor scopes with key quantities.
MistakePricing uncertain items like rock as if they were certain.
InsteadMeasure the possible quantity and carry it in the risk register.
MistakeNever checking the total.
InsteadUse ratios, independent measurement and marked drawings to catch errors.
Summary and key terms
- A general contractor measures its self-performed work in detail and uses key quantities to check subcontractor prices.
- Every quantity needs a unit and a measurement rule; waste is applied separately from net quantities.
- Simple dimension-based calculations give fast first-pass quantities that can be refined from detailed drawings.
- Weight-based items such as structural steel can be checked with ratios per unit of floor area.
- Earthwork quantities depend on stated swell and compaction factors and on uncertain ground conditions.
- Ratio checks, independent measurement and marked drawings are the most effective takeoff checks.
- Quantity takeoff
- Measuring quantities of work from drawings and specifications.
- Net quantity
- The quantity of work in place, before any allowance for waste.
- Waste factor
- An allowance added to net quantities for cutting, breakage and losses.
- Key quantity
- A major quantity measured by the contractor to judge and check subcontractor prices.
- Swell factor
- The increase in volume when soil or rock is excavated and loosened.
- Ratio check
- Comparing a quantity per unit of floor area with ranges from similar projects.
Practice problems
Work each problem on paper first, then reveal the answer to check.
A slab is 4,500 ft² at 6 in thick. What volume of concrete should be ordered with 4 % waste?
Show answer
4,500 × 0.5 = 2,250 ft³ = 83.3 yd³; × 1.04 = 86.7 yd³.
Why is waste kept separate from net quantities?
Show answer
So quantities can be checked against the drawings and the waste factor can be judged on its own.
A wall is 130 ft long and 20 ft high with 320 ft² of openings. How many blocks at 1.125 per ft² with 5 % waste?
Show answer
Net 2,600 − 320 = 2,280 ft²; 2,280 × 1.125 × 1.05 = 2,693 blocks.
Name three ways to check a takeoff.
Show answer
Any three of: ratio checks, independent measurement, color-coded drawings, comparison with subcontractor quantities.
Why did Owen not price rock excavation as certain?
Show answer
The borings showed rock at varying depths, so it was a risk to carry in the register rather than a known quantity.
Lesson quiz · 5 questions
Score 60% or more to complete this lesson.
Create a free account to save your progress, take quizzes and earn a certificate.