
CON-200 · Lesson 7 of 12 · 28 min
Sitework and earthwork takeoff
Earthwork is where many projects make or lose money, because its quantities are large, its unit prices are small, and its conditions are uncertain until the ground is opened. A small error in a cut depth multiplied over a large site becomes thousands of cubic metres or cubic yards. This lesson covers the takeoff of site clearing, topsoil stripping, bulk excavation, cut and fill, trench excavation and backfill, and the conversion between bank, loose and compacted volumes that drives trucking and borrow costs.
Information for earthwork takeoff
Earthwork quantities come from several documents, and the estimator needs all of them.
- Site and grading plans: existing contours or spot elevations, proposed finished grades and the limits of work.
- Foundation and structural drawings: footing and slab elevations, which set the depth of building excavation.
- Civil and utility drawings: pipe inverts, structures and trench details.
- Geotechnical report: soil types, groundwater levels, the presence of rock, recommendations for excavation slopes, shoring, dewatering, reuse of excavated material and compaction requirements.
- Specifications: compaction standards, testing, topsoil handling, and whether surplus material is the contractor's to dispose of.
The geotechnical report deserves special attention. It tells the estimator whether excavated soil can be reused as fill or must be hauled away and replaced with imported granular material, whether rock will need ripping or blasting, and how deep groundwater lies. Those answers can change earthwork costs by a factor of two or more. Where the report is silent or the boreholes are far apart, the estimator states assumptions and may price rock or unsuitable soil as unit price items.
Clearing, stripping and site preparation
Site preparation items are measured by area. Clearing and grubbing, the removal of trees, stumps and vegetation, is priced by the hectare or acre, or by the square metre or square foot on small sites. Topsoil stripping is measured as the area stripped multiplied by the stripping depth given in the geotechnical report, often 150 to 300 mm or 6 to 12 in, giving a volume to be stockpiled for reuse or hauled away. Demolition of pavement and existing structures is measured by area, volume or lump sum.
Bank, loose and compacted volumes
Soil changes volume when it is disturbed. In the ground it is in its bank state. Once excavated it loosens and occupies more volume; this increase is called swell. When placed as fill and compacted, it occupies less volume than when loose, and often less than in the bank; this decrease relative to bank volume is called shrinkage. Estimators must track which state each quantity refers to.
| State | When it applies | Used for |
|---|---|---|
| Bank | Undisturbed in the ground | Measuring excavation from drawings; payment quantities for excavation |
| Loose | After excavation, in a truck or stockpile | Truck counts, stockpile sizes, hauling costs |
| Compacted | Placed and compacted as fill | Measuring fill from drawings; buying imported fill |
| Material (typical, illustrative) | Swell | Shrinkage |
|---|---|---|
| Sand and gravel | 10 to 15 % | 5 to 10 % |
| Common earth, loam | 20 to 30 % | 10 to 15 % |
| Clay | 30 to 40 % | 10 to 20 % |
| Blasted rock | 50 to 80 % | May bulk rather than shrink |
Cut and fill by cross sections
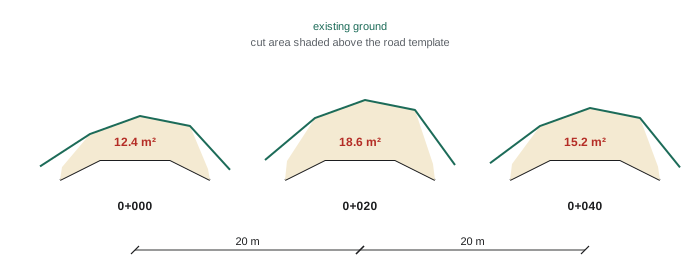
For roads, parking lots and site grading, earthwork is usually calculated from cross sections drawn at regular intervals along a baseline. On each section, the area of cut, where the existing ground is above the proposed grade, and the area of fill, where it is below, is measured. The volume between two sections is approximated by the average end area method: the average of the two end areas multiplied by the distance between them.
The method slightly overestimates volume when the two end areas are very different, because the true shape between them is a frustum rather than a prism, but it is simple, conservative and the standard method in most specifications. The prismoidal formula is more accurate where it matters. Most civil design software now calculates earthwork by comparing digital surfaces of existing and proposed grades, but the estimator should understand the cross-section method to check the results.
Worked problem
Average end area volumes
Cut areas at chainages 0+000, 0+020 and 0+040 are 12.4 m², 18.6 m² and 15.2 m². Calculate the bank volume of cut between 0+000 and 0+040.
Show solution
- Segment 1: (12.4 + 18.6) ÷ 2 × 20 = 310 m³.
- Segment 2: (18.6 + 15.2) ÷ 2 × 20 = 338 m³.
- Total: 310 + 338 = 648 m³ bank.
Answer: 648 m³ of bank cut.
Worked problem
Swell, shrinkage and truck loads
The 648 m³ of bank cut is common earth with 25 % swell and 10 % shrinkage. Elsewhere on site, 500 m³ of compacted fill is required. Trucks carry 12 m³ loose. How many loads are needed to haul all the cut, and how much bank material would be needed to make the fill if suitable?
Show solution
- Loose volume: 648 × 1.25 = 810 m³.
- Truck loads: 810 ÷ 12 = 67.5, so 68 loads.
- Bank volume needed for 500 m³ compacted: 500 ÷ (1 − 0.10) = 555.6 m³.
- The 648 m³ of cut could make the fill if the soil is suitable, leaving about 92 m³ bank to haul away; if the geotechnical report rejects it, all 648 m³ is hauled and fill is imported.
Answer: 68 loads to haul all the cut; 556 m³ of bank material makes the fill.
Where cut and fill occur on the same site, the estimator balances them: suitable cut is used as fill, reducing both hauling away and importing. A mass haul diagram, which plots cumulative volume along the baseline, shows where material should move and how far, which drives the choice between scrapers, trucks and dozers. CON-250 covers mass haul in detail.
Building excavation
Excavation for a building with a basement or deep foundations is usually measured as a prism with sloped or shored sides. The excavation must be larger than the building to give workers room to form, waterproof and backfill the walls. The working space, often 600 mm to 1 m or 2 to 3 ft outside the foundation, is added to the building footprint at the bottom of the excavation. Sides are then sloped as the soil and the regulations allow, or supported by shoring.
Excavation slopes and shoring are governed by provincial occupational health and safety regulations, which set requirements for trenches and excavations deeper than about 1.2 m or 1.5 m depending on the province, and by the geotechnical engineer's recommendations. Steeper slopes reduce excavation volume but may require engineered shoring. The estimator prices whatever the regulations and the geotechnical report require; this is not a place to save money.
A building excavation with sloped sides is a frustum, and its volume can be calculated with the prismoidal formula or, for a quick estimate, by multiplying the average of the top and bottom areas by the depth. Small differences matter on large basements, so estimators use the more exact method for bid quantities.
Trench excavation and backfill
Utility trenches are measured by length, with the cross section set by the pipe size, the depth to invert and the trench detail. A trench with vertical sides needs shoring or a trench box; a sloped trench needs more excavation and backfill. The trench detail shows bedding under the pipe, embedment or haunching around it, and backfill above, each of which may be a different material.
Worked problem
Trench excavation and backfill quantities
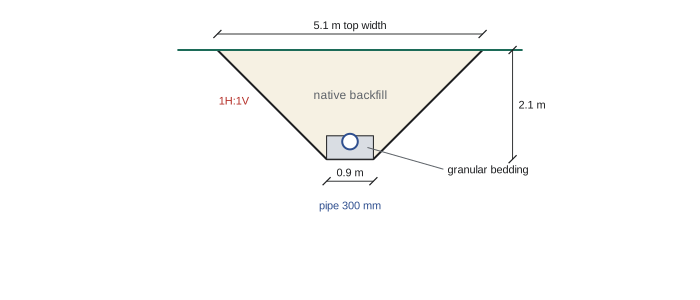
A storm sewer trench is 60 m long and 2.1 m deep, with a 0.9 m bottom width and sides sloped at 1H:1V as the geotechnical report allows. A 300 mm diameter pipe sits on granular bedding 0.45 m thick across the trench bottom (including embedment to the pipe crown, simplified here). Calculate the bank excavation, the granular bedding volume and the compacted backfill volume.
Show solution
- Top width: 0.9 + 2 × 2.1 = 5.1 m. Cross-section area: (0.9 + 5.1) ÷ 2 × 2.1 = 6.3 m².
- Excavation: 6.3 × 60 = 378 m³ bank.
- Bedding: 0.9 × 0.45 × 60 = 24.3 m³ compacted granular (the slope adds a little width over 0.45 m, ignored here).
- Pipe volume: π × 0.15² × 60 = 4.2 m³.
- Backfill: 378 − 24.3 − 4.2 = 349.5 m³ compacted, which needs about 349.5 ÷ 0.90 = 388 m³ bank of suitable native soil at 10 % shrinkage.
Answer: 378 m³ excavation, 24.3 m³ bedding and about 350 m³ compacted backfill.
The result is worth a second look: about 388 m³ of bank soil is needed for backfill, more than the 378 m³ the trench produced, because shrinkage on compaction outweighs the space taken by the pipe and bedding. A small amount of fill must be imported or taken from elsewhere on site, and the 24.3 m³ of granular bedding is bought separately. Calculations like this reveal costs that a quick look at the drawings would miss.
Pricing earthwork
Earthwork unit prices combine equipment, labour and sometimes material. Excavation is priced from equipment production, as in Lesson 5, with trucking priced from truck cycle times and haul distance. Backfill and compaction are priced from the production of spreading and compaction equipment, which depends on lift thickness and the number of passes needed to reach the specified density. Imported granular materials are priced per tonne or ton at the pit, plus trucking, with volume converted to mass using the material's compacted density.
- Disposal: tipping fees at landfills or receiving sites, which can be large for contaminated or excess soil.
- Dewatering: pumps, wells and discharge permits where groundwater is above the excavation base.
- Testing: compaction testing by an inspection and testing agency, sometimes paid by the owner, sometimes by the contractor.
- Winter work: frost removal, ground thawing, protection of subgrade from freezing and snow removal.
In Ontario, the excess soil regulation (O. Reg. 406/19) sets rules for managing, tracking and reusing excess soil from construction, including registry filings and testing for larger projects, and these requirements must be priced. Other provinces have their own soil relocation rules.
Common mistakes
MistakeMixing bank, loose and compacted volumes.
InsteadLabel every earthwork quantity with its state and convert with swell and shrinkage factors.
MistakeIgnoring the geotechnical report.
InsteadRead it for soil types, rock, groundwater, reuse of material and slope requirements.
MistakeMeasuring building excavation to the foundation line.
InsteadAdd working space outside the foundation and slope or shore the sides as required.
MistakeAssuming trench spoil will fill the trench.
InsteadSubtract bedding and pipe, then apply shrinkage; import may still be needed.
MistakeForgetting disposal fees and soil regulations.
InsteadPrice tipping fees, testing and tracking required by excess soil rules.
Summary and key terms
- Earthwork quantities come from grading, foundation, utility and geotechnical information.
- Clearing and stripping are measured by area; stripping volume uses the stripping depth.
- Soil has bank, loose and compacted volumes, linked by swell and shrinkage factors.
- Cut and fill between cross sections is calculated by average end area.
- Building excavation includes working space and safe slopes or shoring.
- Trench quantities separate excavation, bedding, embedment and backfill.
- Earthwork pricing includes equipment production, trucking, disposal, dewatering, testing and winter work.
- Bank volume
- The volume of soil undisturbed in the ground.
- Loose volume
- The volume of soil after excavation, in a truck or stockpile.
- Compacted volume
- The volume of soil placed and compacted as fill.
- Swell
- The percentage increase in volume when soil is excavated.
- Shrinkage
- The percentage decrease from bank volume when soil is compacted.
- Average end area method
- Volume between two sections equals their average area times the distance between them.
- Cut
- Excavation where existing ground is above proposed grade.
- Fill
- Material placed where existing ground is below proposed grade.
- Working space
- Extra excavation outside a foundation to allow forming, waterproofing and backfilling.
- Bedding
- Granular material placed under and around a pipe to support it.
Practice problems
Work each problem on paper first, then reveal the answer to check.
What document tells you whether excavated soil can be reused?
Show answer
The geotechnical report.
Convert 1,000 units bank to loose with 30 % swell.
Show answer
1,300 units loose.
Convert 900 units compacted fill to bank at 10 % shrinkage.
Show answer
1,000 units bank.
End areas 20 and 30 m² (or ft²) are 20 m (or ft) apart. What is the volume?
Show answer
500 m³ (or ft³).
Why does average end area slightly overestimate?
Show answer
The true shape between unequal sections is a frustum, smaller than the average prism.
What extra width is added to building excavation?
Show answer
Working space outside the foundation, often 600 mm to 1 m or 2 to 3 ft.
A trench is 1 m (or 3 ft) wide at the bottom, 2 m (or 6 ft) deep, sides 1:1. What is the top width?
Show answer
5 m (or 15 ft).
Why might a trench need imported backfill even though spoil is available?
Show answer
Shrinkage on compaction can exceed the volume taken by pipe and bedding, or spoil may be unsuitable.
How is imported granular material usually bought?
Show answer
By the tonne or ton, with volume converted using density.
Name two earthwork costs beyond excavation and backfill.
Show answer
Disposal fees, dewatering, testing, winter frost removal.
Lesson quiz · 5 questions
Score 60% or more to complete this lesson.
Create a free account to save your progress, take quizzes and earn a certificate.