
CON-200 · Lesson 8 of 12 · 28 min
Concrete takeoff: footings, walls, slabs, reinforcing and formwork
Cast-in-place concrete is the backbone of most buildings' substructure and often their structure too, and it is the trade general contractors most often self-perform. A concrete takeoff produces four related quantities for each element: the volume of concrete, the contact area of formwork, the mass or weight of reinforcing steel, and the area of finishing. Each is bought, built and priced differently, but all come from the same dimensions. This lesson takes off the common elements of a building foundation and slab and shows how the quantities connect.
Organizing a concrete takeoff
Concrete work is taken off element by element, following the structural drawings: footings, piers and pile caps, foundation walls, grade beams, columns, slabs on grade, suspended slabs, beams, stairs and miscellaneous items such as equipment pads, curbs and sumps. Each element is listed separately because each has its own formwork method, placing method and productivity, and therefore its own unit price. A wall poured from a pump in large lifts costs much less per cubic metre or cubic yard to place than a small equipment pad poured by hand.
- Concrete volume: the net volume in place, measured from dimensions, with no deduction for reinforcing steel and usually none for small embedded items or openings below a stated size.
- Formwork: the contact area of concrete surfaces that need forms, by element type, measured in square metres or square feet of contact area (SFCA in US practice).
- Reinforcing: bar lengths by size, converted to mass or weight, with laps, hooks and supports, often taken off from the structural drawings or later from the rebar fabricator's shop drawings.
- Finishing and curing: the area of exposed horizontal surfaces to be finished, such as slab tops and wall tops, and the area to be cured or protected.
- Accessories: anchor bolts, embedded plates, waterstops, expansion joint filler, vapour retarder under slabs, form ties and chamfer strips.
Strip footings and walls
Strip footings and foundation walls are measured along their centreline, which avoids double-counting at corners. For a rectangular building with walls of uniform section, the centreline length is the perimeter measured to the middle of the wall. Exterior corners add a little and interior corners subtract a little relative to outside dimensions, and the centreline method balances them automatically. Footings under walls of a different width have their own centreline.
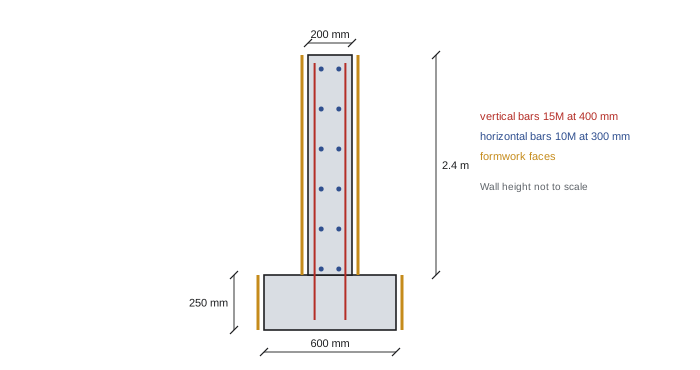
Formwork for footings is usually the two side faces, since the bottom is cast against soil; formwork for walls is both faces over the full height, plus bulkheads at pour joints and blockouts for openings. Corners, pilasters and steps in the wall add labour and are often counted separately, because they slow the forming crew far more than their area suggests.
Worked problem
Footing and wall concrete and formwork
A rectangular foundation has a centreline perimeter of 96 m. Footings are 600 mm wide and 250 mm deep; walls are 200 mm thick and 2.4 m high. Calculate the concrete volumes with 3 % waste and the formwork contact areas.
Show solution
- Footing concrete: 96 × 0.60 × 0.25 = 14.40 m³; with 3 % waste, 14.83 m³.
- Wall concrete: 96 × 0.20 × 2.4 = 46.08 m³; with 3 % waste, 47.46 m³.
- Footing forms (two sides): 2 × 0.25 × 96 = 48.0 m².
- Wall forms (two faces): 2 × 2.4 × 96 = 460.8 m², plus bulkheads and corners counted separately.
Answer: About 14.8 m³ and 47.5 m³ of concrete to order, 48 m² of footing forms and 461 m² of wall forms.
Reinforcing steel
Reinforcing steel is bought and priced by mass or weight, but taken off by counting bars and measuring their lengths. For each bar mark, the estimator calculates the number of bars from the spacing and the length of the element, the length of each bar including hooks and laps, and the total length, then multiplies by the mass or weight per unit length for the bar size.
| Bar size | Nominal diameter | Mass per metre |
|---|---|---|
| 10M | 11.3 mm | 0.785 kg/m |
| 15M | 16.0 mm | 1.570 kg/m |
| 20M | 19.5 mm | 2.355 kg/m |
| 25M | 25.2 mm | 3.925 kg/m |
| 30M | 29.9 mm | 5.495 kg/m |
Laps are needed where bars are spliced because they are longer than the stock lengths delivered, commonly 12 m or 18 m in Canada and 20, 40 or 60 ft in the United States. Lap lengths are shown on the drawings or in the general notes, often as a multiple of bar diameter. Dowels from footings into walls, corner bars and bars around openings are counted separately. Supports such as chairs and bolsters, tie wire and a small waste allowance are added in pricing.
Worked problem
Reinforcing a foundation wall
The 96 m wall from the previous example has vertical 15M bars at 400 mm, each 2.8 m long including the lap with the footing dowel, plus 4 extra bars at corners. Horizontal 10M bars are at 300 mm vertically, in 12 m stock lengths with 450 mm laps. Calculate the reinforcing mass.
Show solution
- Vertical bars: 96 ÷ 0.4 = 240, plus 4 corner bars = 244 bars × 2.8 m = 683.2 m.
- Vertical mass: 683.2 × 1.570 = 1,072.6 kg.
- Horizontal lines: 2.4 ÷ 0.3 + 1 = 9 lines × 96 m = 864 m.
- Laps: each 96 m line needs 96 ÷ 12 = 8 laps × 0.45 m = 3.6 m; 9 lines × 3.6 = 32.4 m. Total 896.4 m.
- Horizontal mass: 896.4 × 0.785 = 703.7 kg. Total: 1,072.6 + 703.7 = 1,776 kg, about 1.78 tonnes before waste and supports.
Answer: About 1.78 tonnes of reinforcing in the wall.
A ratio check catches gross errors: divide the reinforcing mass by the concrete volume. Here 1,776 kg ÷ 46.08 m³ is about 39 kg/m³, or in imperial terms 4,321 lb ÷ 62.4 yd³ is about 69 lb/yd³, which is reasonable for a lightly reinforced foundation wall. Heavily reinforced columns, transfer beams and shear walls can exceed 150 kg/m³ or 250 lb/yd³. A ratio far outside the expected range suggests a missed bar mark or a units error.
Slabs on grade and suspended slabs
Slabs on grade are measured by area, with volume calculated from the specified thickness. Thickened edges, thickened slabs under walls, drop panels at columns and depressions for finishes or showers add concrete and must be taken off separately. The estimator also takes off the granular base and compaction, the vapour retarder with laps, insulation where specified, reinforcing mesh or bars, edge forms, construction and control joints, and finishing and curing by area.
Concrete placed on grade usually needs a larger waste allowance than concrete in forms, because the subgrade is never perfectly level: a slab specified at 125 mm or 5 in often averages several millimetres or a fraction of an inch thicker. Many estimators allow 4 to 7 % on slabs on grade against 2 to 3 % in formed elements.
Worked problem
Slab on grade quantities
A slab on grade is 24 m × 36 m and 125 mm thick, with a 4 % allowance for subgrade variation and waste, ordered in 0.5 m³ increments. Calculate the concrete to order, the finishing area and the vapour retarder area with 10 % added for laps and turn-ups.
Show solution
- Area: 24 × 36 = 864 m².
- Net volume: 864 × 0.125 = 108.0 m³; with 4 %, 112.3 m³, ordered as 112.5 m³.
- Finishing area: 864 m².
- Vapour retarder: 864 × 1.10 = 950 m².
Answer: 112.5 m³ of concrete, 864 m² of finishing and about 950 m² of vapour retarder.
Suspended slabs add formwork for the soffit, measured by area, and shoring and reshoring, which are usually priced per unit of slab area with allowances for the number of floors of reshores required. Beams and drop panels add soffit and side forms. Openings larger than the stated deduction size are deducted from concrete and soffit forms but add edge forms.
Columns, stairs and miscellaneous concrete
Columns are counted by type and height, with volume from the section and height and forms from the perimeter and height. Round columns are formed with fibre or steel tubes priced per unit length by diameter. Stairs are measured by volume for concrete but priced largely on labour, because forming treads and risers is slow; many estimators price them per riser or per flight. Equipment pads, housekeeping pads, curbs, sumps and trenches are small in volume but labour-intensive, and they are often omitted from takeoff because they appear only on mechanical or electrical drawings.
| Element | Concrete measured by | Formwork measured by | Pricing notes |
|---|---|---|---|
| Strip footings | Volume from centreline length × section | Two side faces | Low forming cost, often placed by chute |
| Walls | Volume from centreline length × section | Both faces, plus bulkheads, corners, blockouts | Pumped; tie spacing and height affect cost |
| Columns | Volume by type × height | Perimeter × height, or tube length for round columns | Labour intensive per cubic unit |
| Slab on grade | Area × thickness, plus thickenings | Edge forms by length | Finishing and curing by area |
| Suspended slab | Area × thickness, plus beams and drops | Soffit area, edges, shoring | Reshoring by floor |
| Stairs | Volume | Treads, risers and soffit | Often priced per riser or per flight |
Pricing concrete work
Each concrete element's unit price combines several cost items, built up from the quantities above.
- Concrete material: purchase quantity × delivered price, plus winter, short-load and admixture charges, from Lesson 6.
- Placing: labour and placing equipment such as pump or crane, priced per cubic unit by element and pour size.
- Formwork: labour per unit of contact area from Lesson 4, plus form materials or rental, with reuse factors for systems used several times.
- Reinforcing: usually a subcontract or supply-and-place price per tonne or ton, from the fabricator and placer.
- Finishing, curing and protection: labour and materials per unit area, plus winter heating and hoarding where needed.
- Testing and inspection: cylinders and field tests, if the contract assigns them to the contractor.
Formwork reuse deserves attention. Prefabricated wall forms or panels used ten times on a repetitive building cost far less per use than plywood forms built for a single pour. The estimator plans the number of form sets, the pour sequence and the number of uses, and spreads the form material cost over the total contact area formed.
Common mistakes
MistakeMeasuring walls and footings on outside dimensions and doubling corners.
InsteadUse the centreline length so corners are counted once.
MistakeForgetting dowels, corner bars and laps in reinforcing.
InsteadCount each bar mark, add laps at stock lengths, dowels and corner bars, then check kg/m³ or lb/yd³.
MistakeUsing the same waste allowance for slabs on grade and formed elements.
InsteadAllow more on slabs on grade for subgrade variation.
MistakeMissing pads, curbs and sumps on mechanical and electrical drawings.
InsteadReview all disciplines' drawings for miscellaneous concrete.
MistakePricing all concrete at one placing rate.
InsteadPrice each element separately; small pours and stairs cost far more per cubic unit to place.
Summary and key terms
- Each concrete element yields concrete volume, formwork contact area, reinforcing mass or weight and finishing area.
- Footings and walls are measured on the centreline length.
- Reinforcing is counted bar by bar, with laps at stock lengths, then converted to mass or weight.
- A reinforcing ratio per cubic unit of concrete is a quick check for errors.
- Slabs on grade need thickenings, base, vapour retarder, joints and finishing taken off, and a larger waste allowance.
- Columns, stairs and miscellaneous items are labour intensive and easy to miss.
- Unit prices combine material, placing, forming, reinforcing, finishing, curing and testing.
- Centreline length
- The length of a wall or footing measured along its middle, used for volume and forms.
- Contact area
- The area of concrete in contact with formwork.
- SFCA
- Square feet of contact area, the US unit for formwork.
- Lap splice
- An overlap of two reinforcing bars to transfer force between them.
- Stock length
- The standard length in which reinforcing bars are supplied.
- Dowel
- A short bar extending from one pour into the next, such as from footing to wall.
- Slab on grade
- A concrete slab supported directly on the ground.
- Thickened edge
- A deeper strip of slab at its perimeter or under walls.
- Reshoring
- Temporary supports placed under a slab after the original shores are removed.
- Form reuse
- Using the same form panels for several pours to reduce cost per use.
Practice problems
Work each problem on paper first, then reveal the answer to check.
Why are walls measured on the centreline?
Show answer
So corners are counted once and outside and inside corner errors cancel.
A footing is 50 m long, 0.5 m wide and 0.3 m deep. What is its volume?
Show answer
7.5 m³.
A 30 m wall 3 m high needs forms on both faces. What is the contact area?
Show answer
180 m².
How many bars at 300 mm spacing are needed along 6 m?
Show answer
6 ÷ 0.3 + 1 = 21.
What is the mass of 100 m of 15M bar?
Show answer
157 kg.
Why add a larger waste allowance on slabs on grade?
Show answer
Subgrade variation makes the average thickness greater than specified.
What does a reinforcing ratio check reveal?
Show answer
Missed bar marks or units errors when the ratio is outside the expected range.
Name three accessories in a concrete takeoff.
Show answer
Any three of: anchor bolts, embedded plates, waterstops, joint filler, vapour retarder, form ties, chamfer.
Why are stairs often priced per riser?
Show answer
Their cost is dominated by forming labour, not concrete volume.
How does form reuse affect cost?
Show answer
Form material is spread over more uses, lowering cost per unit of contact area.
Lesson quiz · 5 questions
Score 60% or more to complete this lesson.
Create a free account to save your progress, take quizzes and earn a certificate.