
CON-410 · Lesson 9 of 12 · 26 min
Prefabrication, modular construction and DfMA
The most direct way to escape the productivity problems of the construction site is to do less of the work there. Prefabrication moves parts of the work into a controlled environment, a shop or factory, where workers stand at stations, materials arrive in sequence, tools are at hand, weather does not interfere and quality can be checked as work proceeds. Modular construction takes this furthest, building whole volumetric units off site and shipping them complete. Design for manufacture and assembly (DfMA) is the discipline of designing buildings so that they can be made this way. CON-260 lesson 10 introduced prefabrication and modular construction among emerging technologies; this lesson looks at them through a lean lens, as ways of improving flow, reducing waste and shortening schedules, and at the economics and limits of moving work off site.
A spectrum of off-site construction
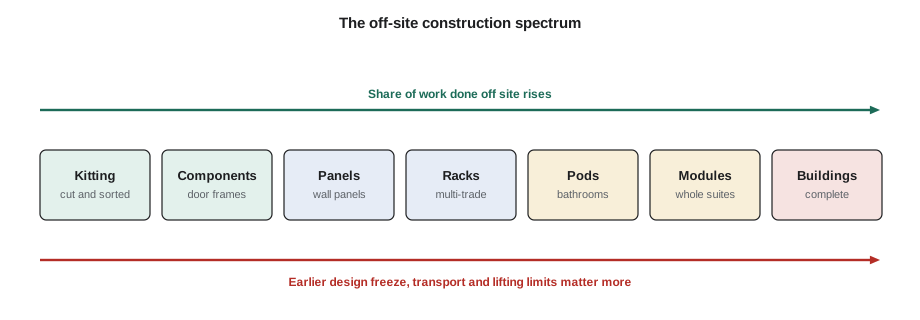
Off-site construction is not one thing. It ranges from simple kits of cut materials to complete buildings assembled from factory-made modules. Each step along the spectrum moves more value-adding work into the factory and leaves less on site, but also requires earlier design decisions, more transport and more coordination between factory and site.
| Level | Description | Willowmere example | Share of work off site |
|---|---|---|---|
| Kitting | Materials pre-cut, sorted and bagged by location | Drywall and stud kits per zone | Low |
| Components | Single elements made in a shop | Pre-assembled door frames, prefabricated stair stringers | Low to moderate |
| Assemblies (non-volumetric) | Multi-trade assemblies made flat or in frames | Multi-trade corridor racks with ducts, pipes and cable tray; panelized exterior walls | Moderate |
| Pods | Complete small volumetric rooms | Bathroom pods with tile, fixtures and services | Moderate to high |
| Volumetric modules | Whole rooms or suites shipped complete | Not used: site constraints and cost | High |
| Complete buildings | Entire building systems from a factory | Not applicable | Very high |
Why off-site work is more productive
Factories address almost every one of the eight wastes from lesson 2. Workers stay at stations rather than travelling to the work (motion and transportation). Materials are delivered to the station in the order needed (inventory and waiting). Jigs and fixtures make assemblies the same every time (defects). Work is protected from weather. Quality is checked at each station, and problems are fixed before the product leaves. Work can run in shifts and in parallel with site work, so a bathroom pod can be built in the factory while the structure that will receive it is being poured. Studies and contractor reports of prefabricated mechanical, electrical and plumbing assemblies commonly cite large reductions in site labour hours for the prefabricated scope, though results depend heavily on the product and the factory's maturity.
| Site condition | Factory condition | Waste reduced |
|---|---|---|
| Workers move to the work | Work moves to stations | Motion, transportation |
| Weather exposure | Enclosed, heated, lit | Waiting, defects |
| Materials stored on floors | Delivered to station in sequence | Inventory, motion |
| Inspection after the fact | Quality checks at each station | Defects |
| Work at height and in tight spaces | Work at bench height with fixtures | Motion, safety risk |
| Sequential with structure | Parallel with site work | Waiting, schedule duration |
The economics of moving work off site
Prefabrication is not automatically cheaper. Factory labour is usually more productive and sometimes less expensive per hour, but the product must be designed, engineered, made, protected, transported, lifted and connected on site, and the factory's overheads and profit must be paid. The main savings often come not from lower direct cost but from a shorter schedule, which reduces general conditions, financing and escalation, and from fewer workers on a congested site. A simple model compares the cost of doing a scope on site with the cost of prefabricating it.
# Bathroom pods versus site-built bathrooms on Willowmere (84 bathrooms, illustrative)
n = 84
site_hours_each, site_rate = 96, 88              # multi-trade site hours and all-in $/h per bathroom
site_material = 7_400                            # $ per bathroom
pod_price = 15_200                               # factory price per pod, delivered
site_connect_hours, connect_rate = 10, 88        # set, connect and finish around each pod on site
crane_and_rigging = 38_000                       # extra lifting for the pods
design_engineering = 45_000                      # pod design, coordination, mock-up
weeks_saved, gc_per_week = 5, 23_000             # schedule saving and general conditions per week

site_total = n * (site_hours_each * site_rate + site_material)
pod_total = n * (pod_price + site_connect_hours * connect_rate) + crane_and_rigging + design_engineering
schedule_saving = weeks_saved * gc_per_week
print(f"Site-built bathrooms:  ${site_total:,.0f}")
print(f"Pods, before schedule: ${pod_total:,.0f}")
print(f"Schedule saving:       ${schedule_saving:,.0f}")
print(f"Net difference (pods minus site-built, after schedule saving): ${pod_total - schedule_saving - site_total:,.0f}")
print(f"Site trade hours avoided: {n * (site_hours_each - site_connect_hours):,} h")Site-built bathrooms: $1,331,232 Pods, before schedule: $1,433,720 Schedule saving: $115,000 Net difference (pods minus site-built, after schedule saving): $-12,512 Site trade hours avoided: 7,224 h
In this illustrative case, pods cost about $100,000 more than site-built bathrooms before the schedule saving and slightly less after it, while removing about 7,200 hours of multi-trade labour from a congested site. Whether that is worthwhile depends on the owner's priorities: a rental building that earns income sooner may value the schedule saving more highly, and a site with skilled-labour shortages may value the labour reduction more than its direct cost suggests. A real decision would also weigh quality, warranty, the factory's track record and the risk of a supplier failing mid-project.
Worked problem
Break-even number of pods
Using the figures above, the fixed costs of the pod option (crane, rigging and design) are $83,000, and each pod saves the site cost per bathroom ($96 × 88 + $7,400 = $15,848) minus the pod and connection cost ($15,200 + 10 × 88 = $16,080). Does the pod option ever break even on direct cost, and how much schedule saving does it need?
Show solution
- Saving per pod on direct cost: $15,848 − $16,080 = −$232 (a small loss per unit).
- With a negative saving per unit, more pods only increase the direct-cost difference, so there is no break-even quantity on direct cost.
- The pods are justified if the schedule saving and other benefits exceed 84 × $232 + $83,000 = $102,488.
- The schedule saving is 5 × $23,000 = $115,000, which exceeds $102,488 by $12,512.
Answer: On direct cost alone the pods never break even, but a five-week schedule saving more than covers the difference, leaving about $12,500 in the owner's favour before counting labour availability, quality and risk. A one-week smaller schedule saving would reverse the result, which is why off-site decisions should be made on whole-project value and tested for sensitivity.
Design for manufacture and assembly
DfMA applies principles developed in manufacturing to building design: design products so that they are easy to make and easy to assemble. For a building, this means standardizing components and dimensions, repeating suite and bathroom types, designing connections that are quick and forgiving, and keeping module sizes within transport and lifting limits. DfMA decisions must be made early, during schematic design, because they shape the structure, the grid and the layouts. A building designed conventionally and then given to a modular supplier usually needs redesign and loses much of the benefit.
| DfMA principle | Building application |
|---|---|
| Standardize | Few suite types; repeated bathroom and kitchen layouts; standard window sizes |
| Simplify connections | Plug-in services, bolted rather than welded joints, quick-connect plumbing |
| Design within logistics limits | Module widths and heights within road transport and crane capacity |
| Separate systems | Keep services in accessible chases and racks rather than buried in structure |
| Design for tolerance | Allow for factory and site tolerances at interfaces |
| Freeze early | Fix the design of prefabricated elements before production begins |
Transport limits are a hard constraint on volumetric modules. Road permits typically allow loads somewhat wider than a standard truck only with escorts, routes and time restrictions, and the limits differ by province and state. A module that is too wide or tall for the route cannot be shipped at a reasonable cost, so module dimensions are set as much by highways and bridges as by architecture. Lifting is the second constraint: the crane must reach the farthest module position at the required capacity, which can drive the choice of a larger and more expensive crane.
Off-site construction and lean flow
Moving work off site changes the flow of the project. The factory becomes a supplier whose output must arrive just as the site is ready, neither so early that modules must be stored and protected nor so late that crews wait. This makes the pull principle essential. Many modular projects use a delivery sequence that matches the erection sequence exactly, with each module or pod delivered on the day it will be set. The site, in turn, must be ready for each delivery: foundations, structure, connection points and services must be complete and accurate. A delay at either end ripples through both, so the Last Planner System and look-ahead planning extend upstream into the factory's schedule.
| Interface | Risk | Lean response |
|---|---|---|
| Design freeze | Late changes after production starts | Early decisions, change control, mock-ups |
| Factory schedule | Output late or out of sequence | Pull deliveries to the erection sequence; factory in the look-ahead |
| Transport | Permits, weather, damage | Route planning, protection, buffer of one or two units |
| Site readiness | Structure or connections not ready or out of tolerance | Survey and check before delivery; hand-off checklist |
| Connections | Services do not line up | Standard connection details, tolerance allowances |
| Quality | Defects found on site | Factory inspection and acceptance before shipping |
The policy context
Prefabrication and modular construction are receiving strong policy support in Canada because of the housing shortage. The federal agency Build Canada Homes, launched on 14 September 2025, has made modern methods of construction such as modular, panelized and prefabricated systems central to its approach. In February 2026 it issued a request for information to firms using these methods, closing in March 2026, as a step toward a prequalification process and a vetted list of suppliers, and it says projects it supports will favour Canadian materials and factory-built housing. Provinces have also published standardized housing designs intended to be built off site. The National Building Code applies to factory-built buildings as to site-built ones, and the CSA A277 standard sets out the certification procedure for factory-built buildings, so factory and site inspection must be coordinated.
Off-site construction also has a history of failures. Several well-funded modular start-ups in North America and Europe closed in the early 2020s after expanding too fast, underestimating the difficulty of keeping a factory busy through the construction cycle or taking on projects whose designs did not suit their systems. A factory has high fixed costs and needs a steady order book; construction demand is cyclical. Owners and contractors evaluating a modular supplier should check its financial strength, its order book and its record on similar projects, and should plan for what happens if it fails mid-project.
Choosing what to prefabricate
The best candidates for prefabrication share several features: they are repeated many times, they involve several trades in a congested space, their quality is hard to achieve in the field, they are on the critical path, or the site has limited access or labour. On Willowmere, Northgate chose bathroom pods for the 84 suites, multi-trade corridor racks for the residential floors and panelized exterior walls for the residential tower, while keeping the podium, lobby and amenity spaces conventional.
| Criterion | Questions | Willowmere answer for bathroom pods |
|---|---|---|
| Repetition | How many identical or near-identical units? | 84 bathrooms in 3 types |
| Trade density | How many trades work in the space? | Six trades in a small room |
| Quality | Is field quality hard to achieve? | Waterproofing and tile are defect-prone |
| Schedule | Is the scope on the critical path? | Yes, bathrooms pace interior finishes |
| Site constraints | Are access, laydown or labour limited? | Tight urban site, finishing trades scarce |
| Design maturity | Can the design be frozen early? | Yes, with a mock-up approved in design |
Common mistakes
MistakeComparing a prefabricated unit's price with site cost and stopping there.
InsteadCompare whole-project value, including schedule, labour availability, quality and risk.
MistakeDesigning conventionally and asking a modular supplier to adapt.
InsteadMake DfMA decisions in early design, with the supplier involved.
MistakeIgnoring transport and crane limits when sizing modules.
InsteadSet module dimensions within route permits and crane capacity.
MistakeDelivering modules far ahead of need.
InsteadPull deliveries to match the erection sequence.
MistakeChoosing a supplier on price alone.
InsteadCheck financial strength, order book and track record, and plan for supplier failure.
Summary and key terms
- Off-site construction ranges from kitting through components, assemblies and pods to volumetric modules and complete buildings.
- Factories reduce motion, transportation, waiting, inventory and defects and allow work in parallel with the site.
- Savings often come from shorter schedules and fewer site workers rather than lower unit cost.
- DfMA designs buildings for standard components, simple connections and transport limits, and must start early.
- The factory-site interface needs pull deliveries, early design freeze and careful readiness checks.
- Policy in both countries is encouraging factory-built housing, but codes and inspection must be coordinated.
- Good candidates for prefabrication are repeated, trade-dense, quality-sensitive or schedule-critical.
- Prefabrication
- Making building parts in a shop or factory before installing them on site.
- Kitting
- Pre-cutting and packaging materials by location for installation.
- Panelized construction
- Building walls, floors or roofs as flat panels off site.
- Bathroom pod
- A complete prefabricated bathroom delivered as a volumetric unit.
- Volumetric module
- A three-dimensional prefabricated unit such as a room or suite.
- Multi-trade rack
- A prefabricated frame carrying ducts, pipes and cable tray from several trades.
- DfMA
- Design for manufacture and assembly: designing for easy fabrication and installation.
- Design freeze
- The point after which a design is no longer changed so production can proceed.
- Modern methods of construction
- A term for off-site and technology-enabled construction methods.
- Erection sequence
- The order in which prefabricated units are set on site.
Practice problems
Work each problem on paper first, then reveal the answer to check.
Name four points on the off-site spectrum.
Show answer
Any four of kitting, components, assemblies, pods, modules, complete buildings.
Which wastes does a factory reduce?
Show answer
Motion, transportation, waiting, inventory, defects.
A pod costs $3,000 more than site-built but saves $400,000 of schedule on 100 units. Is it worthwhile on cost?
Show answer
Yes: 100 × 3,000 = $300,000, less than $400,000 saved, before other factors.
Why must DfMA decisions be made early?
Show answer
They shape the structure, grid and layouts; late adoption needs redesign.
What two physical limits constrain module size?
Show answer
Road transport permits and crane capacity.
Why should module deliveries be pulled?
Show answer
To avoid storage and damage from early arrival and waiting from late arrival.
Give two features of a good candidate for prefabrication.
Show answer
Any two of repetition, trade density, quality difficulty, schedule criticality, site constraints, design maturity.
Why have some modular companies failed?
Show answer
High fixed costs, cyclical demand, fast expansion and unsuitable projects.
What is a multi-trade rack?
Show answer
A prefabricated frame carrying services from several trades, installed as one unit.
What must the site provide before a module arrives?
Show answer
Ready, accurate structure and connections, checked against tolerances.
Lesson quiz · 5 questions
Score 60% or more to complete this lesson.
Create a free account to save your progress, take quizzes and earn a certificate.