
CON-430 · Lesson 6 of 12 · 24 min
Energy codes and building performance standards in Canada
Energy codes set the minimum energy performance for new buildings and major renovations, and building performance standards increasingly set limits for existing buildings. Together they are the main regulatory driver of operational energy and carbon. CON-140 explained how Canadian model codes are developed and adopted by provinces and territories; this lesson looks at the energy and emissions content of those codes, the stretch and step codes that some jurisdictions use to go further, and the benchmarking and performance rules that apply once a building is occupied. Codes change frequently and adoption varies by province and municipality, so treat the details here as a map dated 2026 and always check the edition in force where you build.
How energy codes work
Energy codes usually offer two or three compliance paths. A prescriptive path sets minimum values for each component, such as maximum U-values for walls, roofs and windows, minimum equipment efficiencies, lighting power limits and controls. A trade-off path lets a better component offset a weaker one within limits. A performance path compares an energy model of the proposed building with a model of a reference building that just meets the prescriptive requirements, and the proposed building must use no more energy (or emit no more, in codes with emissions metrics) than the reference. Performance paths give designers flexibility but depend on modelling skill and honest inputs, and most also have mandatory requirements, such as airtightness and controls, that apply whatever the path.
For builders, codes create two practical responsibilities. First, what is built must match what was approved: a substituted window, a missing thermal break or a different mechanical unit can make the building non-compliant even if it was compliant on paper. Second, more codes now require tests and documentation during construction, such as airtightness tests, commissioning reports and as-built energy model updates, which must be scheduled and paid for.
The national model codes and tiers
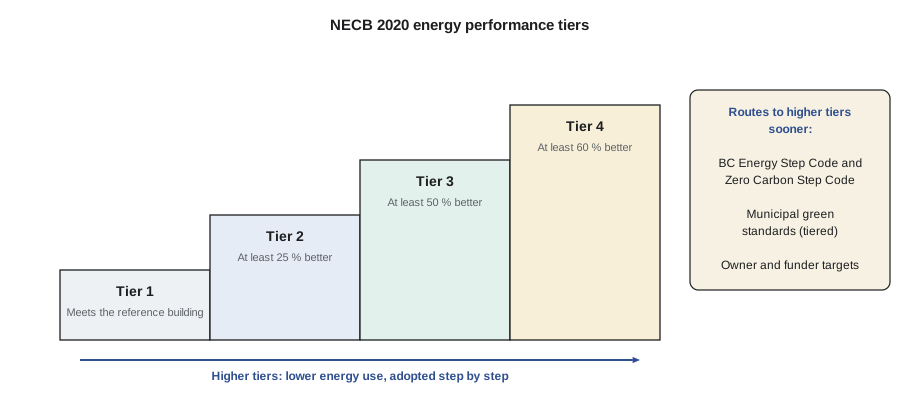
Canada's national model codes are the National Building Code (NBC), whose Part 9 Section 9.36 covers energy efficiency for houses and small buildings, and the National Energy Code of Canada for Buildings (NECB), which covers larger buildings. The 2020 editions introduced tiered energy performance: five tiers for Part 9 buildings and four tiers for NECB buildings, with Tier 1 the minimum and higher tiers progressively more efficient. Under the NECB 2020 performance path, Tier 2 requires at least a 25 % improvement over the reference building, Tier 3 at least 50 % and Tier 4 at least 60 %. The tiers let provinces and, where permitted, municipalities choose a level now and step up over time toward the federal goal of net zero energy ready codes by 2030.
The 2025 editions of the NBC and NECB, published in late 2025, keep the tiered structure and, for the first time, include performance and prescriptive requirements to limit operational greenhouse gas emissions. They add an optional energy use intensity path for common building types, prescriptive options for the lowest and highest tiers, updated climate data that reflect projected future conditions, and a new framework for alterations to existing buildings that provinces may choose to adopt. As with all national codes, none of this applies until a province or territory adopts it, and provinces can adopt with amendments or exemptions; commentators noted in early 2026, for example, that Ontario had exempted itself from much of the new energy and emissions content.
Provincial and municipal codes
Several provinces and cities go beyond the base code. British Columbia's Energy Step Code sets steps of increasing energy performance, measured with metrics such as thermal energy demand intensity and mechanical energy use intensity, and the province has said it intends to require net zero energy ready performance by 2032. Its Zero Carbon Step Code, added in 2023, sets emission levels from EL-1 (measure only) to EL-4 (zero carbon for space heating, hot water and cooking), and municipalities may require higher steps and emission levels than the provincial minimum. The Toronto Green Standard, in Version 4 as of this writing (check whether a newer version applies), sets tiered performance targets for energy use intensity, thermal energy demand intensity and greenhouse gas intensity, with Tier 1 mandatory for new development and higher tiers voluntary or required for city-owned buildings; Vancouver, Quebec and other jurisdictions have their own approaches.
# Cedar Row against NECB-style tiers and municipal-style intensity limits (illustrative)
ref_mwh, prop_mwh = 1250, 678          # reference-building and proposed annual energy (energy models)
improvement = 1 - prop_mwh / ref_mwh
tiers = [(4, 0.60), (3, 0.50), (2, 0.25), (1, 0.0)]   # NECB 2020 minimum improvement by tier
tier = next(t for t, x in tiers if improvement >= x)
print(f"Improvement over reference: {improvement:.1%} -> Tier {tier}")
area = 8400
metrics = {'TEUI (kWh/m2)': prop_mwh * 1000 / area,
           'TEDI (kWh/m2)': 336 * 1000 / area,
           'GHGI (kg CO2e/m2)': 47 * 1000 / area}
limits = {'Tier A': (135, 50, 15), 'Tier B': (100, 30, 8), 'Tier C': (70, 15, 3)}   # illustrative
for name, lim in limits.items():
    ok = all(v <= l for v, l in zip(metrics.values(), lim))
    print(f"{name}: limits {lim} -> {'meets' if ok else 'does not meet'}")
print({k: round(v, 1) for k, v in metrics.items()})Improvement over reference: 45.8% -> Tier 2
Tier A: limits (135, 50, 15) -> meets
Tier B: limits (100, 30, 8) -> does not meet
Tier C: limits (70, 15, 3) -> does not meet
{'TEUI (kWh/m2)': 80.7, 'TEDI (kWh/m2)': 40.0, 'GHGI (kg CO2e/m2)': 5.6}Cedar Row's energy model shows a 46 % improvement over the reference building, which places it in NECB Tier 2 but short of Tier 3. Against the illustrative municipal intensity limits, it meets the first tier easily, but its thermal energy demand intensity of 40 kWh/m² is too high for the second tier, which requires 30. To reach the next tier the team would need a better envelope, such as triple glazing, a lower window-to-wall ratio or a more efficient heat recovery ventilator, rather than more efficient heating equipment, because demand intensity measures heat lost through the envelope and ventilation, not how efficiently it is replaced.
Benchmarking and existing buildings
Most Canadian regulation still targets new construction, but attention is turning to existing buildings. Ontario's Energy and Water Reporting and Benchmarking regulation requires owners of large buildings to report energy and water use annually, and several provinces and cities use ENERGY STAR Portfolio Manager, which Natural Resources Canada supports, for benchmarking. Vancouver has introduced greenhouse gas and energy limits for large existing commercial buildings, and other cities are considering similar rules. The 2025 national codes' new framework for alterations to existing buildings may eventually bring energy requirements to renovations in provinces that adopt it.
Benchmarking matters to builders because it makes performance visible. A building that was designed to an EUI of 80 kWh/m²·yr but reports 130 after occupancy will attract questions, and owners increasingly ask contractors for commissioning, airtightness and as-built documentation that explains the gap.
Federal programs and incentives
Federal policy in Canada works mainly through the model codes, research by the National Research Council, programs run by Natural Resources Canada and the Canada Mortgage and Housing Corporation, and the government's own buildings. The 2024 Canada Green Buildings Strategy set out plans for retrofit support, code development and federal procurement, and the federal Standard on Embodied Carbon in Construction, updated in 2025, applies to large federal projects (Lesson 12). Incentive programs for homeowners and builders change frequently; some, such as the Canada Greener Homes Grant, have closed to new applicants, so check current federal and provincial programs before relying on them in a pro forma.
Policy views differ sharply on these instruments. Supporters of stringent codes and performance standards argue that buildings last for decades, that efficiency is cheapest to build in at the start, and that markets underinvest because of split incentives between owners and tenants. Critics argue that each increment adds to construction and housing costs, that rules written for large cities may not suit small towns or cold rural regions, and that incentives and information may achieve similar results with less burden. Builders should be able to explain the costs and benefits of each option accurately to clients, whatever their own views.
What codes mean on site
Code compliance is increasingly verified by testing and documentation rather than drawings alone. A builder should expect to provide some or all of the following, and to plan time and money for them.
| Item | Purpose | Builder's role |
|---|---|---|
| Energy model and compliance report | Shows the design meets the chosen path and tier | Report substitutions that affect inputs; support as-built updates |
| Envelope submittals | Verify U-values, thermal breaks and air barrier products | Check effective, not nominal, values; hold substitutions to equal performance |
| Airtightness test | Confirms air leakage meets the required or modelled rate | Schedule early and final tests; fix leaks before finishes |
| Commissioning report | Verifies systems work as designed | Complete checklists, functional tests and deficiency corrections |
| Equipment schedules | Verify efficiency ratings and refrigerants | Confirm installed models match approved schedules |
| Benchmarking data | Annual reporting after occupancy | Provide meter information and documentation at handover |
Worked problem
Moving Cedar Row up a tier
The city offers a development charge rebate if Cedar Row meets the second tier of its green standard (TEUI 100, TEDI 30, GHGI 8). Cedar Row already meets the TEUI and GHGI limits but has a TEDI of 40 kWh/m². Estimate the heat loss reduction needed and suggest measures.
Show solution
- Required TEDI: 30 kWh/m² × 8,400 m² = 252 MWh per year, down from 336, a 25 % cut.
- Triple glazing alone (U 0.90) reduces net heating to about 285 MWh (Lesson 5).
- Improving HRV effectiveness from 75 % to 85 % cuts the ventilation loss from about 904 to 543 W/K, about 361 W/K, worth about 22 MWh per year after gains.
- Halving slab-edge thermal bridging with thermal breaks saves about 204 W/K, worth about 12 MWh per year.
- Together: about 285 − 22 − 12 ≈ 251 MWh, just meeting the target, with little margin.
Answer: Meeting the second tier requires a package of envelope and ventilation measures rather than any single change. Marlowe Builders should price the package, compare it with the rebate, and allow margin for airtightness test results, since the target is met only narrowly.
Common mistakes
MistakeAssuming the latest national or model code applies everywhere.
InsteadCheck the edition and amendments adopted where the project is located.
MistakeSubstituting envelope or mechanical products without checking the energy model.
InsteadConfirm substitutions keep the compliance path and tier valid.
MistakeTreating efficiency of heating equipment as a way to meet a demand intensity limit.
InsteadDemand intensity measures envelope and ventilation losses; improve those.
MistakeLeaving airtightness testing to the end of the project.
InsteadTest early, when leaks can still be fixed.
MistakeRelying on incentives without checking their current status.
InsteadVerify program rules and deadlines; many changed in 2025 and 2026.
Summary and key terms
- Energy codes offer prescriptive, trade-off and performance paths, with mandatory requirements in each.
- The NBC and NECB 2020 introduced tiered performance; NECB Tiers 2 to 4 require 25, 50 and 60 % improvements over the reference building.
- The 2025 national codes add operational greenhouse gas requirements, an EUI path, updated climate data and a framework for existing buildings, but apply only when provinces adopt them.
- BC's Energy Step Code and Zero Carbon Step Code and Toronto's Green Standard let jurisdictions require higher performance sooner.
- Benchmarking and performance limits for existing buildings are growing, led by Ontario reporting rules and Vancouver's limits.
- Codes increasingly require testing and documentation during construction, which builders must plan and fund.
- Views on codes, standards and incentives differ; builders should explain costs and benefits accurately.
- Prescriptive path
- A code compliance path that sets minimum requirements for each component.
- Performance path
- A compliance path comparing an energy model of the proposed building with a reference building.
- Reference building
- A modelled version of the building that just meets the prescriptive requirements.
- Tiered energy code
- A code with several levels of performance that jurisdictions can adopt in steps.
- Stretch code
- An optional, more stringent code that a jurisdiction may adopt.
- Thermal energy demand intensity
- Annual heating energy needed per unit of floor area, regardless of the heating system.
- Building performance standard
- A regulation setting energy or emissions limits for existing buildings.
- Benchmarking
- Measuring and reporting a building's energy use and comparing it with similar buildings.
- Net zero energy ready
- A building efficient enough that on-site or nearby renewables could meet its annual energy use.
Practice problems
Work each problem on paper first, then reveal the answer to check.
Name the three common energy code compliance paths.
Show answer
Prescriptive, trade-off and performance.
How many tiers does the NECB 2020 have, and what does Tier 3 require?
Show answer
Four; at least a 50 % improvement over the reference building.
What new requirements do the 2025 national codes add?
Show answer
Operational greenhouse gas limits, an EUI path, updated climate data and a framework for alterations to existing buildings.
When do the 2025 national codes apply on a project?
Show answer
Only after the province or territory adopts them, possibly with amendments.
What does the Zero Carbon Step Code's EL-4 require?
Show answer
Zero carbon space heating, hot water and cooking.
Why can't more efficient heating equipment reduce TEDI?
Show answer
TEDI measures heat lost through the envelope and ventilation, not how it is replaced.
What improvement does Cedar Row show over its reference building?
Show answer
About 46 %, placing it in Tier 2.
Name one Canadian benchmarking or existing-building rule.
Show answer
Ontario's energy and water reporting regulation or Vancouver's emissions limits.
Name two code-related tests or documents a builder supports.
Show answer
For example, airtightness tests and commissioning reports.
Give one argument against stringent energy codes.
Show answer
They can add to construction and housing costs.
Lesson quiz · 5 questions
Score 60% or more to complete this lesson.
Create a free account to save your progress, take quizzes and earn a certificate.