
CON-200 · Lesson 1 of 12 · 31 min
The estimator's role and types of estimates
Every construction project begins and ends with a number. Before an owner commits to a building, someone has to say roughly what it will cost; before a contractor signs a contract, someone has to say precisely what the work will cost that firm to build. That someone is the estimator. Estimating sits at the start of the construction management process: the estimate becomes the budget, the budget becomes the cost control baseline, and the cost control baseline decides whether the project makes or loses money. An estimate that is too high loses the bid; an estimate that is too low wins a job that loses money for years.
This course is the first of two on estimating. It covers quantity takeoff, the measurement of work from drawings, and the build-up of unit prices from labor, equipment and materials. CON-300 continues with subcontractor pricing, general conditions, markups and bid strategy. This lesson introduces the people who estimate, the kinds of estimates prepared as a design develops, and the accuracy that can be expected at each stage. All prices in this course are illustrative examples chosen to make the arithmetic clear; real prices vary by region, market conditions and time, and an estimator always uses current local data.
Who estimates, and for whom
Estimating is done on both sides of the contract. Owners and their consultants estimate to decide whether a project is affordable, to set budgets and to check bids. Contractors estimate to price work they intend to build. Subcontractors estimate their trades and submit prices to general contractors. Each estimator answers a different question, so it is important to know which question an estimate is answering before using its number.
- Owner's cost consultant or quantity surveyor: prepares cost plans at each design stage, advises on value for money, and checks that the design stays within the budget.
- Design team: architects and engineers prepare or commission estimates, and they make the design decisions that drive cost.
- General contractor's estimator: prepares bid estimates for the work the firm will self-perform and assembles subcontractor and supplier prices for the rest.
- Trade contractor's estimator: takes off and prices one trade in detail, such as concrete forming, masonry or drywall.
- Construction manager or design-builder: prepares estimates during design to guide decisions, then converts them into a guaranteed maximum price or contract sum.
In the United States, estimators commonly belong to the American Society of Professional Estimators (ASPE), which certifies Certified Professional Estimators (CPE), or to AACE International, which certifies Certified Cost Professionals (CCP) and Certified Estimating Professionals (CEP). ASPE publishes Standard Estimating Practice, and AACE publishes recommended practices on estimate classification and cost engineering.
Whatever the credential, the estimator's core skills are the same: reading drawings and specifications, measuring work accurately, understanding how the work is built, knowing what labor, equipment and materials cost, and judging risk. An estimator who has never stood on a site where the work is built makes avoidable mistakes, which is why many estimators start as field engineers, carpenters or foremen.
Estimates through the life of a project
An estimate is only as good as the information behind it. Early in a project the design is a sketch and the estimate is a range; by the time drawings are complete, the estimate can be measured item by item. Estimators therefore prepare a sequence of estimates, each more detailed than the last.
- Order of magnitude (feasibility) estimate: prepared before design starts, from a description of the building such as its use and size, using cost per unit of floor area, cost per bed, cost per parking stall or similar measures from past projects.
- Conceptual or schematic estimate: prepared from schematic design, using elemental costs, which price the building by its major parts such as substructure, structure, envelope, interiors and services, each measured by simple quantities.
- Design development estimate: prepared when systems and materials are selected and drawings show most dimensions, using elemental and some measured trade quantities.
- Pre-tender or construction documents estimate: prepared by the owner's consultant from nearly complete drawings, to check that bids will fall within the budget.
- Bid or definitive estimate: prepared by the contractor from complete tender documents, with detailed takeoff of every item, current supplier and subcontractor prices, and markups.
The same building can therefore have five or more estimates, prepared by different people with different methods. Comparing them is useful only if you know how each was prepared and what it includes. A common source of disputes is an owner comparing a pre-tender estimate that excluded escalation, taxes or contingency with a bid that includes them.
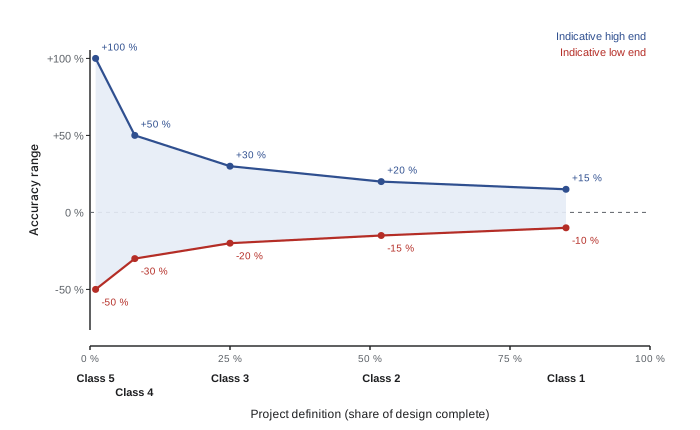
Estimate classes and accuracy
Estimators describe estimate maturity with a classification system. The most widely used is AACE International Recommended Practice 18R-97 for process industries and its companion 56R-08 for building and general construction. Both use five classes, numbered from Class 5, the least defined, to Class 1, the most defined. The primary characteristic that sets the class is the maturity of project definition, measured as the share of the complete engineering and design that has been done.
| Class | Project definition | Typical end use | Typical method | Indicative accuracy range (18R-97) |
|---|---|---|---|---|
| Class 5 | 0 to 2 % | Screening and feasibility | Cost per unit, capacity factors, judgment | Low −20 % to −50 %; high +30 % to +100 % |
| Class 4 | 1 to 15 % | Concept study, preliminary budget | Parametric, elemental | Low −15 % to −30 %; high +20 % to +50 % |
| Class 3 | 10 to 40 % | Budget authorization, funding | Semi-detailed unit costs with some assemblies | Low −10 % to −20 %; high +10 % to +30 % |
| Class 2 | 30 to 75 % | Control baseline, bid check | Detailed unit costs with measured takeoff | Low −5 % to −15 %; high +5 % to +20 % |
| Class 1 | 65 to 100 % | Bid, check estimate, change orders | Detailed unit costs, full takeoff | Low −3 % to −10 %; high +3 % to +15 % |
Three features of the table stand out. The ranges are asymmetric: actual costs are more likely to exceed an early estimate than fall below it, because early designs leave things out. The ranges overlap, because estimates are prepared at different points within each stage. And AACE warns that the values are indicative, not promises: a complex or novel project can exceed the high end of the range, and the only way to set a range for a specific estimate is a risk analysis of that estimate.
Owners and lenders often ask for an estimate to be within a stated percentage, such as plus or minus 10 percent, at a stage when the design cannot support it. Part of an estimator's job is to state the class, the basis and the range honestly, so that decision makers understand the uncertainty instead of treating a single number as exact.
Worked problem
Stating the range of a Class 4 estimate
A conceptual estimate for a community recreation center gives a point value of $4,200,000. The design is at about 10 % definition. Using the 18R-97 indicative range for Class 4 and taking a low of −20 % and a high of +30 %, state the range the owner should plan for.
Show solution
- The class is 4 because definition is about 10 %, within the 1 to 15 % band.
- Low end: $4,200,000 × (1 − 0.20) = $3,360,000.
- High end: $4,200,000 × (1 + 0.30) = $5,460,000.
- The range is wide and asymmetric. The owner should ask whether funding can cover the high end or whether the scope can be reduced if early estimates rise.
Answer: About $3.36 million to $5.46 million, with a point estimate of $4.2 million.
Conceptual estimating methods
Early estimates use parameters instead of measured quantities. The simplest is cost per unit of gross floor area, taken from completed projects of the same type and adjusted for differences. Others include cost per functional unit, such as per student place in a school or per bed in a hospital, and elemental unit rates, such as cost per square meter or square foot of exterior wall area. Three adjustments turn a historical cost into a forecast for a new project.
- Time: costs from a past project are escalated to today with a construction cost index, then escalated again to the midpoint of construction, because that is when most money is spent.
- Location: regional cost indexes or location factors adjust for differences in labor rates, productivity and material prices between cities.
- Size and quality: larger buildings usually cost less per unit of area because fixed costs and envelope are spread over more floor area, and specification level changes everything from finishes to mechanical systems.
US cost data come from published cost databases such as RSMeans, the Engineering News-Record construction and building cost indexes, the Bureau of Labor Statistics producer price indexes for construction inputs, and a firm's own records of completed projects.
Worked problem
Adjusting a cost per area to a new project
A recent office building cost $360 per square foot of gross floor area in today's dollars. A new office of 20,000 ft² is planned in a city with a location factor of 1.06 relative to the source project. Construction midpoint is 18 months away, and escalation is forecast at 4 % per year. Estimate the construction cost.
Show solution
- Base cost: 20,000 ft² × $360/ft² = $7,200,000.
- Location: $7,200,000 × 1.06 = $7,632,000.
- Escalation over 1.5 years: (1.04)^1.5 = 1.0606.
- Forecast: $7,632,000 × 1.0606 = about $8,094,000.
Answer: About $8.1 million, a Class 5 or 4 estimate that should be stated with its range.
The bid estimate
A contractor's bid estimate is the most detailed estimate in the project's life and the one with the most at stake. It is prepared under a fixed deadline, usually two to six weeks from the release of tender documents, and it combines the firm's own takeoff and pricing of self-performed work with prices received from dozens of subcontractors and suppliers, often in the last hours before bids close. A typical bid estimate is built in layers.
- Direct costs: labor, materials, equipment and subcontracts for each item of permanent work, built up from measured quantities and unit prices. This course concentrates on this layer.
- General conditions or general requirements: project-specific indirect costs such as site supervision, temporary facilities, hoisting, cleanup, permits and site security.
- Overhead and profit: the firm's head office costs and its margin, applied as a percentage or a lump sum.
- Bonds, insurance and contingency: performance and payment bonds, builder's risk and liability insurance, and an allowance for risks the estimator cannot price item by item.
The estimate is also a planning document. Its quantities become the basis of the budget for each cost code, its labor hours become the basis for crew planning and the schedule, and its assumptions about methods and equipment become the starting plan for the field team. A well-organized estimate is therefore handed over to the project team, not filed away.
Worked problem
The cost of estimating
A general contractor submits 20 bids a year. Each bid costs about $12,000 in estimator time, printing and software, and the firm wins about one bid in five. What is the estimating cost per contract won, and why does it matter?
Show solution
- Total estimating cost per year: 20 × $12,000 = $240,000.
- Contracts won per year: 20 ÷ 5 = 4.
- Estimating cost per contract won: $240,000 ÷ 4 = $60,000.
- That cost must be recovered through overhead on the work the firm wins, so choosing which projects to bid is itself an important estimating decision.
Answer: $60,000 per contract won, recovered through overhead.
Qualities of a good estimate
Good estimates share a few qualities regardless of who prepares them. They are complete: every item of work shown or implied by the documents is included or explicitly excluded. They are traceable: another estimator can follow every quantity back to a drawing and every price back to a source. They are consistent: units, rounding, waste factors and markups are applied the same way throughout. And they are honest about uncertainty: assumptions, exclusions, allowances and the estimate class are written down and sent with the number.
Estimators also guard against a few classic errors. Arithmetic and unit errors, such as entering square feet as square yards, are caught by checking totals against cost per unit of floor area for similar buildings. Omissions are caught by working through a checklist organized by the specification divisions. Double counting is caught by assigning every item to exactly one cost code. Optimism, the tendency to assume the best crew and the best weather, is caught by using historical productivity, not hoped-for productivity.
Common mistakes
MistakeTreating an early estimate as a fixed price.
InsteadState the estimate class and range; a Class 5 or 4 number can move tens of percent as the design develops.
MistakeUsing a historical cost per area without adjusting for time and location.
InsteadEscalate to the construction midpoint and apply a location factor before using any historical cost.
MistakeComparing two estimates without checking what each includes.
InsteadList inclusions, exclusions, taxes, escalation and contingency before comparing numbers.
MistakeLeaving assumptions in the estimator's head.
InsteadWrite the basis of estimate, assumptions and exclusions and send them with the number.
MistakePricing with hoped-for productivity.
InsteadUse historical productivity from similar work and adjust for known site conditions.
Summary and key terms
- Owners, consultants, contractors and trade contractors all estimate, each answering a different question.
- Estimates become more detailed as the design develops, from order of magnitude to bid estimates.
- AACE classifies estimates from Class 5 to Class 1 by project definition, with indicative and asymmetric accuracy ranges.
- Conceptual estimates use cost per unit adjusted for time, location, size and quality.
- A bid estimate layers direct costs, general conditions, overhead, profit, bonds, insurance and contingency.
- The estimate becomes the budget and the baseline for cost control and planning.
- Good estimates are complete, traceable, consistent and honest about uncertainty.
- Estimate
- A forecast of the cost of work, prepared from the information available at the time.
- Quantity takeoff
- Measurement of the quantities of work from drawings and specifications.
- Estimate class
- A category describing estimate maturity, from Class 5 (least defined) to Class 1 (most defined).
- Project definition
- The share of complete design and engineering finished when an estimate is prepared.
- Cost per unit area
- Construction cost divided by gross floor area, used for early estimates.
- Location factor
- An index that adjusts costs from one city or region to another.
- Escalation
- Increase in costs over time, usually forecast to the midpoint of construction.
- Direct cost
- Labor, materials, equipment and subcontract cost of permanent work.
- General conditions
- Project-specific indirect costs such as supervision, temporary facilities and cleanup.
- Basis of estimate
- A written record of the documents, assumptions, exclusions and methods behind an estimate.
Practice problems
Work each problem on paper first, then reveal the answer to check.
Name three parties who prepare estimates on a project.
Show answer
Any three of: owner's cost consultant, design team, general contractor, trade contractor, construction manager.
What sets the class of an estimate in the AACE system?
Show answer
The maturity of project definition.
Why are early accuracy ranges asymmetric?
Show answer
Early designs tend to omit scope, so actual costs are more likely to exceed the estimate than fall below it.
A Class 3 point estimate is $10 million. Using −10 % and +20 %, what is the range?
Show answer
$9 million to $12 million.
Why escalate to the construction midpoint rather than the start?
Show answer
Most money is spent around the middle of construction.
What does a location factor of 0.94 mean?
Show answer
Costs in the new location are about 6 % lower than in the reference location.
List the layers of a bid estimate.
Show answer
Direct costs, general conditions, overhead, profit, bonds and insurance, contingency.
A firm spends $8,000 per bid, bids 25 jobs and wins 5. What is estimating cost per contract won?
Show answer
$40,000.
What makes an estimate traceable?
Show answer
Every quantity links to a drawing and every price to a source, so another estimator can check it.
How can an estimator catch a units error in a large estimate?
Show answer
Compare totals and cost per unit of floor area with similar past projects.
Lesson quiz · 5 questions
Score 60% or more to complete this lesson.
Create a free account to save your progress, take quizzes and earn a certificate.