
CON-200 · Lesson 3 of 12 · 28 min
Quantity takeoff methods and workflow
Quantity takeoff is the measurement of the work shown on drawings and described in specifications. It is the foundation of every detailed estimate: a perfect unit price multiplied by a wrong quantity is a wrong number. Takeoff is also where most estimating time goes, and where most errors start. CON-120 taught you to read drawings and CON-130 the arithmetic of areas and volumes; this lesson turns those skills into a disciplined workflow that produces complete, checkable quantities under bid-day pressure.
Preparing to take off
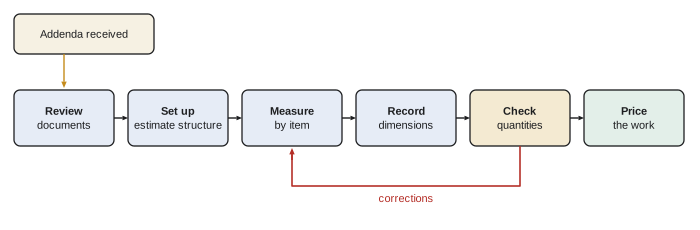
Good takeoff begins before any measuring. The estimator first reviews the whole bid package to understand the project and to plan the work.
- Read the instructions to bidders, bid form and addenda list, so you know what is being priced, how alternates and unit prices must be shown and when questions must be asked.
- Scan every drawing sheet and the specification table of contents, noting the systems used, unusual items and any work shown on one discipline's drawings that another trade will perform.
- Decide what will be self-performed and what will be subcontracted. The firm takes off its own work in detail and usually does a check takeoff of major subcontracted work.
- Set up the estimate structure, cost codes and takeoff sheets or software folders before measuring, so every quantity has a place to go.
- Confirm the scale of every sheet you will measure from, and note any sheets marked not to scale.
Questions found during this review go to the designer through the bidding procedure, usually as written requests for clarification before a stated deadline. Answers come back as addenda that bind every bidder, which is why an estimator must confirm that every addendum has been received and incorporated before submitting a price.
The four kinds of measurement
Almost every item in an estimate is measured in one of four ways, matched to how the work is built and bought.
- Count: items installed individually, such as doors, light fixtures, plumbing fixtures, anchor bolts and piles. Count on plans, check against schedules, and mark each item as you count it.
- Linear: items measured along their length, such as strip footings, curbs, base, handrail, pipe, conduit and trench. Measure along the centerline for items with thickness, such as walls and footings, and adjust corners consistently.
- Area: items measured by surface, such as slabs, roofing, drywall, painting, flooring and formwork contact area. Decide the deduction rule for openings before you start.
- Volume: items measured in three dimensions, such as concrete, excavation, backfill and gravel. Measure as dimensions in place, then convert to the purchase unit.
Many items are measured one way and priced another. A footing is taken off by length but its concrete is bought by volume, its formwork by contact area and its reinforcing by mass or weight. A good takeoff therefore records the dimensions behind each quantity, such as length, width and depth, so that every derived quantity can be calculated from the same measurement.
Recording takeoff
Whether on paper or in software, takeoff must be recorded so that someone else can follow it. The traditional takeoff sheet has columns for the item description, the drawing reference, the number of times the item occurs, the dimensions and the resulting quantity, with totals carried to a summary sheet. Software replaces the columns with measured objects on the drawing, but the principles are the same.
| Description | Ref. | Times | Length | Width | Depth | Quantity |
|---|---|---|---|---|---|---|
| Footing F1, grid A | S-201 | 1 | 120.00 ft | 2.00 ft | 0.83 ft | 200.0 ft³ |
| Footing F1, grid D | S-201 | 1 | 120.00 ft | 2.00 ft | 0.83 ft | 200.0 ft³ |
| Footing F1, grids 1 and 7 | S-201 | 2 | 76.00 ft | 2.00 ft | 0.83 ft | 253.3 ft³ |
| Total footing F1 | 653.3 ft³ = 24.2 yd³ |
A few habits make takeoff reliable. Work in a fixed order, such as left to right and top to bottom on each sheet, and by grid line on structural plans. Mark every item on the drawing as you take it off, using one color per item, so you can see at a glance what has been missed. Keep each item's quantity as calculated, without rounding, until the summary; round only the purchase quantity. Use the same units throughout one item. Write down assumptions, such as an unclear dimension you scaled, beside the quantity.
US drawings are usually in feet and inches, and most products are bought in the same units. Some items, such as concrete, are measured in cubic feet and bought in cubic yards, so conversion to the purchase unit is done once, in the pricing, not item by item.
Digital takeoff from PDF drawings
Most takeoff today is done on screen. Digital takeoff software displays PDF or image drawings, lets the estimator set the scale for each sheet, and measures lines, areas and counts with the mouse, linking each measurement to an estimate item. Benefits include speed, color-coded marking of what has been measured, automatic recalculation when an item is redrawn, and overlay comparison of revised drawings, which highlights changes issued by addendum. Takeoff tools also export quantities to estimating software or spreadsheets.
The main risk of digital takeoff is scale. A PDF can be printed or scanned at any size, so the graphic scale or a known dimension must be used to calibrate each sheet. Estimators calibrate on the longest dimension string they can find, then check a second known dimension in the other direction. A sheet that has been stretched during scanning can have different scales horizontally and vertically, which a single calibration will not catch.
Worked problem
Checking the scale of a reduced drawing
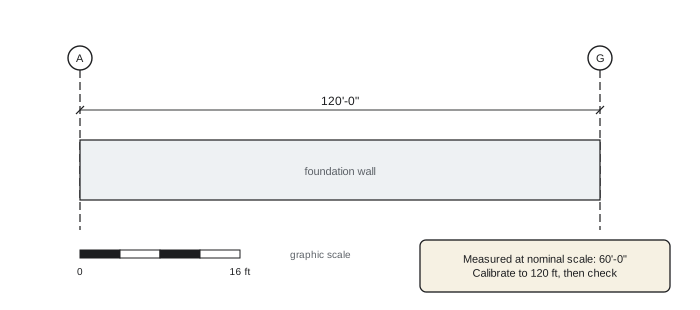
A foundation plan is drawn at 1/4" = 1'-0" on a 24 × 36 sheet, but the PDF in the bid package was produced at half size. Measured on screen at the 1/4" setting, a dimension string labeled 120'-0" measures 60'-0". What is happening, and how should the estimator calibrate the sheet?
Show solution
- The measured length is half the labeled dimension: 60 ÷ 120 = 0.5.
- The drawing has been reduced to half size, so its effective scale is 1/8" = 1'-0", not 1/4".
- Calibrate the sheet by clicking the ends of the 120'-0" string and entering 120 ft, rather than choosing a nominal scale.
- Check a second dimension in the perpendicular direction, such as the 80'-0" building depth, before measuring anything else.
Answer: The PDF is at half size; calibrate from a known dimension and check a second one.
Typical floors, repetition and multipliers
Buildings repeat. Apartment and office floors are often identical, and the same room, door or wall type appears many times. Estimators save time by measuring a typical unit once and multiplying, but multipliers are also a classic source of error, because the typical floor is rarely exactly typical. The ground floor may have a lobby instead of suites, the top floor may have mechanical rooms, and one floor may be mirrored.
Worked problem
Counting with a typical floor
A three-story office building has a typical floor plan showing 18 light fixtures of type A. The ground floor has the typical layout plus 6 extra type A fixtures in the lobby, and the third floor has 2 fewer because a mechanical room replaces an office. How many type A fixtures are there?
Show solution
- Typical count per floor: 18.
- Ground floor: 18 + 6 = 24.
- Second floor: 18 (typical).
- Third floor: 18 − 2 = 16.
- Total: 24 + 18 + 16 = 58. A simple 3 × 18 = 54 would have missed 4 fixtures.
Answer: 58 type A fixtures; always check each floor against the typical before multiplying.
Checking quantities
Every takeoff should be checked before it is priced, and the check should use a different method from the takeoff, because repeating the same steps repeats the same mistakes. Common checks include the following.
- Independent recalculation: measure the item again a different way, such as a slab as gross area minus openings instead of a sum of rectangles.
- Ratios: compare quantities with the floor area and with similar projects, such as reinforcing in kilograms per cubic meter of concrete or pounds per cubic yard, drywall area per unit of floor area, or doors per suite.
- Schedules: compare counts with door, window, finish and fixture schedules, and resolve every difference.
- Visual review: look at the marked-up drawings for unmarked items, especially on sheets from other disciplines and in details and sections.
- Peer review: on large bids, a second estimator reviews the major quantities before pricing.
Worked problem
Checking a slab area two ways
A slab on grade is an L shape: the overall rectangle is 120 ft × 80 ft, with a 40 ft × 26 ft notch removed at one corner. There is also an elevator pit opening of 8 ft × 8 ft. The takeoff added two rectangles: 120 × 54 and 80 × 26, then deducted the pit. Check the area by a second method.
Show solution
- Takeoff method: 120 × 54 = 6,480 ft² plus 80 × 26 = 2,080 ft², total 8,560 ft², minus pit 64 ft² = 8,496 ft².
- Check by gross minus notch: 120 × 80 = 9,600 ft², minus 40 × 26 = 1,040 ft², gives 8,560 ft².
- Deduct the pit: 8,560 − 64 = 8,496 ft².
- The two methods agree, so the area can be priced with confidence.
Answer: 8,496 ft² by both methods.
Managing addenda and revisions
Drawings change during bidding. Addenda may add sheets, replace sheets, or change a single dimension in a note. Every change must be found and taken off. Digital overlay comparison, which shows the old and new sheets in contrasting tints, makes changes visible, but written addenda changes to specifications must be read line by line. The estimator keeps an addenda log listing each addendum, the date received, the items affected and the estimate lines changed, and confirms on the bid form that all addenda were received.
After contract award, the same discipline applies to revisions and change orders: the estimator or quantity surveyor measures the difference between the old and new design, prices it and records the basis. Clean takeoff records from bidding make change pricing much faster, because the original quantities and assumptions are already documented.
Common mistakes
MistakeMeasuring before confirming the scale of a PDF sheet.
InsteadCalibrate each sheet from a known dimension and check a second dimension in the other direction.
MistakeMultiplying a typical floor without checking each floor.
InsteadCompare each floor with the typical and adjust for lobbies, mechanical rooms and mirrored layouts.
MistakeRounding each line before totaling.
InsteadKeep calculated quantities unrounded and round only the final purchase quantity.
MistakeChecking a takeoff by repeating the same steps.
InsteadCheck with a different method, a ratio or a schedule.
MistakeMissing work shown only in details or another discipline's drawings.
InsteadReview all sheets, including details, sections and other disciplines, and mark everything taken off.
Summary and key terms
- Takeoff starts with a full review of the bid documents, a plan of self-performed work and a set-up estimate structure.
- Items are measured by count, length, area or volume, and recording dimensions lets several quantities be derived from one measurement.
- Takeoff records must be traceable: description, reference, times, dimensions and quantity.
- Digital takeoff is fast but every sheet must be calibrated from a known dimension.
- Typical floors save time but must be checked floor by floor.
- Check quantities with a different method, ratios, schedules and peer review.
- Track addenda in a log and take off every change before bidding.
- Takeoff sheet
- A form or software record listing each item, its drawing reference, dimensions and quantity.
- Count item
- An item measured by number, such as doors or fixtures.
- Centerline length
- The length measured along the middle of a wall or footing, used to avoid double counting corners.
- Calibration
- Setting the scale of a digital drawing from a known dimension.
- Typical floor
- A floor plan repeated on several levels of a building.
- Multiplier
- The number of times a measured item occurs, applied to its quantity.
- Overlay comparison
- Displaying two versions of a drawing together to highlight changes.
- Addendum
- A change to bid documents issued to all bidders before bids close.
- Addenda log
- A record of addenda received and the estimate items each one changed.
- Check takeoff
- A second measurement of a quantity by a different method to find errors.
Practice problems
Work each problem on paper first, then reveal the answer to check.
Name the four kinds of measurement.
Show answer
Count, linear, area and volume.
Why record dimensions rather than only quantities?
Show answer
So formwork, reinforcing and excavation can be derived from the same measurement and checked.
When should quantities be rounded?
Show answer
Only when converting to the final purchase quantity.
A labeled 10 m dimension measures 5 m on screen. What is wrong?
Show answer
The sheet is at half scale; recalibrate from the known dimension.
Why check a second dimension after calibrating?
Show answer
To catch sheets stretched differently in each direction.
A typical floor has 12 sinks; the ground floor has 4 extra and the top floor 2 fewer, in a 4-story building. How many sinks?
Show answer
12 × 4 + 4 − 2 = 50.
Give two ways to check a slab area.
Show answer
Sum of rectangles, and gross rectangle minus notches and openings.
What should an addenda log record?
Show answer
Each addendum, date received, items affected and estimate lines changed.
What should be done with questions found during document review?
Show answer
Submit written requests for clarification before the deadline; answers come as addenda.
Why use a different color for each item when marking drawings?
Show answer
To see at a glance what has been measured and what has been missed.
Lesson quiz · 5 questions
Score 60% or more to complete this lesson.
Create a free account to save your progress, take quizzes and earn a certificate.