
CON-200 · Lesson 9 of 12 · 30 min
Masonry takeoff: units, mortar, grout and reinforcement
Masonry walls are built one unit at a time by skilled trades, so their cost depends on the number of units, the mortar and grout that bind and fill them, the reinforcement and accessories that strengthen and tie them, and above all the labor to lay them. Masonry takeoff starts with wall area by wall type, converts area to units, and then adds the many items that make a masonry wall work: grout, reinforcing, bond beams, lintels, ties, flashings, control joints and cleaning. This lesson works through concrete block and brick veneer, the two most common masonry systems.
Masonry units and modules
Masonry is designed on a module, the nominal size of a unit plus one mortar joint. Laying units on module means openings, corners and wall heights fit whole and half units, saving cutting labor and waste. Takeoff converts net wall area to units using the number of units per unit of area, calculated from the module.
| Unit | Actual size (in) | Nominal face with 3/8 in joint | Units per ft² |
|---|---|---|---|
| Concrete masonry unit, 8 in | 7-5/8 × 7-5/8 × 15-5/8 | 8 × 16 in | 1.125 |
| Concrete masonry unit, 6 in | 5-5/8 × 7-5/8 × 15-5/8 | 8 × 16 in | 1.125 |
| Modular brick | 3-5/8 × 2-1/4 × 7-5/8 | 2-2/3 × 8 in | 6.75 |
Special units are counted separately: bond beam units, lintel units, corner and jamb units, half units, sash and control joint units, and units with special faces such as split-face, ground-face or scored units. These cost more than standard units and often take more labor, so a takeoff that treats every unit as standard underestimates both material and labor.
Measuring wall area
Masonry walls are measured by area for each wall type: unit size and type, face finish, reinforcing pattern and bond pattern. The gross area is the length times the height, from the top of footing or slab to the top of wall. Openings are deducted according to the measurement rule, typically all openings larger than about 1 m² or 10 ft², and the net area is converted to units. Lengths are measured along the centerline for single wythes, which is the same as the face for thin walls, and corners are counted once.
Worked problem
Concrete block units and mortar
An 8 in CMU wall is 140 ft long and 12 ft high, with two doors of 3 ft × 7 ft and three windows of 4 ft × 4 ft. Calculate the net area, the number of blocks with 3 % waste, and the mortar using a typical table allowance of 8.5 ft³ per 100 blocks with face-shell bedding.
Show solution
- Gross area: 140 × 12 = 1,680 ft².
- Openings: doors 2 × 3 × 7 = 42 ft²; windows 3 × 4 × 4 = 48 ft²; total 90 ft².
- Net area: 1,680 − 90 = 1,590 ft².
- Blocks: 1,590 × 1.125 = 1,789; with 3 % waste, 1,842.4, so 1,843 blocks.
- Mortar: 1,843 ÷ 100 × 8.5 = 157 ft³, about 5.8 yd³, before mortar waste.
Answer: 1,590 ft² net, 1,843 blocks and about 157 ft³ of mortar.
Mortar allowances vary with joint thickness, bedding method and the unit's shape, so estimators use the table their firm and supplier trust and add a waste allowance, often 10 to 25 %, because mortar is mixed in batches and some is always dropped or hardens before use. Many sites now use pre-blended dry mortar in bags or silos, priced per bag or per metric ton or ton, and the takeoff converts mortar volume to the number of bags.
Brick veneer
Brick veneer is a non-loadbearing outer wythe tied to a backup wall of block, steel studs or wood framing across an air space or cavity. Its takeoff includes the brick, the ties that connect it to the backup, flashings and weep vents at the base and over openings, shelf angles or lintels where the veneer is supported, sealant at control joints, and cleaning. Because brick sizes, bond patterns and joint widths vary, the units per square meter or square foot must be calculated for the specified brick, not assumed.
Worked problem
Brick veneer units and ties
A building has 2,400 ft² of net brick veneer area in modular brick laid in running bond with 3/8 in joints. Ties are spaced at 16 in horizontally and 16 in vertically, which gives one tie for each 1.78 ft² of wall. Calculate the bricks with 5 % waste and the number of ties.
Show solution
- Units per square foot: 6.75.
- Bricks: 2,400 × 6.75 = 16,200; with 5 % waste, 17,010 bricks, rounded to the supplier's cube or pallet.
- Ties: 2,400 ÷ 1.78 = 1,348 ties, plus extra ties around openings and at the top as the details require.
Answer: About 17,010 bricks and 1,350 ties before extras.
US masonry design and construction are governed by TMS 402 for design and TMS 602 for construction specifications, referenced by the International Building Code. Tie spacing, flashing and cavity details follow these standards and the drawings, and the estimator should read the masonry specification for tie type and spacing.
Grout, reinforcement and bond beams
Reinforced concrete block walls have vertical bars in some cells, which are filled with grout, and horizontal reinforcement in bond beams or joint reinforcement. Grout is measured by the volume of the grouted cells; reinforcement by counting bars as for concrete. Fully grouted walls fill every cell; partially grouted walls fill only the reinforced cells and bond beams.
- Grouted cells: count the cells at the specified spacing, plus cells at jambs, corners and ends, and multiply by the grout volume per cell per unit height.
- Vertical reinforcement: one bar per grouted cell, or as detailed, with laps at dowels and splices.
- Bond beams: continuous horizontal courses of U-shaped units filled with grout and reinforced, at the top of the wall, at floor levels and sometimes at mid-height.
- Joint reinforcement: prefabricated wire reinforcement in the bed joints, often every second or third course, measured by length.
- Lintels: precast, steel or reinforced masonry lintels over openings, counted by length and type.
Worked problem
Grout and vertical reinforcement
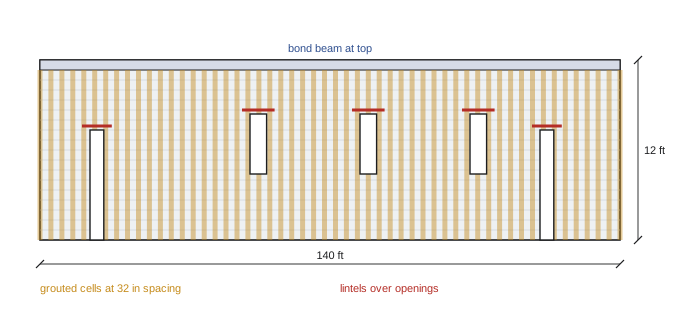
The 140 ft CMU wall is reinforced with #5 bars in cells at 32 in on center, plus jamb cells at the five openings, which adds 10 cells. Each cell holds about 0.19 ft³ of grout per foot of height (a typical value for 8 in CMU; check the unit). Bars are 14 ft long including laps. Calculate the grouted cells, grout volume and reinforcing weight.
Show solution
- Cells at spacing: 140 × 12 ÷ 32 = 52.5, so 53, plus 1 at the end = 54 cells; plus 10 jamb cells = 64 cells.
- Grout: 64 × 12 ft × 0.19 = 146 ft³ = 5.4 yd³, plus bond beam grout and waste.
- Reinforcing: 64 × 14 ft = 896 ft × 1.043 = 935 lb.
Answer: 64 grouted cells, about 5.4 yd³ of grout and 935 lb of vertical reinforcing.
Masonry labor and other costs
Masonry labor is priced by units laid per mason-hour or by labor-hours per unit of wall area, from the firm's records. Productivity depends heavily on the unit size and weight, wall height and scaffolding, the number of openings, corners and pilasters per unit of wall, the bond pattern, weather, and the quality of the face required. A long, plain wall of standard block goes much faster than a short wall with many openings in split-face units. Mason tenders mix mortar, stock units, build scaffolding and clean up; the ratio of tenders to masons is set by the crew and sometimes by the collective agreement.
| Item | Measured by | Notes |
|---|---|---|
| Masonry units by type | Count from net area, plus specials | Waste 3 to 5 %; special units counted separately |
| Mortar | Volume or bags from units | Waste 10 to 25 % |
| Grout | Volume from grouted cells and bond beams | Pumped grout for large walls |
| Reinforcement | Mass or weight from bar counts | Vertical bars, bond beams, dowels |
| Joint reinforcement | Length | Every second or third course as specified |
| Ties and anchors | Count from area and spacing | Extra at openings and edges |
| Flashings and weeps | Length | Base of wall, over openings, at shelf angles |
| Control joints | Length | With backer rod and sealant |
| Scaffolding | Area of wall or rental time | Often a major cost on tall walls |
| Cleaning and protection | Area | Winter protection and heating where required |
Worked problem
Pricing masonry labor
The 140 ft CMU wall needs 1,843 blocks. A crew of two masons at $60.00 per hour loaded and one tender at $46.00 lays an average of 30 blocks per crew-hour on walls of this complexity, from the firm's records. Calculate the crew-hours, the labor cost and the labor cost per block and per square foot of net wall.
Show solution
- Crew cost: 2 × $60.00 + $46.00 = $166.00 per crew-hour.
- Crew-hours: 1,843 ÷ 30 = 61.4 crew-hours, or about 7.7 eight-hour days.
- Labor cost: 61.4 × $166.00 = $10,198.
- Per block: $10,198 ÷ 1,843 = $5.53. Per square foot of net wall: $10,198 ÷ 1,590 = $6.41.
- Grouting, reinforcing, bond beams and scaffolding are priced separately.
Answer: About 61 crew-hours and $10,200, or $6.41 per square foot of net wall for laying only.
A rate of 30 blocks per crew-hour is only an illustration. A crew laying long, plain walls of standard units at a comfortable height may lay considerably more, while a crew working on scaffolding around many openings, pilasters and special units may lay far fewer. The firm's records, broken down by wall type, are the best guide, and the superintendent's view of the specific wall is the best check.
Cold weather has a large effect on masonry because mortar and grout must not freeze before they cure. Canadian and northern US projects often require heated enclosures, heated materials and protection for days after laying, which can add a significant percentage to masonry costs in winter. The estimator should check the schedule and price winter protection where masonry will be built in cold months.
Stone, precast and other masonry
Other masonry systems follow the same logic with their own units. Natural stone veneer is measured by area and bought by area or by weight, with waste depending on whether it is sawn to size or random. Adhered manufactured stone is measured by area with corners counted by length. Glass block is counted from panel dimensions. Architectural precast panels and cast stone sills and copings are usually supply-and-install subcontracts priced from shop drawings, with the general contractor taking off lengths and counts to check the quotes and to coordinate anchors, sealants and flashings at the interfaces.
Common mistakes
MistakeAssuming a units-per-area figure without checking the unit size and joint.
InsteadCalculate units per area from the specified module.
MistakeTreating every unit as a standard stretcher.
InsteadCount bond beam, lintel, corner, jamb and special-face units separately.
MistakeForgetting grout and reinforcement in partially grouted walls.
InsteadCount grouted cells at spacing plus jambs, corners and ends.
MistakeLeaving out ties, flashings and control joints.
InsteadUse a masonry checklist covering accessories and cleaning.
MistakeIgnoring scaffolding and winter protection.
InsteadPrice scaffolding by wall area or time, and heat and hoard masonry built in cold weather.
Summary and key terms
- Masonry is designed on a module; units per area come from the module size.
- 8 in CMU gives 1.125 units per ft²; modular brick 6.75 per ft².
- Wall area is measured by wall type, with openings deducted under the measurement rule.
- Special units, ties, flashings, control joints and cleaning are separate items.
- Grout volume comes from grouted cells and bond beams; reinforcement from bar counts.
- Masonry labor depends on unit size, wall complexity, height, pattern and weather.
- Scaffolding and winter protection can be major masonry costs.
- Module
- The nominal unit size plus one mortar joint, used for layout and takeoff.
- Wythe
- A single continuous vertical layer of masonry, one unit thick.
- Face-shell bedding
- Mortar placed only on the face shells of hollow units, not the webs.
- Grout
- A fluid concrete mix used to fill cells of reinforced masonry.
- Bond beam
- A course of U-shaped units filled with grout and reinforcing.
- Joint reinforcement
- Prefabricated wire reinforcement laid in mortar bed joints.
- Veneer
- A non-loadbearing outer wythe tied to a backup wall.
- Tie
- A metal connector linking veneer to its backup.
- Lintel
- A beam over an opening that carries the masonry above.
- Control joint
- A planned joint that lets masonry move without cracking.
Practice problems
Work each problem on paper first, then reveal the answer to check.
How many 8 in CMU are needed for 800 ft² of net wall?
Show answer
800 × 1.125 = 900 blocks before waste.
Why lay masonry on module?
Show answer
Openings, corners and heights fit whole units, saving cutting and waste.
Why count special units separately?
Show answer
They cost more and often take more labor than standard units.
A wall is 60 ft × 10 ft with one 20 ft² window. What is the net area if openings over 10 ft² are deducted?
Show answer
580 ft².
Name three masonry accessories.
Show answer
Any three of: ties, joint reinforcement, flashings, weep vents, control joints, lintels.
Cells at 48 in spacing along 80 ft: how many, including the end cell?
Show answer
960 ÷ 48 + 1 = 21.
Why is mortar waste higher than unit waste?
Show answer
Mortar is mixed in batches; some is dropped or hardens before use.
What two standards govern Canadian masonry design and construction?
Show answer
CSA S304 for design and CSA A371 for construction.
Name three factors that affect masonry productivity.
Show answer
Unit size, openings and corners, wall height and scaffolding, bond pattern, weather, face quality.
Why does winter add cost to masonry?
Show answer
Mortar and grout must be protected from freezing with heated enclosures and materials.
Lesson quiz · 5 questions
Score 60% or more to complete this lesson.
Create a free account to save your progress, take quizzes and earn a certificate.