
CON-240 · Lesson 5 of 12 · 31 min
Concrete structural systems
Reinforced concrete is the most common structural material for mid-rise and high-rise buildings in Canada and much of the United States, and for parking structures, podiums and foundations almost everywhere. It is strong in compression, can be cast into any shape, is naturally fire-resistant and is built largely on site, which gives constructors great control over its quality and great responsibility for it. This lesson covers how reinforced concrete works, the common floor systems, post-tensioning, and the factor that matters most to constructors: how concrete gains strength with time and what that means for stripping forms and loading young slabs.
CON-110 covered concrete materials, mix design, placing and curing. This lesson focuses on structural behavior and its construction consequences.
How reinforced concrete works
Concrete has high compressive strength but low tensile strength, roughly a tenth of its compressive strength. Under bending, the tension side of an unreinforced beam cracks almost immediately. Steel reinforcing bars are placed where tension develops so that, once the concrete cracks, the bars carry the tension and the concrete carries the compression. The two materials work together because concrete bonds to the deformed bars and both expand by similar amounts with temperature.
Reinforcing does three jobs: flexural (bending) reinforcement in the tension zones, shear reinforcement (stirrups or ties) near supports, and minimum or temperature and shrinkage reinforcement to control cracking. Columns have longitudinal bars and ties or spirals that confine the concrete and stop bars from buckling.
Concrete cover, the thickness of concrete between the bars and the surface, protects bars from corrosion and fire. Too little cover leads to corrosion and spalling; too much reduces the effective depth and therefore the strength. Bar supports (chairs and bolsters) hold bars at the right height, and cover is inspected before the pour.
In the United States, cover and detailing follow ACI 318 and ACI 301, with bars to ASTM A615 or A706 (typically Grade 60, sized #3, #4, #5 and so on, where the number is the diameter in eighths of an inch). Typical minimum cover is 1½ in for interior beams and columns and more for exposure to weather or soil, such as 2 in for formed surfaces exposed to weather and 3 in for concrete cast against earth.
Worked problem
Effective depth and cover
A 20 in deep beam has 1.5 in cover to #3 stirrups (0.375 in) and bottom bars of #8 (1.0 in). What is the effective depth d to the center of the bottom bars? If the bars sit 0.75 in too high because chairs were wrong, how much does d drop?
Show solution
- d = 20 − 1.5 − 0.375 − 1.0 ÷ 2 ≈ 17.6 in.
- If bars sit 0.75 in high, d ≈ 16.9 in, a drop of about 4.3 percent.
- Flexural capacity is roughly proportional to d, so capacity drops by a similar amount, which is why bar height is inspected.
Answer: d ≈ 17.6 in; misplaced bars reduce it by about 4 percent.
Concrete floor systems
Several floor systems are common, each with different spans, depths, formwork and construction implications.
| System | Typical span | Characteristics | Construction notes |
|---|---|---|---|
| Flat plate | 20 to 30 ft | Uniform slab directly on columns; no beams; thin and flat soffit | Simple, fast formwork (flying or table forms); punching shear at columns is critical |
| Flat slab with drop panels | 25 to 35 ft | Thickened panels or capitals around columns | Drop panel forms add work but increase spans and shear capacity |
| One-way slab and beam | 12 to 20 ft slab, 25 to 40 ft beams | Slab spans between parallel beams | More formwork; beams create ceiling bulkheads |
| Two-way slab with beams | 20 to 30 ft | Slab spans both ways between beams on all sides | Stiff; complex formwork |
| Joist (ribbed) or waffle slab | 25 to 50 ft | Closely spaced ribs or a grid with a thin top slab | Pan forms or domes; light for its span |
| Post-tensioned flat plate | 25 to 40 ft | Thin slab with tensioned tendons | Specialty trade; stressing sequence and tendon protection critical |
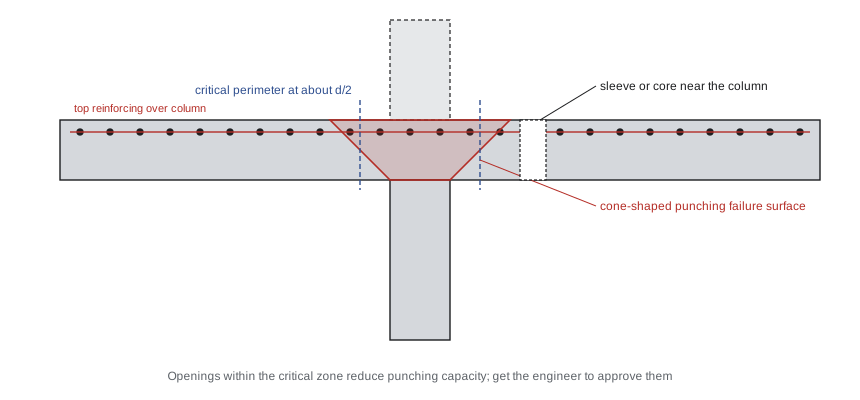
Flat plates dominate residential towers in Canadian cities and many US markets because they give the thinnest floor-to-floor height and the fastest, most repetitive formwork. Their weak point is punching shear: the slab can fail by a column punching through it, in a cone-shaped failure, if the slab is too thin, the concrete too weak, or holes are cut close to the column. Shear studs or stirrups around columns, drop panels or thicker slabs are used to prevent it. For constructors, the consequence is that coring and sleeves near columns, early loading and missing shear reinforcement are serious matters.
Post-tensioned concrete
Post-tensioning (PT) puts steel strands, called tendons, through the slab in ducts or sheaths, then stresses them with hydraulic jacks after the concrete has gained enough strength. The tendons are draped, high over supports and low at mid-span, so that when tensioned they push up against the gravity loads. PT allows thinner, longer-span slabs with less cracking and deflection, and is common in parking structures and high-rise residential and office buildings.
Most building PT uses unbonded single-strand tendons coated in grease and plastic sheathing, anchored at each end. Bonded PT uses multi-strand tendons in ducts that are grouted after stressing, more common in bridges and transfer structures.
PT raises special construction issues:
- Tendon profiles must be placed to the specified heights; small errors change the uplift.
- Concrete must reach the specified strength, often 20 to 25 MPa (3,000 to 3,500 psi), before stressing, confirmed by field-cured cylinders.
- Stressing must follow the specified sequence, and elongations are measured and compared with calculated values.
- Formwork and shores must not be removed until tendons are stressed, because the slab relies on PT for its strength.
- Once stressed, tendons store large forces. Coring, cutting or drilling a PT slab without scanning and engineering approval can cut a tendon, which can whip out with deadly force and also seriously weaken the slab.
Worked problem
Tendon elongation check
A 100 ft unbonded tendon has an area of 0.217 sq in, E = 28,500 ksi and is stressed to an average force of 32.6 kips along its length. What elongation is expected? If the measured elongation is 5.2 in, is it within ±7 percent?
Show solution
- Expected Δ = P L ÷ (A E) = 32.6 × 1,200 ÷ (0.217 × 28,500) ≈ 6.3 in.
- Range at ±7 percent: about 5.9 to 6.8 in.
- Measured 5.2 in is about 17 percent short; report it to the PT engineer.
Answer: About 6.3 in expected; 5.2 in is out of tolerance and must be reported.
How concrete gains strength
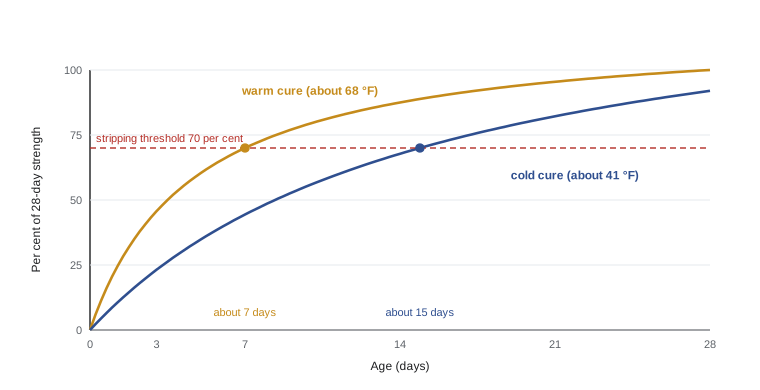
Concrete gains strength as cement hydrates, rapidly in the first few days and then more slowly. The specified strength (f'c) is usually measured on standard cylinders at 28 days, though some high-strength mixes specify 56 days. Strength at earlier ages depends on cement type, mix design, admixtures and above all temperature. Cold slows hydration dramatically; heat speeds it up.
| Age | Typical share of 28-day strength (normal cement, moderate temperature) |
|---|---|
| 1 day | about 15 to 25 percent |
| 3 days | about 40 to 50 percent |
| 7 days | about 60 to 70 percent |
| 14 days | about 85 to 90 percent |
| 28 days | 100 percent (by definition of f'c) |
Because strength depends so much on temperature, formwork specifications usually set stripping and loading criteria as a strength to be confirmed by testing, not just a number of days. Testing is done with field-cured cylinders kept beside the slab, or by the maturity method.
The maturity method estimates in-place strength from the temperature history of the concrete. Sensors cast into the slab record temperature, and a calibration curve for the specific mix converts the accumulated temperature-time factor into an estimated strength. It is standardized in ASTM C1074 and widely used in both countries to decide when to strip, stress or load.
Worked problem
Using the maturity method
A slab sensor records an average concrete temperature of 59 °F (15 °C) for 48 hours. The datum temperature T₀ is −10 °C (14 °F). The calibration curve for this mix shows 3,000 psi at a maturity of 2,200 °C·h. Has the slab reached 3,000 psi for stressing?
Show solution
- Maturity = (15 − (−10)) × 48 = 25 × 48 = 1,200 °C·h.
- This is below the 2,200 °C·h needed for the stressing strength.
- At the same temperature it would need about 2,200 ÷ 25 = 88 hours in total, so roughly 40 more hours.
- Confirm with the PT engineer and testing agency before stressing.
Answer: No; about 1,200 °C·h has been reached against 2,200 needed, so wait roughly 40 more hours at the same temperature.
Stripping and loading young concrete
Removing formwork too soon is one of the most common causes of concrete collapses during construction. When forms and shores are removed, the slab must carry its own weight and anything placed on it, often while also supporting the floors above through reshores. A slab at 50 percent of its strength has roughly half its capacity, and also deflects more because its stiffness is lower.
In the United States, OSHA 1926.703(e) requires that forms and shores not be removed until the employer determines that the concrete has gained sufficient strength to support its own weight and superimposed loads, based on plans and specifications or on tests that show the concrete has reached the required strength. ACI 347R and ACI 301 give further guidance.
Practical controls include a written stripping and reshoring procedure from the formwork engineer, strength confirmation by testing before each strip, sign-off by the engineer or designated person, and clear site rules against loading new floors until approved.
Worked problem
Can the slab be stripped?
The formwork drawings require 70 percent of f'c before stripping a 5,000 psi flat plate. Field-cured cylinders at 5 days average 3,200 psi. Can the soffit forms come out?
Show solution
- Required: 0.70 × 5,000 = 3,500 psi.
- Measured: 3,200 psi, which is below 3,500 psi.
- Do not strip. Wait for further results or maturity data, and check the cold-weather protection.
Answer: No: 3,200 psi is below the 3,500 psi required.
Precast and other concrete systems
Not all concrete is cast in place. Precast concrete members, such as hollow-core planks, double tees, beams, columns, stairs and wall panels, are made in a plant and erected on site. Precast saves formwork and time and gives high quality, but it shifts the critical issues to connections, bearing lengths, erection stability and grouting. Hollow-core planks need adequate bearing on their supports, typically at least 75 to 100 mm (3 to 4 in), and their cores must not be cut through without the supplier's approval. Lesson 8 returns to precast and tilt-up.
Composite construction combines steel and concrete, for example a concrete slab on steel deck connected to steel beams by shear studs so that the slab and beam act together. Lesson 6 covers it.
Common mistakes
MistakeStripping forms by calendar days alone.
InsteadStrip only when tests or maturity data confirm the strength the formwork engineer requires, especially in cold weather.
MistakeCoring or drilling near columns in flat plates without approval.
InsteadOpenings near columns reduce punching shear capacity; get the engineer's approval and scan first.
MistakeCutting or drilling post-tensioned slabs without scanning.
InsteadLocate tendons by scanning and get approval; a cut tendon is dangerous and weakens the slab.
MistakeWalking bar mats down or using the wrong chairs.
InsteadBar height sets effective depth and strength; support bars at the specified height and inspect before pouring.
MistakeRemoving shores under PT slabs before stressing.
InsteadPT slabs rely on stressing for strength; keep shores until stressing is complete and approved.
Summary and key terms
- Reinforced concrete combines concrete in compression with steel bars in tension.
- Bottom bars resist mid-span moment, top bars resist support moment, stirrups resist shear near supports.
- Cover protects bars from corrosion and fire, and bar height controls effective depth and strength.
- Flat plates are fast to form but critical in punching shear around columns.
- Post-tensioned slabs use tensioned tendons to carry load; stressing, profiles and tendon protection are critical.
- Concrete gains strength with time and temperature; the maturity method estimates in-place strength.
- Forms and shores must stay until testing confirms the strength required by the formwork design.
- Reinforced concrete
- Concrete with embedded steel bars that carry tension.
- Concrete cover
- The concrete between reinforcing and the surface, protecting bars from corrosion and fire.
- Effective depth (d)
- The distance from the compression face to the center of the tension reinforcing.
- Stirrup
- A bar wrapped around longitudinal bars to resist shear.
- Flat plate
- A two-way slab supported directly on columns without beams or drop panels.
- Punching shear
- Failure in which a column punches through a slab in a cone shape.
- Post-tensioning (PT)
- Tensioning steel tendons after concrete has hardened to put the concrete into compression.
- Tendon
- A strand or group of strands used to post-tension concrete.
- Maturity method
- Estimating in-place strength from the concrete's temperature-time history.
- Specified strength (f'c)
- The design compressive strength of concrete, usually at 28 days.
Practice problems
Work each problem on paper first, then reveal the answer to check.
Why is reinforcing placed near the bottom of a beam at mid-span?
Show answer
Bending puts the bottom in tension there, and concrete is weak in tension.
What does concrete cover do?
Show answer
It protects reinforcing from corrosion and fire and ensures bond.
What failure mode governs flat plates at columns?
Show answer
Punching shear.
Why must shores stay under a PT slab until stressing?
Show answer
The slab depends on tendon force for its strength.
A mix reaches 2,000 °C·h maturity for 3,600 psi. At an average 20 °C with T₀ = −10 °C, how long does that take?
Show answer
2,000 ÷ 30 ≈ 67 hours.
Stripping requires 75 percent of 4,000 psi. What strength is needed?
Show answer
3,000 psi.
Roughly what share of 28-day strength does concrete reach at 7 days in moderate weather?
Show answer
About 60 to 70 percent.
What does cold weather do to strength gain?
Show answer
It slows it significantly, delaying stripping and loading.
What is checked when a tendon is stressed?
Show answer
The measured elongation against the calculated elongation, usually within about ±7 percent.
What minimum bearing is typical for hollow-core planks?
Show answer
About 3 to 4 in, as specified by the supplier.
Lesson quiz · 5 questions
Score 60% or more to complete this lesson.
Create a free account to save your progress, take quizzes and earn a certificate.