
CON-240 · Lesson 7 of 12 · 30 min
Wood and mass timber structures
Wood is the dominant structural material for houses and low-rise residential buildings across Canada and the United States, and mass timber is now being used for mid-rise and even tall buildings. Wood is light, renewable, easy to cut and fasten with simple tools, and familiar to a large workforce. It is also a natural material whose strength depends on species, grade, moisture, load duration and the direction of the grain. This lesson explains how wood structures work, how light-frame and mass timber buildings resist gravity and lateral loads, and the construction issues, especially moisture, connections and temporary stability, that constructors must manage.
Wood as a structural material
Wood is made of long cellulose fibers running along the trunk, so it is much stronger along the grain than across it. Tension and compression parallel to the grain are strong; compression perpendicular to the grain, such as a joist bearing on a plate, is weak, and crushing at bearings is a common issue. Knots, slope of grain and splits reduce strength, which is why lumber is graded.
Wood strength also depends on how long the load is applied. Wood can carry a higher load for a short time, such as a wind gust, than it can carry permanently. Design codes apply load duration factors for this. Wood also creeps: a beam under permanent load will continue to deflect slowly over months and years.
In the United States, wood design follows the National Design Specification (NDS) for Wood Construction (the 2024 edition is current), with grading rules from agencies such as WWPA and SPIB and species groups such as Douglas Fir-Larch, Southern Pine and SPF. Dimension lumber is sold by nominal size, such as a 2 × 4 (actual 1½ × 3½ in) and a 2 × 10 (actual 1½ × 9¼ in).
| Product | Description | Typical uses |
|---|---|---|
| Dimension lumber | Sawn and graded boards, usually 2 in nominal thickness | Studs, joists, rafters, plates |
| Engineered I-joists | Lumber or LVL flanges with an OSB web | Floor and roof joists with long spans |
| LVL and PSL | Laminated veneer lumber and parallel strand lumber | Headers, beams, columns |
| Glulam | Glued laminated timber made of laminations | Beams, columns, arches |
| CLT | Cross-laminated timber panels with alternating layers | Floors, roofs, walls in mass timber |
| NLT and DLT | Nail- or dowel-laminated timber | Floor and roof panels |
| Plywood and OSB | Structural panels | Sheathing for floors, roofs, shear walls |
Moisture: the critical construction issue
Wood shrinks and swells as its moisture content changes. Freshly sawn wood may be above 30 percent moisture content; kiln-dried lumber is typically at or below 19 percent when delivered; in a heated building wood settles to around 8 to 12 percent. Shrinkage is small along the grain but large across it, roughly 1 percent of the dimension for every 4 to 5 percentage points of moisture change across the grain.
Construction consequences of moisture include:
- Shrinkage in floor joists and plates accumulates over several stories of a platform-frame building, causing differential movement against elevator shafts, masonry veneer, stairs, plumbing stacks and other non-shrinking elements.
- Wet wood enclosed in walls or under finishes can grow mold and decay, and wet CLT and glulam can check, stain and swell.
- Strength and stiffness are lower when wood is wet.
Moisture control means buying properly dried material, storing it off the ground and covered, protecting assemblies during construction, measuring moisture content before enclosing and finishing, and detailing for shrinkage.
Worked problem
Shrinkage in a six-story wood frame
Each floor of a six-story platform frame has three 1½ in plates plus a 9¼ in rim joist, for 13¾ in of cross-grain wood per floor. If the wood dries from 19 percent to 11 percent, with shrinkage about 0.25 percent of dimension per percentage point, how much does the top floor settle relative to a concrete elevator core?
Show solution
- Moisture change = 8 percentage points, so shrinkage = 8 × 0.25 = 2 percent.
- Per floor: 0.02 × 13.75 ≈ 0.28 in.
- Over six floors: about 1.65 in.
- Plumbing, elevator thresholds, cladding and stairs must accommodate this; engineers often use shrinkage compensation devices and dry lumber.
Answer: About 1⅝ in at the top floor.
Light-frame wood construction
Light-frame (platform-frame) construction uses closely spaced dimension lumber studs, joists and rafters, sheathed with plywood or OSB. Each story is framed on the platform of the floor below. Gravity loads travel from sheathing to joists, to beams and walls, down stud walls to foundations. Loads must line up: a point load from a beam above needs a built-up post or stud pack below, continuing all the way to the foundation, with solid blocking through floors.
Lateral loads in light-frame buildings are resisted by diaphragms and shear walls. Floor and roof sheathing acts as a horizontal diaphragm, a deep, thin beam that collects wind or seismic load and delivers it to the shear walls. Shear walls are walls with structural sheathing nailed to the studs at a specified pattern, with hold-downs at the ends to resist overturning.
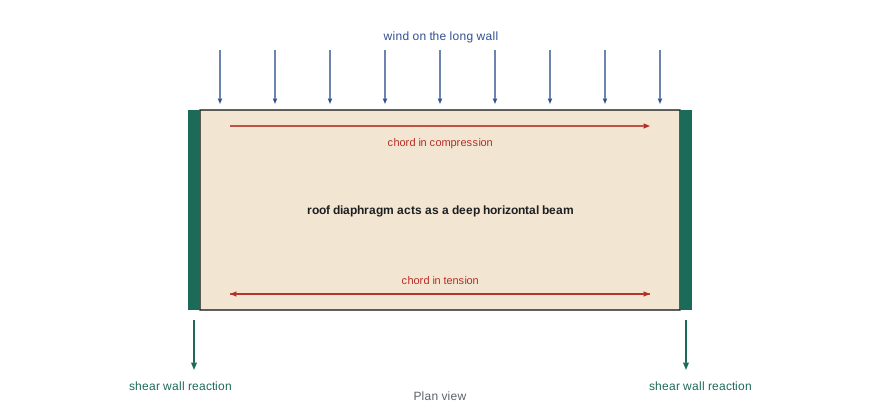
For constructors, shear walls and diaphragms are invisible structure: a sheathed wall looks the same whether it is a shear wall or not. Nail size, spacing, edge distance, blocking and hold-downs are what make it work. Over-driven nails, missed edge nailing, cutting sheathing for services or omitting hold-downs can greatly reduce capacity. Shear wall schedules on the drawings must be followed and inspected before cover.
Worked problem
Shear wall overturning
A 10 ft long, 9 ft high shear wall resists a lateral force of 2,700 lb at its top. Ignoring dead load, what tension force must the hold-down resist?
Show solution
- Overturning moment = 2,700 × 9 = 24,300 lb-ft.
- Hold-down force ≈ moment ÷ wall length = 24,300 ÷ 10 = 2,430 lb.
- Dead load reduces the uplift, but the engineer specifies the hold-down; install exactly as detailed.
Answer: About 2,430 lb of uplift at the hold-down.
In the United States, the International Residential Code allows prescriptive design of one- and two-family dwellings, while larger buildings follow the IBC and NDS. The 2021 and 2024 IBC added construction types IV-A, IV-B and IV-C, allowing mass timber buildings up to 18 stories with protection requirements.
Mass timber
Mass timber uses large engineered panels and members: CLT floors and walls, glulam beams and columns, and nail- or dowel-laminated panels. Pieces are prefabricated with CNC machining, so erection is fast and quiet, with fewer trades on site. Mass timber buildings typically use glulam post-and-beam framing with CLT floors and a concrete or CLT core for lateral resistance.
Construction issues specific to mass timber include:
- Moisture protection during erection. Panels must be kept dry, with temporary roofs or membranes, tape at panel joints and fast enclosure. Standing water on CLT floors causes swelling and staining and must be removed promptly.
- Precision. Panels and connections are made to tight tolerances, so anchor bolts, embeds and steel connections must be accurately placed, and the concrete core must be within tolerance.
- Connections. Proprietary screws, steel plates, dowels and hangers must be installed as specified, with the right screw length, angle and spacing.
- Temporary stability. Walls and columns need bracing until floors are connected; CLT wall panels act as large sails in wind.
- Fire during construction. Exposed timber is combustible before encapsulation, sprinklers and fire separations are complete, so fire safety planning is critical.
Worked problem
Crane picks for CLT panels
A CLT floor panel is 8 ft × 40 ft × 6⅞ in. With a density of about 31 lb/cu ft, what does it weigh, and what is the rigging load with a 1.1 dynamic factor?
Show solution
- Volume = 8 × 40 × 0.573 ≈ 183 cu ft.
- Weight = 183 × 31 ≈ 5,700 lb.
- With a 1.1 dynamic factor, design rigging load ≈ 6,300 lb, plus rigging weight. Wet panels weigh more.
Answer: About 5,700 lb, or 6,300 lb with the dynamic factor.
Connections and fasteners
Wood structures depend on connections more than most materials do, because wood cannot be welded and its strength perpendicular to the grain is low. Nails, screws, bolts, timber rivets, steel hangers, straps and hold-downs are all structural parts with specified sizes and patterns. Substituting a shorter nail, a different hanger or a smaller screw changes capacity. Edge and end distances matter because wood splits along the grain if fasteners are too close to the edge.
Engineered connectors (joist hangers, hurricane ties and hold-downs) carry published loads only when every hole is filled with the specified fastener. Partial nailing is a common deficiency found at framing inspection.
Temporary stability of wood framing
Light-frame walls are stood up as panels and are unstable until they are connected to the floor or roof above. Temporary diagonal braces, usually lumber nailed to the studs and staked or nailed to the floor, keep walls plumb and resist wind until sheathing, floor framing and roof diaphragms are complete. Roof trusses are a particular hazard: a line of unbraced trusses can domino over, and truss manufacturers and industry guides such as the Building Component Safety Information (BCSI) guide in the United States and the Truss Plate Institute of Canada guidance describe temporary and permanent bracing patterns that must be installed as trusses are set.
In the United States, OSHA requires that structures be braced against collapse during construction, and the truss design drawings and BCSI guidance specify temporary and permanent bracing, including continuous lateral restraint of compression webs.
Worked problem
Load on a truss bundle stacked on a floor
A bundle of twelve roof trusses, each weighing 130 lb, is landed on a floor framed with I-joists at 16 in spacing. The bundle bears on a 2 ft × 30 ft area. What is the average pressure, and why should it be landed over a bearing wall?
Show solution
- Total weight = 12 × 130 = 1,560 lb.
- Average pressure = 1,560 ÷ (2 × 30) = 26 psf, below a 40 psf residential live load on average.
- But the bundle concentrates load on a few joists along a narrow strip; landing it over a bearing wall or beam avoids overloading joists at mid-span.
Answer: About 26 psf on average, but concentrated; land it over a bearing wall.
Engineered wood products have their own handling rules. I-joists must not have their flanges cut or notched, and holes in webs must follow the manufacturer's hole charts for size and location. LVL and glulam beams must not be notched at the bottom (tension) face. Mass timber panels arrive with lifting points designed by the supplier, and panels should be lifted only with the specified hardware.
Common mistakes
MistakeEnclosing wet framing.
InsteadMeasure moisture content and allow wood to dry, typically to 19 percent or lower, before insulating and finishing.
MistakeCutting sheathing on a shear wall for services.
InsteadShear wall sheathing and nailing are structural; get the engineer's approval and add blocking or patches as directed.
MistakePartially nailing hangers and hold-downs.
InsteadFill every hole with the specified fastener; published capacities assume full nailing.
MistakeLetting water pond on CLT floors.
InsteadProtect panels, tape joints and remove standing water promptly to prevent swelling and staining.
MistakeIgnoring cumulative shrinkage in multi-story wood.
InsteadDetail elevator, plumbing, stair and cladding connections for vertical shrinkage.
Summary and key terms
- Wood is strong along the grain and weak across it, especially in compression at bearings.
- Load duration matters: wood carries higher short-term loads and creeps under long-term loads.
- Moisture causes cross-grain shrinkage that accumulates over stories.
- Light-frame buildings resist lateral load through diaphragms and shear walls with hold-downs.
- Shear wall capacity depends on nailing, blocking and hold-downs that must be inspected before cover.
- Mass timber is precise and fast but needs moisture protection, accurate connections and temporary bracing.
- Connectors carry their rated loads only when fully and correctly fastened.
- Platform frame
- Light wood framing in which each story is built on the floor platform below.
- Diaphragm
- A floor or roof acting as a horizontal beam to transfer lateral loads to walls or frames.
- Shear wall
- A wall designed to resist lateral loads in its own plane.
- Hold-down
- A connector that resists uplift at the end of a shear wall.
- Moisture content
- The weight of water in wood as a percentage of its oven-dry weight.
- Glulam
- Glued laminated timber made of bonded laminations.
- CLT
- Cross-laminated timber: panels of lumber layers glued at right angles.
- Creep
- Slow, continued deformation under sustained load.
- Load duration
- The effect of how long a load acts on wood strength.
- LVL
- Laminated veneer lumber made from thin veneers glued parallel to the grain.
Practice problems
Work each problem on paper first, then reveal the answer to check.
Why is compression perpendicular to the grain a concern?
Show answer
Wood is weak across the grain, so bearings can crush.
What moisture content is typical of kiln-dried lumber when delivered?
Show answer
At or below about 19 percent.
What is a diaphragm?
Show answer
A floor or roof acting as a horizontal beam to carry lateral loads to shear walls.
What does a hold-down resist?
Show answer
Overturning uplift at the end of a shear wall.
An 8 ft wall carries 1,800 lb at 8 ft height. Hold-down force ignoring dead load?
Show answer
1,800 × 8 ÷ 8 = 1,800 lb.
Name two moisture controls for mass timber during construction.
Show answer
Temporary roofs or membranes, taped joints, fast enclosure, removing standing water, monitoring moisture.
Why must every hanger hole be nailed?
Show answer
Published capacities assume full nailing.
What lateral system is common in mass timber buildings?
Show answer
A concrete or CLT core, or braced frames.
What is creep?
Show answer
Continued deflection under sustained load over time.
Why does shrinkage matter in a six-story wood building?
Show answer
It accumulates over floors and causes differential movement against cores, plumbing and cladding.
Lesson quiz · 5 questions
Score 60% or more to complete this lesson.
Create a free account to save your progress, take quizzes and earn a certificate.