
CON-240 · Lesson 8 of 12 · 33 min
Masonry, precast and tilt-up construction
Masonry walls, precast concrete members and tilt-up panels share a characteristic that makes them especially important for constructors: for a period during construction, they stand as tall, heavy elements that are not yet connected to the structure that will eventually stabilize them. A freshly laid masonry wall with green mortar, a precast panel hanging on temporary connections, or a tilt-up panel standing on its braces can all be blown over or knocked down. Many fatalities in construction have happened this way. This lesson covers how these systems work, the temporary bracing they need and the controls that keep workers out of harm's way.
Structural masonry
Masonry walls are built of concrete masonry units (CMU, or concrete block), clay brick or stone, laid in mortar. Unreinforced masonry is strong in compression but weak in tension and bending, which is why older unreinforced masonry buildings perform poorly in earthquakes. Modern structural masonry is reinforced: vertical bars are placed in the cells of hollow block and the cells are filled with grout, with horizontal reinforcing in bond beams or joint reinforcement in the bed joints.
In the United States, masonry design and construction follow TMS 402/602 (Building Code Requirements and Specification for Masonry Structures), with units to ASTM C90 and mortar to ASTM C270. Reinforced CMU is common for load-bearing walls, shafts and backup walls.
Masonry strength develops as mortar and grout cure. A newly laid wall has little strength in bending, and until it is grouted, reinforced and connected to the floor or roof, it behaves as a tall, thin cantilever from its base. Wind, even moderate wind, can blow it over.
Key construction controls for masonry include grout placement in lifts with consolidation, cleanouts at the base of high-lift grout pours, correct placement of reinforcing in the cells, cold-weather and hot-weather protection, and above all bracing walls during construction.
Bracing masonry walls during construction
Wall bracing during construction is the constructor's responsibility, and specific guidance exists in both countries.
In the United States, the Standard Practice for Bracing Masonry Walls Under Construction (published by the Masonry Contractors Association of America and the Council for Masonry Wall Bracing) is widely used. It defines an initial period, the first 24 hours after a wall section is laid, and an intermediate period until the wall is connected to the structure, with wind speed limits for each. OSHA 1926.706 requires a limited access zone whenever a masonry wall is being built.
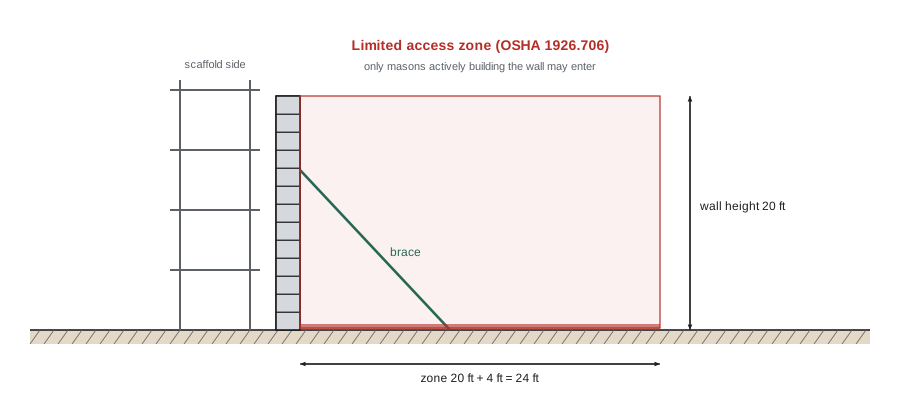
Under OSHA 1926.706, the limited access zone must be established before construction of the wall begins, on the side of the wall that is not scaffolded, with a width equal to the height of the wall to be constructed plus 4 feet, running the entire length of the wall. Only employees actively building the wall may enter it, and the zone stays in place until the wall is adequately supported to prevent overturning.
Worked problem
Sizing the limited access zone
A block wall will be built to 20 ft high. Under OSHA 1926.706, how wide must the limited access zone be, and how long?
Show solution
- Width = 20 + 4 = 24 ft on the unscaffolded side.
- It runs the full length of the wall.
- It stays until the wall is adequately supported to prevent overturning.
Answer: 24 ft wide for the full wall length.
Worked problem
Wind on an unbraced wall
An 8 in block wall, 13 ft high, ungrouted, weighs about 40 psf of face area. A wind pressure of 6 psf acts on it. Per foot of wall, compare the overturning moment from wind with the resisting moment from self-weight about the toe.
Show solution
- Wind force = 6 × 13 = 78 lb per foot, acting at 6.5 ft: overturning ≈ 507 lb-ft.
- Weight = 40 × 13 = 520 lb per foot, acting at half the 7⅝ in thickness: resisting ≈ 520 × 0.32 ≈ 165 lb-ft.
- Overturning exceeds resisting by about three times; the wall depends on mortar bond and bracing, and green mortar has little bond.
Answer: A modest wind can topple a tall, thin unbraced wall; bracing is essential.
Precast concrete
Precast concrete members are cast in a plant under controlled conditions, cured and shipped to site. Common elements include hollow-core floor and roof planks, double tees for parking structures, beams, columns, stairs, spandrels and architectural or structural wall panels. Many are prestressed: strands are tensioned before the concrete is cast and released once it has gained strength, putting the member into compression and allowing long spans.
Precast saves site labor, formwork and time, but shifts the critical issues to design and erection:
- Connections. Precast members are connected by welded plates, bolts, grouted dowels or sleeves, and bearing pads. Until connections are complete, members may be unstable.
- Bearing. Members need adequate bearing length on supports and correctly placed bearing pads; short bearing can let a member slip off.
- Erection sequence and stability. Columns need bracing until beams and floors tie them in; double tees and beams need temporary bracing or connections to prevent rolling.
- Handling. Members must be lifted only at designed lifting points, in the designed orientation; lifting a prestressed member the wrong way up can crack it.
- Grouting. Grouted connections, such as column base sleeves and keyways between planks, must be filled and cured before they are relied upon.
In the United States, precast is designed to ACI 318 and produced by plants certified by the Precast/Prestressed Concrete Institute (PCI). Erection drawings and procedures are prepared by the precaster's engineer, and OSHA 1926.704 covers precast concrete, including requirements for temporary bracing and lifting inserts.
Worked problem
Checking a bearing length
A hollow-core plank requires 3 in minimum bearing on a steel ledger. Due to tolerances, the plank is 2 in short of design length and the ledger is ½ in out of position. If design bearing was 4 in, what is the actual bearing?
Show solution
- Actual bearing = 4 − 2 − 0.5 = 1.5 in.
- This is far below the 3 in minimum.
- Do not release the plank; stop and get the precaster's engineer to design a fix.
Answer: 1½ in, well below the 3 in minimum: stop and get an engineered fix.
Tilt-up construction
In tilt-up construction, concrete wall panels are cast flat on the building's floor slab or a casting bed, then lifted (tilted) into position by crane and braced until the roof and floor diaphragms are connected. Tilt-up is fast and economical for warehouses, distribution centers, schools and retail buildings. Panels can be 10 m (30 ft) or more high and weigh tens of metric tons.
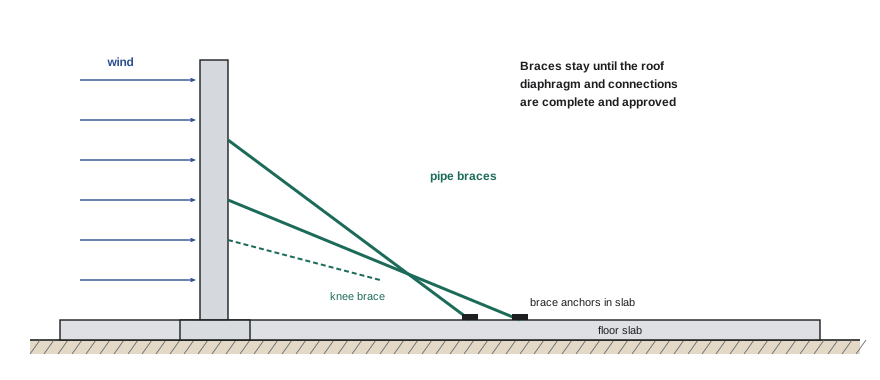
Tilt-up panels are stable only when braced. The bracing system, usually pipe braces with adjustable turnbuckles connected to inserts in the panel and anchors in the floor slab, is designed by the brace supplier's or contractor's engineer for wind loads during construction. Panels have failed when braces were removed early, when brace anchors pulled out of a slab that was too thin or too young, when knee and lateral bracing was omitted, or when a vehicle struck a brace.
In the United States, OSHA 1926.704 requires tilt-up panels to be adequately supported to prevent overturning and collapse until permanent connections are completed. The Tilt-Up Concrete Association (TCA) Guideline for Temporary Wind Bracing and ACI 551 are widely used.
Key tilt-up controls include:
- Panel lifting inserts and rigging designed and placed by the insert supplier's engineer, with concrete at the specified lifting strength confirmed by testing.
- Brace anchors installed in slabs of adequate thickness and strength, as specified.
- Braces installed and tensioned before the crane releases the panel.
- Knee braces, lateral bracing and end braces where specified.
- Daily brace inspection, especially after high winds, and protection of braces from vehicles and equipment.
- Wind limits stated in the bracing design, with an evacuation plan for winds above them.
- No removal of braces until the engineer confirms the permanent structure (roof deck, diaphragm and connections) is complete.
Worked problem
Brace force on a tilt-up panel
A tilt-up panel is 30 ft tall and 24 ft wide. The bracing design uses a construction wind pressure of 10 psf. Braces connect at 20 ft height. Taking moments about the base, what total horizontal force must the braces resist, and what is the axial force in each of three braces at 60° from horizontal?
Show solution
- Wind force = 10 × 30 × 24 = 7,200 lb, acting at 15 ft.
- Horizontal force at the brace point = 7,200 × 15 ÷ 20 = 5,400 lb.
- Each of three braces carries 1,800 lb horizontally; along the brace = 1,800 ÷ cos 60° = 3,600 lb.
- Braces must work in tension and compression, since wind can blow from either side.
Answer: About 5,400 lb in total, or 3,600 lb along each brace.
Planning the erection of heavy panels
Precast and tilt-up erection is planned in detail before the crane arrives. A typical erection plan includes the sequence of panels or members, the crane position and capacity for each pick, rigging configurations, lifting insert locations and the strength required at each insert, bracing layouts and anchor details, the order in which permanent connections are made, and exclusion zones beneath and around each lift.
Crane selection depends on the heaviest pick at the longest radius. Because tilt-up panels are lifted from flat to vertical, the load on the inserts changes during the lift, and the insert supplier's engineer designs for the worst stage. Panels are also checked for cracking during lifting: a tall, thin panel can crack if lifted from too few points.
Worked problem
Panel weight for a tilt-up pick
A tilt-up panel is 30 ft tall, 24 ft wide and 8 in thick, with an 8 ft × 10 ft door opening. With concrete at 150 pcf, what does the panel weigh?
Show solution
- Gross area = 30 × 24 = 720 sq ft; opening = 80 sq ft; net = 640 sq ft.
- Volume = 640 × 0.667 ≈ 427 cu ft.
- Weight = 427 × 150 ≈ 64,000 lb (32 tons), before rigging, suction from the casting bed and dynamic effects.
- Bond breaker on the casting slab must work well, or suction can add substantially to the initial lifting force.
Answer: About 64,000 lb (32 tons) before rigging and suction.
Connections between precast or tilt-up panels and the structure are often welded embed plates. Welding near panel edges must follow procedures that limit heat and avoid cracking the concrete, and welds must be inspected before braces are removed. Grout under panels and around dowels must be placed and cured as specified.
Masonry, precast and tilt-up elements share one more risk: they are often handled near people and other trades. Lift paths should never pass over occupied areas, taglines should control swinging loads, and no one should stand under a suspended panel or between a panel and a fixed object.
Common mistakes
MistakeLeaving masonry walls unbraced overnight.
InsteadBrace walls to the bracing plan, keep the restricted zone, and stop work and clear the zone when wind exceeds the limits.
MistakeLetting workers pass through the limited access zone.
InsteadOnly the masons actively building the wall may enter; mark and enforce the zone.
MistakeReleasing a precast member before connections or bearing are confirmed.
InsteadCheck bearing and install the minimum connections in the erection drawings first.
MistakeRemoving tilt-up braces once the roof joists are set.
InsteadBraces stay until the engineer confirms the diaphragm and connections are complete.
MistakeLifting tilt-up panels before the concrete reaches lifting strength.
InsteadConfirm strength by cylinder or maturity testing against the insert supplier's requirement.
Summary and key terms
- Masonry, precast and tilt-up elements are vulnerable before they are connected to the permanent structure.
- Reinforced masonry uses bars in grouted cells and bond beams; new walls have little bending strength.
- Masonry walls under construction need bracing and a restricted or limited access zone.
- Precast relies on connections, bearing and erection sequence, and must be lifted only at design points.
- Tilt-up panels need engineered bracing and anchors until the roof diaphragm ties them in.
- Wind limits, daily inspections and protection of braces are essential controls.
- CMU
- Concrete masonry unit, or concrete block.
- Bond beam
- A horizontal course of masonry with reinforcing and grout.
- Grout
- A fluid concrete mix used to fill masonry cells around reinforcing.
- Limited access zone
- An area beside a masonry wall under construction that only the masons may enter.
- Precast concrete
- Concrete members cast in a plant and erected on site.
- Prestressing
- Tensioning strands before casting to put concrete into compression.
- Hollow-core plank
- A precast prestressed slab with continuous voids.
- Bearing length
- The length of a member resting on its support.
- Tilt-up
- Construction in which wall panels are cast flat and lifted into place.
- Brace anchor
- An anchor in the slab or a deadman that connects a temporary brace.
Practice problems
Work each problem on paper first, then reveal the answer to check.
Why are new masonry walls vulnerable to wind?
Show answer
Green mortar has little bond and the wall is not yet connected to the structure.
A wall will be 16 ft high. How wide is the OSHA limited access zone?
Show answer
20 ft.
Who may enter the limited access zone?
Show answer
Only workers actively building the wall.
What is a bond beam?
Show answer
A reinforced, grouted horizontal course of masonry.
Why must precast members be lifted only at design lifting points?
Show answer
Lifting elsewhere can crack or drop the member.
When can tilt-up braces be removed?
Show answer
When the engineer confirms the permanent structure and connections are complete.
Name two causes of tilt-up panel failures.
Show answer
Early brace removal, anchor pullout, missing knee bracing, vehicle strikes, high winds.
A precast plank needs 3 in bearing but has 2 in. What do you do?
Show answer
Stop and get the precaster's engineer to design a fix.
What standard is widely used in the United States for bracing masonry walls?
Show answer
The Standard Practice for Bracing Masonry Walls Under Construction.
What strength check is made before lifting tilt-up panels?
Show answer
Concrete lifting strength confirmed by testing.
Lesson quiz · 5 questions
Score 60% or more to complete this lesson.
Create a free account to save your progress, take quizzes and earn a certificate.