
CON-260 · Lesson 5 of 12 · 30 min
Model coordination and clash detection
Model coordination is the most widely used construction-phase BIM use, and the one with the clearest return. By combining discipline and trade models and resolving conflicts before anything is fabricated or installed, a project team can avoid much of the rework that comes from ducts hitting beams, pipes passing through ceilings, or equipment with no room for maintenance. CON-120 introduced clash detection and CON-230 showed why MEP coordination in ceiling spaces matters. This lesson is about running coordination as a managed process: federating models, setting rules and tolerances, triaging results, running meetings, tracking issues and knowing when a zone is ready to release for fabrication.
Federated models
A federated model is a combination of separate discipline models, each still authored and owned by its originator, brought together in a coordination tool. Federation is different from merging: the architectural, structural, mechanical, plumbing, electrical, fire protection and specialty models remain separate files, and changes are made by their authors in their own software. The coordinator refreshes the federated model as new versions are shared through the CDE (Lesson 4).
Federation depends on shared coordinates, consistent levels and agreed units. If models do not align, every clash report is meaningless. The first step in any coordination cycle is a quick alignment check: grids, levels and a few known points in each model should coincide within a few millimeters.
Large models can be heavy. A full hospital might have dozens of model files totaling several gigabytes. Coordinators manage this by splitting models by zone and level, using lightweight exported formats for review, and loading only the models and zones relevant to the test being run. As a rough guide, file sizes grow with the number of elements and the detail of fabrication-level geometry; a LOD 400 MEP model of one floor can be larger than the whole LOD 300 design model.
Worked problem
Planning model breakdown
A six-story research building has trade models for mechanical ductwork, mechanical piping, plumbing, electrical, fire protection and structural steel. The coordinator estimates fabrication-level models at about 120 MB per trade per floor. The coordination tool performs well with up to about 1.5 GB loaded. How should the models be broken down, and how many trade models can be loaded together for one floor?
Show solution
- Total for the building = 6 trades × 6 floors × 120 MB = 4,320 MB, about 4.3 GB, too much to load at once.
- Per floor, all six trades = 6 × 120 MB = 720 MB, plus architecture and structure, comfortably under 1.5 GB.
- So the BEP should require models split by floor (and by zone on large floors), with consistent file names so each floor can be loaded as a set.
Answer: Split by floor: all trades for one floor load together at roughly 0.7 GB, leaving room for the architectural and structural context.
Types of clashes
Not every conflict is a solid object passing through another. Coordinators normally distinguish three types.
| Type | Description | Example |
|---|---|---|
| Hard clash | Two elements occupy the same space | A 24 in duct passing through a steel beam |
| Clearance (soft) clash | An element intrudes into a required clearance or access zone | A pipe within the required service clearance in front of an electrical panel |
| Workflow (4D) clash | Conflicts in time or sequence rather than space | A crane laydown area scheduled where the foundation crew is working |
Clearance clashes require modeling of the clearance zones themselves: maintenance access in front of equipment, code-required working space around electrical equipment, insulation thickness, door swings and ceiling access panels. Many conflicts that cause problems on site are clearance clashes, not hard clashes, because the model shows the pipe but not the insulation, or the panel but not the space needed to open it.
Electrical working space is a good example. The National Electrical Code (NFPA 70) requires minimum working space in front of electrical equipment, and owners often add maintenance zones in front of air handlers and pumps. Modeling these as transparent solid volumes lets the clash test find intrusions automatically.
Rules, tolerances and the clash matrix
A clash test compares one set of elements with another using a tolerance. A tolerance of zero reports every touching surface, which floods the results with trivial items, such as a pipe hanger touching the slab it hangs from. A larger tolerance ignores small overlaps that will be resolved in the field. Typical tolerances depend on the systems involved and the stage of design; they should be agreed in the BIM execution plan.
| Test | Selection A | Selection B | Typical tolerance |
|---|---|---|---|
| Ductwork vs structure | Ducts and fittings | Beams, columns, braces, slabs | 1 in |
| Piping vs ductwork | Pipes and insulation | Ducts and fittings | 1 in |
| Sprinkler vs ductwork | Sprinkler mains and branches | Ducts | 1/2 in |
| Electrical cable tray vs all | Cable tray with access zone | All other systems | 2 in |
| Equipment clearance zones vs all | Clearance volumes | All other systems | 0 (any intrusion) |
| Gravity drainage vs structure | Sanitary and storm piping | Beams and slabs | 0 in (slope cannot change) |
The clash matrix also sets priority. Gravity drainage, which must slope continuously, and large ductwork usually take precedence over pressurized piping and conduit, which can be rerouted more easily. Many teams follow a rough hierarchy: structure first, then gravity piping, then large ductwork, then sprinkler mains, then pressurized piping, cable trays and finally small conduit. Knowing the hierarchy speeds up decisions in meetings.
From raw clashes to issues
A first clash run between two complete trade models can report thousands of clashes. Most are duplicates or symptoms of a few root causes: one duct run that crosses forty joists is forty clashes but one issue. Coordinators group clashes by location, system and element before assigning them, and they mark clashes that are approved (acceptable as modeled, for example a pipe intended to pass through a sleeve) so they do not reappear.
The following script shows the idea with simulated data. It generates random clashes along duct runs, groups them by the run and the grid bay, and counts the issues that need decisions.
import random
from collections import Counter

random.seed(260)
runs = ["SA-1", "SA-2", "RA-1", "EA-1", "SA-3"]
bays = ["A-B/1-2", "A-B/2-3", "B-C/1-2", "B-C/2-3"]
clashes = []
for i in range(400):
    run = random.choice(runs)
    bay = random.choice(bays)
    other = random.choices(["beam", "joist", "pipe", "conduit"], weights=[3, 5, 2, 1])[0]
    depth = round(random.uniform(1, 180), 1)   # overlap in mm
    clashes.append((run, bay, other, depth))

significant = [c for c in clashes if c[3] > 25]          # beyond 25 mm tolerance
groups = Counter((r, b, o) for r, b, o, d in significant)
print("raw clashes:", len(clashes))
print("beyond tolerance:", len(significant))
print("issue groups (run, bay, element type):", len(groups))
for key, n in groups.most_common(3):
print(key, n)raw clashes: 400
beyond tolerance: 350
issue groups (run, bay, element type): 75
('EA-1', 'B-C/2-3', 'joist') 14
('SA-2', 'B-C/2-3', 'joist') 13
('EA-1', 'A-B/2-3', 'joist') 12Of 400 raw clashes, the script keeps those beyond the 25 mm tolerance and groups them into a manageable list of issues by duct run, grid bay and element type. Real coordination tools do the same with rules, saved searches and grouping options. The goal of each cycle is not to drive the raw count to zero, but to resolve each real issue with a decision.
Worked problem
Triage of a clash report
A ductwork-versus-structure test on level 3 reports 612 clashes. Grouping shows: 410 are hangers touching the slab they hang from (should be excluded by rule), 96 are one supply main running below joists at the wrong elevation, 64 are branch ducts crossing a beam line where the architect has a bulkhead, 30 are return ducts in a congested corridor, and 12 are miscellaneous. How many issues need decisions?
Show solution
- Exclude the 410 hanger contacts by adjusting the test rules; they are not issues.
- The 96 main clashes are one issue: raise or reroute the supply main, or confirm the joist depth.
- The 64 branch clashes are one issue: confirm the bulkhead and route branches within it.
- The 30 corridor clashes might be two or three issues depending on location; treat as one coordination topic with the trades.
- The 12 miscellaneous clashes may each be separate issues.
Answer: About 15 issues (1 + 1 + about 1–3 + up to 12) need decisions, not 612. Grouping and rule refinement turn a report into a workable agenda.
The coordination cycle
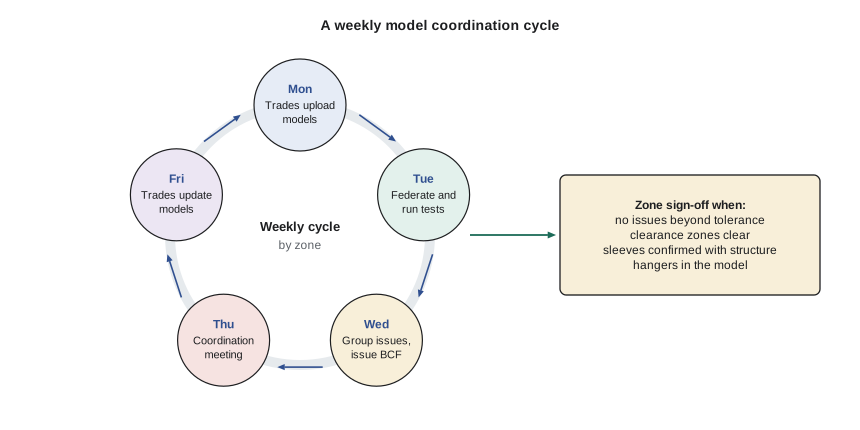
Coordination works best on a fixed weekly or biweekly cycle. Each trade uploads its updated model to the CDE by a set day; the coordinator federates and runs the tests; issues are grouped, assigned and circulated as BCF before the meeting; the meeting resolves issues and records decisions; and the trades update their models for the next cycle. Progress is tracked with a few simple measures.
| Measure | What it shows | Cause for concern |
|---|---|---|
| Open issues by trade | Who has outstanding work | One trade with a growing backlog |
| Issues opened vs closed per cycle | Whether coordination is converging | More opened than closed for several cycles |
| Average issue age | Speed of resolution | Issues older than two cycles |
| Zones signed off vs planned | Readiness for fabrication | Sign-offs behind the fabrication schedule |
Worked problem
Is coordination converging?
Over five weekly cycles on level 4, the coordinator records issues opened and closed: week 1, 85 opened, 20 closed; week 2, 40 opened, 45 closed; week 3, 30 opened, 50 closed; week 4, 18 opened, 40 closed; week 5, 10 opened, 25 closed. How many issues remain open after week 5, and is coordination converging?
Show solution
- Open after week 1 = 85 − 20 = 65.
- After week 2 = 65 + 40 − 45 = 60.
- After week 3 = 60 + 30 − 50 = 40.
- After week 4 = 40 + 18 − 40 = 18.
- After week 5 = 18 + 10 − 25 = 3.
- Closures have exceeded openings since week 2, and new issues are falling, so the zone is converging.
Answer: Three issues remain; level 4 is close to sign-off.
Coordination meetings
A good coordination meeting is short and decisive. It focuses on the issues that need a decision from more than one party; simple fixes are handled by the responsible trade without discussion. The coordinator navigates the federated model on a large screen, the trade foremen or detailers attend in person or online, and the design team joins when a design change or clarification is needed. Decisions are recorded in the BCF issue, with an owner and a due date.
Coordination meetings often reveal design questions that only the engineer of record can answer: whether a beam can have a web opening, whether a duct can be reduced in size, whether a ceiling can drop. These should become RFIs (Lesson 7) promptly, because they are on the critical path to fabrication. The construction manager should watch for issues that stay open because nobody owns the decision.
Zone sign-off and release
When a zone is coordinated, each trade signs off that its model is coordinated with the others, and the zone is released for fabrication and installation. Sign-off typically requires that no unresolved clashes remain beyond tolerance, that all clearance zones are clear, that hangers and supports are modeled and coordinated, that sleeves and openings are confirmed with structure, and that the model matches approved shop drawings. Sign-off is a real commitment: once released, changes cost money.
After sign-off, the coordinated model drives the field. Trades print or display coordinated shop drawings, prefabricate spools and racks, and use layout tools to set inserts and sleeves from the model (CON-250 covers total station layout). Reality capture after installation (Lesson 8) checks that what was built matches what was coordinated.
Limits of coordination
Clash detection finds geometric conflicts between modeled elements. It cannot find conflicts with elements that were not modeled, such as small conduit, field-routed cable or temporary works. It cannot judge constructability, such as whether there is room to install a pipe in sequence or to swing a wrench. And it cannot check design intent: two systems may coexist without clashing while both violate the owner's requirements. Experienced superintendents and foremen remain essential in coordination meetings for exactly these reasons.
Common mistakes
MistakeRunning clash tests on models that do not share coordinates.
InsteadCheck alignment of grids, levels and known points before every cycle.
MistakeSetting a zero tolerance on every test.
InsteadAgree tolerances by system in the BIM execution plan and exclude expected contacts by rule.
MistakeReporting raw clash counts as progress.
InsteadGroup clashes into issues and track issues opened, closed and aged.
MistakeLeaving clearance zones out of the model.
InsteadModel maintenance, access and code working-space volumes so intrusions are detected.
MistakeReleasing a zone with open issues to keep fabrication moving.
InsteadRelease only when the sign-off criteria are met, or record and price the risk explicitly.
Summary and key terms
- A federated model combines separately authored models without merging them.
- Alignment, units and model breakdown must be correct before clash testing.
- Clashes may be hard, clearance or workflow (4D) conflicts.
- A clash matrix sets the tests, tolerances and priorities between systems.
- Raw clashes are grouped into issues by location, system and element.
- Coordination runs on a fixed cycle with measurable progress and BCF issue tracking.
- Zone sign-off releases coordinated work for fabrication and installation.
- Clash detection cannot find unmodeled elements, constructability problems or violations of design intent.
- Federated model
- A combination of separately authored models for review and coordination.
- Hard clash
- Two elements occupying the same space.
- Clearance clash
- An element intruding into a required clearance or access zone.
- Workflow clash
- A conflict in time or sequence rather than space.
- Tolerance
- The overlap below which a clash is ignored.
- Clash matrix
- A table of tests between system pairs with tolerances and priorities.
- Clash grouping
- Combining related clashes into a single issue.
- Approved clash
- A reported clash accepted as intended, such as a pipe through a sleeve.
- Zone sign-off
- Agreement by all trades that a zone is coordinated and ready for fabrication.
- Coordination cycle
- The repeating sequence of model upload, testing, issue assignment, meeting and update.
Practice problems
Work each problem on paper first, then reveal the answer to check.
What is the difference between federating and merging models?
Show answer
Federated models remain separate files owned by their authors; merging combines them into one.
Give an example of a clearance clash.
Show answer
A pipe intruding into the working space in front of an electrical panel.
Why might gravity drainage have a zero tolerance and high priority?
Show answer
Its slope cannot change, so other systems must move around it.
A test reports 300 clashes, of which 220 are hangers touching slabs and the rest form 6 groups. How many issues?
Show answer
About 6; the 220 contacts should be excluded by rule.
Open issues start at 50; a cycle opens 12 and closes 30. How many remain?
Show answer
32.
Name three coordination progress measures.
Show answer
Open issues by trade, opened vs closed, average age, zones signed off vs planned.
What does zone sign-off commit the trades to?
Show answer
That their models are coordinated, so the zone can be fabricated and installed; later changes cost money.
Name two things clash detection cannot find.
Show answer
Unmodeled elements, constructability problems, violations of design intent.
Why split large models by floor or zone?
Show answer
To keep federated models within the performance limits of the coordination tool.
When should a coordination issue become an RFI?
Show answer
When it needs a design decision from the engineer or architect of record.
Lesson quiz · 5 questions
Score 60% or more to complete this lesson.
Create a free account to save your progress, take quizzes and earn a certificate.