
CON-240 · Lesson 1 of 12 · 30 min
Why construction managers need structures literacy
Every building is a structure before it is anything else. Long before the finishes go in, the frame has to carry its own weight, the people and things that will use it, and the snow, wind and earthquakes it will meet over its life. During construction it also has to carry loads that the finished building never sees: wet concrete in forms, cranes on slabs, stacked materials, unbraced walls and half-built frames that are not yet stable. Most serious construction collapses happen during this temporary stage, not after the building is finished.
This course teaches structures from the constructor's point of view. It is not a structural design course, and it will not qualify you to design a beam, a footing or a shoring system. Licensed professional engineers do that, and the law in every province and state reserves it to them. What a construction manager needs is structures literacy: enough understanding of loads, members and systems to read structural drawings with insight, to recognize when a site decision affects the structure, to ask the engineer the right question at the right time, and to plan and supervise temporary works safely.
This course builds on the materials covered in CON-110 and CON-111 and the mathematics in CON-130. Structural drawings were introduced in CON-120 (lesson 7). Here we look at why the structure is shaped the way it is and what that means for the people who build it.
This course is for awareness only. It does not replace the judgment of the engineer of record, a temporary works engineer or the requirements of the building code and occupational health and safety law in your jurisdiction. When in doubt, stop and ask an engineer.
What structures literacy looks like on site
Structures literacy shows up in everyday decisions that seem small but can change how a building carries load.
- A trade asks to core a 150 mm hole through a post-tensioned slab next to a column. Do you approve it, or send an RFI to the engineer first?
- A supplier delivers 20 pallets of drywall and wants to stack them all on one bay of a newly poured floor. Can that slab take the load at seven days old?
- The crane contractor proposes to set a mobile crane on the podium slab rather than on grade. Who checks the slab and the outrigger pads?
- A masonry wall is built to full height on a windy afternoon before the floor that will brace it is in place. Is it safe overnight?
- The formwork crew wants to strip the slab soffit forms early to keep the cycle moving. What strength does the concrete need, and who confirms it?
In each case the right answer is not to calculate the structure yourself. It is to recognize that a structural question exists, to know roughly how big the risk is, and to get the right person to answer it before the work proceeds.
Who is responsible for what
Structural responsibility on a project is divided among several parties, and confusion about who owns what is a common root cause of failures.
| Party | Typical structural responsibility |
|---|---|
| Owner | Retains the design team, sets the project requirements and pays for the structure and any peer review. |
| Engineer of record (EOR) | Designs the permanent structure, seals the structural drawings, reviews shop drawings and carries out general review during construction. |
| Specialty or delegated engineer | Designs components delegated by the EOR, such as steel connections, precast elements, open-web steel joists, pre-engineered metal buildings or post-tensioning layouts. |
| Temporary works engineer | Designs formwork, falsework, shoring, reshoring, excavation support, crane foundations and temporary bracing, usually retained by the contractor. |
| General contractor or construction manager | Builds to the drawings, coordinates submittals, controls means and methods, and is responsible for stability and safety during construction. |
| Trades and suppliers | Fabricate and install to approved shop drawings and specifications. |
| Authority having jurisdiction | Issues the building permit, may require structural inspections and approves occupancy. |
A key distinction is between the permanent works, which the engineer of record designs, and the temporary works, which the contractor is responsible for. In most standard contracts the contractor controls means, methods and sequences of construction, and with that control comes responsibility for the stability of the partly built structure. That is why contractors retain their own temporary works engineers.
In Canada the practice of professional engineering is regulated by provincial and territorial associations, such as Professional Engineers Ontario (PEO), APEGA in Alberta and Engineers and Geoscientists BC (EGBC). Their acts reserve structural design to licensed engineers, and provincial occupational health and safety rules often require engineered designs for particular temporary works. In Ontario, for example, the construction projects regulation (O. Reg. 213/91) requires certain formwork, falsework and reshoring to be designed by a professional engineer and checked before concrete is placed.
The building code and the structural standards
The building code sets the loads a structure must resist and points to material standards that set how each material is designed.
| Topic | Canada |
|---|---|
| Loads and general requirements | National Building Code (NBC 2020; NBC 2025 published December 2025) Part 4, adopted provincially |
| Small buildings | NBC Part 9 prescriptive rules for houses and small buildings |
| Concrete | CSA A23.3 design (2024 edition) and CSA A23.1/A23.2 construction and testing |
| Steel | CSA S16 design (2024 edition) and CSA W59 welding |
| Wood and mass timber | CSA O86 (2024 edition) |
| Masonry | CSA S304 design and CSA A371 construction |
| Temporary works | CSA S269.1 falsework, CSA S269.2 access scaffolding and CSA S269.3 concrete formwork |
As in other parts of construction, adoption lags publication. A project designed under one edition may be built while the next edition is being adopted. The engineer of record works to the edition referenced in the building permit, and the construction manager should know which one applies.
The design process and where constructors fit
The structural engineer works through a sequence that mirrors the architectural design phases. In schematic design the engineer chooses a structural system and grid. In design development members are sized and the lateral system is settled. In construction documents every member, connection and detail is drawn and specified. During construction the engineer reviews shop drawings, answers requests for information and carries out field reviews.
Constructors can add a great deal of value early. Choosing a structural system affects cost, schedule, crane size, formwork reuse and site logistics. A slab that repeats from floor to floor lets formwork cycle quickly. A steel frame with consistent member sizes reduces fabrication cost. A constructor who understands structures can offer this kind of advice during preconstruction instead of discovering problems after the drawings are complete.
Worked problem
Counting the effect of a repetitive floor plate
A 10-storey concrete building has a typical floor area of 1,200 m². With a repetitive plan the formwork contractor can reuse one set of flying forms and cycle a floor every 5 working days. With an irregular plan, extra hand-set formwork adds about 2 days per floor. How many working days does the repetitive plan save over 10 floors?
Show solution
- Repetitive cycle: 10 floors × 5 days = 50 working days.
- Irregular cycle: 10 floors × (5 + 2) days = 70 working days.
- Saving: 70 − 50 = 20 working days, or about four working weeks.
- The saving also reduces crane rental, supervision and general conditions costs.
Answer: About 20 working days, roughly four weeks, plus the matching savings in time-related costs.
Units and conventions
Canadian structural drawings use SI units. Loads are given in kilonewtons (kN) for point loads, kilonewtons per metre (kN/m) for line loads and kilopascals (kPa, which is kN/m²) for area loads. Stresses are in megapascals (MPa). Concrete strength is specified in MPa, for example 30 MPa or 35 MPa. Masses are converted to forces with g = 9.81 m/s², so 1,000 kg exerts about 9.81 kN.
Engineers also use sign conventions and abbreviations you will see throughout this course and on drawings: D for dead load, L for live load, S for snow, W for wind and E for earthquake; V for shear, M for bending moment and P for axial load. Drawings mark typical details with TYP and similar conditions with SIM, as you learned in CON-120.
Worked problem
Converting a mass on a slab to a load
A pallet of concrete block weighs 1,400 kg and sits on a 1.2 m × 1.0 m base. What area load does it place on the slab under it?
Show solution
- Weight: 1,400 kg × 9.81 m/s² = 13,734 N, or about 13.7 kN.
- Base area: 1.2 m × 1.0 m = 1.2 m².
- Pressure: 13.7 kN ÷ 1.2 m² ≈ 11.4 kPa.
- Compare: a typical office live load is 2.4 kPa, so the pallet concentrates almost five times that under its footprint.
Answer: About 11.4 kPa directly under the pallet.
How structures fail during construction
Studies of construction collapses repeatedly find the same causes. The permanent structure is rarely the problem on its own; failures usually involve temporary works, sequence or an unreviewed change.
- Formwork and falsework failures during concrete placement, often from inadequate design, missing bracing, poor foundations for shores or placing concrete faster than the design assumed.
- Premature stripping or loading of concrete that has not reached the strength the design needs.
- Loss of stability of partly erected steel, precast or timber frames before the permanent bracing and diaphragms are complete.
- Unbraced masonry and tilt-up walls blown over by wind.
- Overloading of floors with stored materials or equipment, including cranes and concrete pumps.
- Excavation and trench collapses, and undermining of adjacent foundations.
- Field changes made without the engineer's review, such as cutting a beam for a duct or substituting a lighter member.
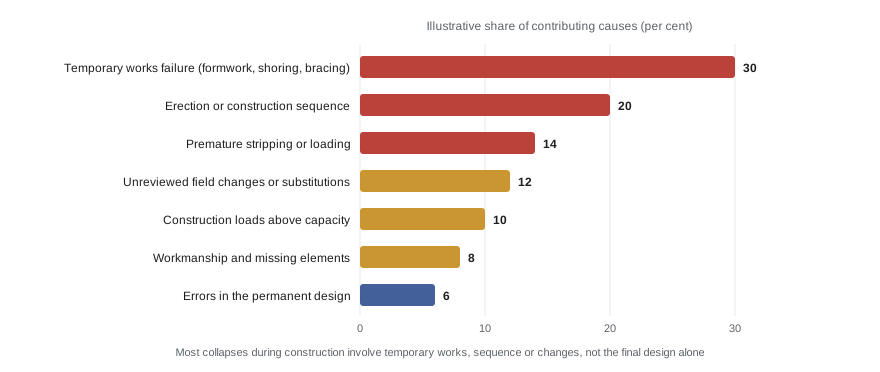
Lesson 12 returns to case studies. For now the lesson is that a structure is most vulnerable while it is being built, and the constructor is the party in control at that time.
Worked problem
Spotting a structural question in a schedule
A three-week look-ahead shows: Monday, pour level 4 slab; Tuesday, start stripping level 3 soffit forms; Wednesday, crane delivers 18 t of rebar bundles to level 4; Thursday, erect masonry parapet on the roof. Which activities raise structural questions?
Show solution
- Stripping level 3 soffits: confirm the concrete has reached the stripping strength in the formwork specification and that reshores are planned.
- Rebar on level 4 the day after the pour: a one-day-old slab cannot take concentrated loads; the bundles should be landed elsewhere or the timing changed.
- Masonry parapet: check bracing requirements and wind forecast; parapets are cantilevers until tied in.
- Pour on Monday: confirm the formwork and shoring inspection and sign-off is complete.
Answer: Three activities need engineering confirmation before they proceed: stripping, landing rebar on new concrete and the unbraced parapet, and the pour itself needs the formwork sign-off.
How this course is organized
The course moves from fundamentals to systems to temporary works. Lessons 2 to 4 cover loads, forces and members. Lessons 5 to 8 look at concrete, steel, timber and masonry systems and what each means for construction. Lesson 9 covers foundations and retaining structures. Lessons 10 and 11 deal with temporary works: formwork, falsework, shoring, reshoring, bracing, excavation support and crane loads. Lesson 12 brings everything together in case studies and a capstone temporary works plan for a mid-rise concrete building.
Common mistakes
MistakeTreating structural questions as the trade's problem.
InsteadThe constructor controls sequence and means and methods, so stability during construction is the constructor's responsibility; engage a temporary works engineer.
MistakeApproving field changes to structure without an RFI.
InsteadAny cut, core, substitution or change to a structural member goes to the engineer of record for review before work proceeds.
MistakeAssuming a finished slab can carry anything during construction.
InsteadYoung concrete is weaker than its specified strength, and construction loads can exceed design live loads; check before loading.
MistakeConfusing kilograms with kilonewtons.
InsteadMass in kilograms must be multiplied by 9.81 to get force in newtons; 1,000 kg is about 9.81 kN.
MistakeAssuming the newest standard applies.
InsteadUse the edition referenced by the adopted building code and the building permit.
Summary and key terms
- Structures literacy means recognizing structural questions and getting the right engineer to answer them, not designing structures yourself.
- The engineer of record designs the permanent works; the contractor controls means and methods and is responsible for stability during construction.
- Temporary works such as formwork, shoring, bracing and excavation support are usually designed by an engineer retained by the contractor.
- The NBC Part 4 sets loads in Canada, with CSA A23.3, S16, O86 and S304 for materials and S269 for temporary works.
- Canadian drawings use kN, kPa and MPa; 1,000 kg is about 9.81 kN.
- Most construction-stage collapses involve temporary works, sequence or unreviewed changes.
- Constructors add value in preconstruction by advising on structural systems that build efficiently.
- Structures literacy
- Enough understanding of loads, members and systems to recognize structural issues and work effectively with engineers.
- Engineer of record (EOR)
- The licensed engineer responsible for the design of the permanent structure.
- Temporary works
- Structures used only during construction, such as formwork, falsework, shoring, bracing and excavation support.
- Means and methods
- The contractor's choice of equipment, techniques, sequence and procedures to build the work.
- Delegated design
- Design of a component by a specialty engineer to criteria set by the engineer of record.
- Dead load (D)
- The permanent weight of the structure and fixed components.
- Live load (L)
- Load from occupancy, movable contents and use.
- General review
- Periodic site visits by the engineer of record to check that work generally conforms to the design.
- Request for information (RFI)
- A formal written question to the design team about the contract documents.
- Authority having jurisdiction (AHJ)
- The official or body that issues permits and approves construction.
Practice problems
Work each problem on paper first, then reveal the answer to check.
Who designs the permanent structure of a building?
Show answer
The engineer of record, a licensed professional engineer retained by the owner or design team.
Who is usually responsible for stability during construction?
Show answer
The contractor, because it controls means, methods and sequence; it retains a temporary works engineer as needed.
Give three examples of temporary works.
Show answer
Formwork, falsework, shoring and reshoring, excavation support, temporary bracing and crane foundations.
What force does a 2,500 kg load exert?
Show answer
About 24.5 kN (2,500 × 9.81 N).
A 2,000 kg pallet sits on 1.25 m². What is the pressure?
Show answer
About 15.7 kPa (19.6 kN ÷ 1.25 m²).
Why are most collapses during construction rather than after?
Show answer
Partly built structures may lack bracing and diaphragms, concrete is young and temporary loads and works add risk.
What should happen before a trade cores a hole in a structural slab?
Show answer
Send an RFI to the engineer of record and get written approval, often with scanning for reinforcing and tendons.
Which standard covers concrete formwork in Canada?
Show answer
CSA S269.3.
How can a constructor add structural value in preconstruction?
Show answer
By advising on systems and layouts that build efficiently, such as repetitive floor plates and consistent member sizes.
Why should you confirm the code edition that applies?
Show answer
Adoption lags publication and varies by jurisdiction; the permit sets the edition the design must meet.
Lesson quiz · 5 questions
Score 60% or more to complete this lesson.
Create a free account to save your progress, take quizzes and earn a certificate.