
CON-325 · Lesson 4 of 12 · 26 min
Tower cranes
On a mid-rise or high-rise building, the tower crane is the centre of the site. It lifts formwork, reinforcing, concrete buckets, lumber packages, wall panels, mechanical units and waste skips, and most other activities are planned around its availability. Choosing the right crane, putting it in the right place and planning its erection, operation and dismantling are among the biggest logistics decisions on the project. A crane that is too small, poorly placed or badly planned limits productivity for months; a crane that is erected or dismantled carelessly can kill. This lesson covers tower crane selection and planning from the superintendent's point of view. HSE-219 covered how cranes stay up, how to read load charts and how lifts are rigged and signalled; CON-240 lesson 11 covered crane foundations and construction loads.
Types of tower crane
Tower cranes come in several types, and the choice depends on the site, the building and the loads.
- Hammerhead cranes have a horizontal jib with a trolley that moves the load in and out, a counter-jib with counterweights, and a peak or tower top above the jib carrying pendant lines. They are the traditional type and suit open sites.
- Flat-top cranes have no tower top above the jib. They are easier to erect and dismantle, and several can work at different heights on one site without their top structures colliding. Most new cranes on building sites in North America are flat-tops.
- Luffing-jib cranes raise and lower the jib instead of moving a trolley along it. Because the jib can be raised almost vertical, a luffer can work on a very tight site without swinging over neighbouring property, and several luffers can work close together. They are slower and more expensive than trolley cranes.
- Self-erecting cranes fold up for transport and unfold on site, usually with no assist crane. They suit low-rise buildings and short projects but have limited height and capacity.
For Larkspur Commons, a six-storey building about 23 metres high, the realistic choices were a flat-top crane on a fixed base or a large self-erector. A self-erector could not reach the far corners of the building from any position with enough capacity for the podium formwork, so Dana chose a flat-top crane with a 50 metre jib.
Selecting a crane: reach, capacity and height
A tower crane is selected by matching its reach, capacity and height to the lifts it must make. The starting point is a list of the heaviest and farthest lifts, taken from the schedule and the estimate: the heaviest formwork tables and gang forms, rebar bundles, concrete buckets if concrete is to be placed by bucket, precast elements, mechanical units, prefabricated wall panels and the heaviest assemblies of the crane itself or the hoist. Each lift is plotted on the site plan with its pick point and its set-down point.
The crane's load chart gives the rated load at each radius for the chosen jib length. Capacity falls quickly with radius, so the critical lifts are usually the heavy loads far from the mast, not the heaviest load overall. The crane must also reach every point where loads will be landed, including the far corners of the building and the unloading areas, with enough capacity at those radii.
Height under hook is the vertical clearance from the ground to the hook at its highest position. It must clear the finished building, temporary structures on the roof, and any rigging, with a margin for safety and for the swing of loads. A freestanding tower crane can reach a certain height on its base alone; above that, it must be tied to the building or climbed. Larkspur Commons at about 23 m needs a height under hook of about 35 m to lift rooftop units over the parapet with rigging, well within the freestanding height of the chosen crane, so no tie-ins are needed.
Where to put the crane
Crane location is a trade-off among coverage, ground conditions, the building, neighbours and dismantling. Common positions are outside the building on its own foundation, inside the building through openings left in each slab, in an elevator shaft or stair core, or on the building's structure. Each has advantages and costs.
| Location | Advantages | Disadvantages |
|---|---|---|
| Outside the building | No openings in slabs; easy to dismantle at any time | Needs site space; may oversail neighbours more; reach to the far side is longer |
| Inside the footprint, through slab openings | Central position gives good coverage of the whole building | Openings must be framed, then filled after dismantling; dismantling must fit through or over the building |
| In a core or shaft | Uses a space that is open anyway | Core walls may need strengthening; shaft fit-out is delayed until the crane leaves |
| On the structure (climbing or tied) | Suits very tall buildings | Structure must be designed for crane loads; complex engineering |
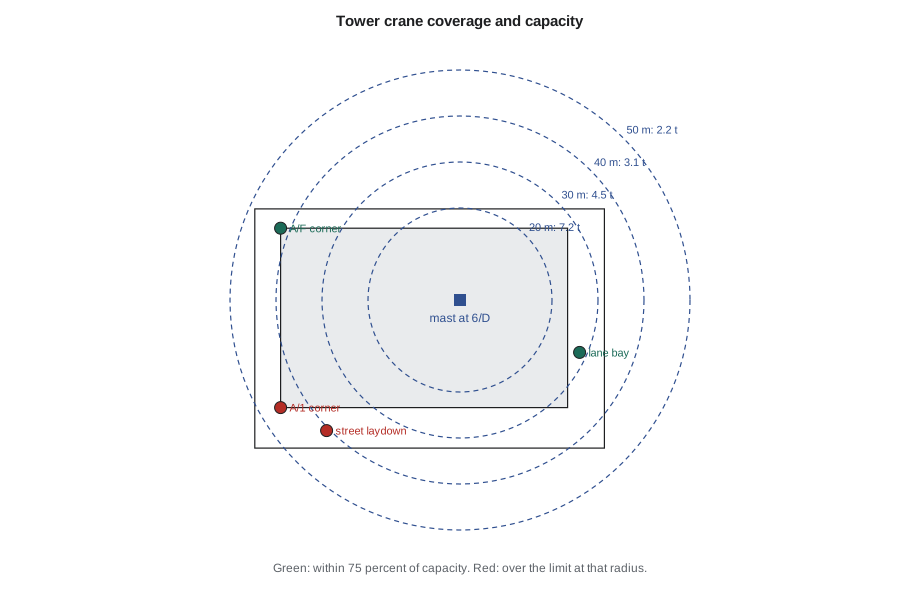
Dana's team considered placing the crane in the east strip by the lane, but the strip is needed for the unloading bay and the waste bins, and the crane would have been more than 60 metres from the building's south-west corner. They placed the crane inside the footprint at gridlines 6 and D, on a pile cap in the parking level, with framed openings left in the podium slabs and the wood floors above. Mei laid out the openings and the embeds for the crane's tie collar using the methods of CON-315, and the structural engineer designed the infill of the openings for after the crane is removed.
Location also decides where the jib will swing when the crane is out of service. A tower crane must be free to weathervane, that is, to rotate freely with the wind when it is not working, so that the wind pushes the jib downwind instead of loading the crane sideways. A weathervaning jib sweeps a full circle over everything within its radius, including neighbouring buildings and the street. That swing, not just the working area, determines whose airspace the crane enters.
Checking coverage against the lifts
Mei checked the crane's coverage against the main lifts on Larkspur Commons using an invented load chart similar to that of the chosen crane. Each lift's weight includes an allowance for the hook block, slings and spreader bars, which count as part of the load (HSE-219 lesson 4). Thornbury's crane policy treats any lift above 75 percent of rated capacity as a critical lift needing a written lift plan, and does not allow planned lifts above 90 percent of rated capacity.
# Tower crane coverage check at Larkspur Commons (invented load chart for a 50 m flat-top jib)
import math
mast = (39.0, 23.4)                      # gridlines 6 and D, metres from grid A/1
chart = [(18, 8.0), (20, 7.2), (25, 5.6), (30, 4.5), (35, 3.7), (40, 3.1), (45, 2.6), (50, 2.2)]
RIGGING = 0.15                           # hook block below the trolley, slings and spreader (t)

def capacity(r):
    """Rated load at radius r: read the next larger radius on the chart (no interpolation)."""
    for rc, cap in chart:
        if r <= rc:
            return cap
    return 0.0                           # beyond the jib

picks = [  # name, (x, y) in m, load in t
    ("Lumber package from lane bay", (65.0, 12.0), 2.8),
    ("Lumber package from street laydown", (10.0, -5.0), 2.8),
    ("Formwork table at grid A/1 corner", (0.0, 0.0), 3.4),
    ("Prefabricated wall panel at A/F corner", (0.0, 39.0), 1.2),
    ("Rooftop mechanical unit", (55.0, 30.0), 4.5),
    ("Concrete bucket, 2 m3, mid-podium", (20.0, 10.0), 5.4),
]
for name, (x, y), load in picks:
    r = math.dist(mast, (x, y))
    cap = capacity(r)
    use = (load + RIGGING) / cap if cap else float("inf")
    verdict = "OK" if use <= 0.75 else ("critical lift plan" if use <= 0.90 else "NOT ALLOWED - change the plan")
print(f"{name:<40} radius {r:4.1f} m capacity {cap:4.2f} t use {use:4.0%} {verdict}")Lumber package from lane bay radius 28.4 m capacity 4.50 t use 66% OK Lumber package from street laydown radius 40.6 m capacity 2.60 t use 113% NOT ALLOWED - change the plan Formwork table at grid A/1 corner radius 45.5 m capacity 2.20 t use 161% NOT ALLOWED - change the plan Prefabricated wall panel at A/F corner radius 42.0 m capacity 2.60 t use 52% OK Rooftop mechanical unit radius 17.3 m capacity 8.00 t use 58% OK Concrete bucket, 2 m3, mid-podium radius 23.2 m capacity 5.60 t use 99% NOT ALLOWED - change the plan
Three planned lifts fail the check, and each leads to a change in the logistics plan rather than a risky lift.
- Lumber packages unloaded from the street-side laydown are too heavy at that radius. Lumber will be unloaded at the lane bay, well within capacity, or delivered to the street side in smaller bundles.
- Full-size formwork tables cannot be flown to the far south-west corner. The formwork contractor will use smaller tables in the two west bays and hand-set forms in the corner bay.
- A full two-cubic-metre concrete bucket in the middle of the podium is at the limit of capacity. Concrete will be placed by pump, as originally planned, with the bucket used only for small pours near the mast.
This kind of check should be done before the crane is ordered, because changing the crane later is expensive. It should be repeated whenever the lifting plan changes: a supplier who switches to heavier panels, or a mechanical contractor who decides to set a heavier unit in one piece, can turn a routine lift into a critical one.
Foundations, ground and tie-ins
A tower crane's foundation carries its weight, the weight of its counterweights and loads, and the large overturning moments caused by the load, the jib and the wind. Foundations are usually reinforced concrete pads, pile caps on piles, or steel grillages, designed by a professional engineer using the manufacturer's foundation loads and the geotechnical data. The crane is often anchored to the foundation with cast-in anchor assemblies whose position, level and orientation must be accurate, much like the anchor bolts in CON-315 lesson 4 but with tighter tolerances and far higher consequences.
On Larkspur Commons, the crane sits on a pile cap supported by four piles, designed by the crane supplier's engineer and reviewed by the project's structural engineer. The pile cap had to be coordinated with the parking level's foundations, its drainage and the waterproofing, which is penetrated by the mast. These coordination details are typical of cranes inside a building and take time to resolve; they need to be on the design team's agenda months before the crane arrives.
Cranes taller than their freestanding height must be tied to the building with collars and struts, or climbed inside the building. The tie-in loads go into the structure, which must be designed or checked for them, and the ties must be installed at the right time in the building's progress. Tie-ins and climbing operations are themselves high-risk activities with written procedures.
Airspace, oversail and neighbours
A tower crane's jib may swing over neighbouring land, roofs and streets. The law on airspace varies, but in general the owner of land has rights in the airspace above it to a reasonable height, and swinging a crane jib over a neighbour's property without permission can be a trespass. Contractors therefore usually negotiate oversail or crane swing agreements with neighbours, often with a fee, insurance, a promise not to carry loads over the property, and conditions on hours. Where a neighbour refuses, the options are a luffing crane, a shorter jib, a different crane position or limiting devices that stop the jib from entering the neighbour's airspace while working (but weathervaning must still be considered).
Dana's team negotiated oversail agreements with the owners of the apartment building to the west and the commercial building to the north. The agreements allow the jib to pass over their roofs empty and to weathervane over them out of service, but prohibit carrying loads over them. The crane's zoning system, an electronic limit set in the crane's control system, prevents the operator from moving a load into those zones. Loads over the street are also restricted to times when the sidewalk below is closed or protected.
Tall cranes near airports also need aviation approval. In Canada, proponents of structures and cranes that could affect aviation submit a land use proposal to NAV CANADA, and Transport Canada assesses obstructions to air navigation, which may require lighting and marking. Kelowna's airport is several kilometres from Larkspur Commons, and Mei's check against the published criteria showed that the crane needed no lighting, but the submission was made anyway as part of the city's crane permit.
Erecting and dismantling
Tower crane erection and dismantling are the most dangerous phases of a crane's life on site. They involve assembling or separating heavy components at height, often with an assist crane, under procedures that depend heavily on the manufacturer's instructions. Removing a pin or bolt in the wrong order, using the wrong components, or working in excessive wind has caused many collapses.
The collapse of a tower crane in Kelowna in July 2021, during dismantling on a downtown residential tower, killed four workers and a man in a neighbouring office building. The case shows how far the consequences of a crane failure can reach beyond the site. WorkSafeBC and the RCMP investigated; as of the most recent reports we found (2025), police had recommended a criminal negligence charge, prosecutors had not announced a decision, and the WorkSafeBC report had not been released. Whatever the final findings, the incident underlines why erection and dismantling must follow the manufacturer's procedures under qualified supervision.
For the superintendent, erection and dismantling are logistics events as well as safety events. They usually need a large mobile crane set up in the street, a street closure permit, protection or evacuation of the area below, a wind forecast within the manufacturer's limits, the crane supplier's erection crew and supervisor, and inspection and certification before the crane is put into service. Dismantling must be planned from the start: a crane placed inside the building must be dismantled through or over a finished structure, and the assist crane must be able to reach the components from the street when the building is complete, landscaping is going in and the street works have begun.
On Larkspur Commons, the crane is erected over a weekend with a mobile crane on the street (lesson 5 covers the outrigger and mat check) and dismantled over another weekend after the roof and the rooftop units are complete. The dismantling date is fixed early in the schedule, because the slab openings cannot be filled, the stair and elevator fit-out around the mast cannot be finished, and the landscaping on the south side cannot begin until the crane is gone.
Rules, standards and qualifications
In Canada, tower cranes are covered by provincial occupational health and safety regulations, which in British Columbia include a part on cranes and hoists, and by the CSA Z248 code for tower cranes, which the regulations reference. A professional engineer typically certifies the crane's foundation and installation, and the crane must be inspected and certified before use and at intervals. Operators must be certified: in British Columbia, crane operator certification is administered by the BC Association for Crane Safety, and riggers and signal persons also need qualifications. Municipal crane permits may require engineering certificates, insurance and oversail agreements.
HSE-219 covers the qualifications and inspections in detail. The superintendent's responsibility is to confirm, before the crane works, that every required certificate, inspection, permit and qualification is in place and recorded, and to keep it that way: inspections and certificates expire, operators change and conditions on site change.
Managing the crane on site
A tower crane is usually the scarcest resource on site, and it needs to be managed like one. Good practice includes the following.
- A daily crane schedule, agreed at the start of each day and posted, with time blocks for each trade and priority rules for concrete pours and critical lifts.
- A competent crane coordinator, often the assistant superintendent, who resolves conflicts between trades.
- Pre-shift inspections and wind checks by the operator, with authority to stop when conditions are unsafe.
- Clear communications: dedicated radio channels, trained signal persons and agreed hand signals (HSE-219 lesson 8).
- Exclusion zones under loads, with barriers where loads pass over work areas or public routes.
- Tracking crane hours and waiting time, so that the team knows when the crane is the bottleneck.
Mei tracked the crane's use on Larkspur Commons for the first two months of the podium. The crane was hooked to a load or moving to one about 60 percent of the working day; about 15 percent was lost to waiting for loads to be rigged or for the landing area to be ready. Better preparation of loads before the crane was called, and pre-slung rebar bundles from the supplier, recovered most of that time.
Common mistakes
MistakeSelecting the crane by its maximum capacity.
InsteadSelect it by the heaviest loads at the radii where they must be picked and landed, using the load chart.
MistakeInterpolating upward between load chart points.
InsteadUse the rated load at the next larger listed radius, as the chart's notes require.
MistakeForgetting that an out-of-service crane weathervanes over neighbours.
InsteadPlan oversail agreements for the full weathervane circle, not just the working area.
MistakeLeaving dismantling to the end of the project.
InsteadPlan dismantling from the start: assist crane position, street permits and the finished building around the mast.
MistakeTreating crane erection as the supplier's problem.
InsteadManage it as a high-risk event: procedures, wind limits, protection of the area, qualified supervision and inspection.
Summary and key terms
- Tower crane types include hammerhead, flat-top, luffing-jib and self-erecting cranes, each suited to different sites.
- Cranes are selected by reach, capacity at radius and height under hook, starting from a list of the heaviest and farthest lifts.
- Location trades off coverage, site space, the building, neighbours and dismantling.
- Coverage checks often change the logistics plan: unloading positions, formwork sizes and concrete placing methods.
- Foundations are engineered from the manufacturer's loads and geotechnical data; tie-ins and climbing need structural checks.
- Oversail agreements and aviation approvals must cover the full swing, including weathervaning.
- Erection and dismantling are the most dangerous phases and need procedures, wind limits, protection and qualified supervision.
- The crane is a scarce resource managed through daily schedules, coordination, communication and tracking.
- Flat-top crane
- A tower crane with no tower top above the jib, easier to erect and to operate near other cranes.
- Luffing-jib crane
- A tower crane whose jib is raised and lowered to change radius, suiting tight sites.
- Height under hook
- The vertical clearance from the ground to the hook at its highest position.
- Freestanding height
- The maximum height a tower crane can reach on its base without ties to a structure.
- Weathervaning
- Allowing an out-of-service tower crane to rotate freely with the wind.
- Oversail agreement
- An agreement with a neighbouring owner allowing a crane jib to swing over the property.
- Zoning system
- A crane control function that limits where the jib or load may go.
- Assist crane
- A mobile crane used to erect or dismantle a tower crane.
Practice problems
Work each problem on paper first, then reveal the answer to check.
Why did Dana choose a flat-top crane rather than a self-erector?
Show answer
A self-erector could not reach the far corners with enough capacity for the podium formwork.
Which three planned lifts failed the coverage check?
Show answer
Lumber packages from the street laydown, full-size formwork tables at the far south-west corner and a full concrete bucket mid-podium.
What changes did the check lead to?
Show answer
Lumber unloaded at the lane bay or in smaller bundles, smaller tables and hand-set forms in the west bays, and concrete by pump.
Why must oversail agreements consider weathervaning?
Show answer
Out of service, the jib rotates freely over everything within its radius.
Name three things a tower crane erection needs besides the crane.
Show answer
Any three of: assist crane, street closure permit, protection of the area below, acceptable wind forecast, erection crew and supervisor, inspection and certification.
Why was the dismantling date fixed early in the Larkspur schedule?
Show answer
Slab infills, stair and elevator fit-out and south-side landscaping could not proceed until the crane was gone.
What percentage of the crane's day was lost to waiting in Mei's tracking, and how was it recovered?
Show answer
About 15 percent; by preparing loads before calling the crane and using pre-slung rebar bundles.
Why are cranes inside the footprint harder to dismantle?
Show answer
They must be taken down through or over a finished structure, and the assist crane must reach them from outside.
Lesson quiz · 5 questions
Score 60% or more to complete this lesson.
Create a free account to save your progress, take quizzes and earn a certificate.