
CON-110 · Lesson 11 of 12 · 25 min
Masonry construction: units, mortar, grout and walls
Masonry is one of the oldest building methods: individual units of fired clay, concrete or stone laid in mortar to form walls, piers, chimneys and veneers. Modern masonry includes loadbearing reinforced concrete block walls, brick veneer over steel stud or wood frame backup walls, cavity walls, stone veneers and glass block. Masonry is durable, fire resistant, low maintenance and provides thermal mass and sound control, but it is labor intensive, sensitive to weather, and its performance depends heavily on workmanship. This lesson covers masonry units, mortar and grout, wall types, reinforcement and connectors, moisture control, unit and material estimating, construction practices, weather protection, bracing and quality control.
Masonry units
The main masonry units are:
- Concrete masonry units (CMUs or concrete blocks): hollow or solid units made from cement, aggregates and water, cast in molds and cured. The common hollow block has two or three cores that can be grouted and reinforced.
- Clay brick: units of clay or shale fired in kilns, solid or cored, in many colors, textures and sizes; facing brick is graded for durability and appearance.
- Stone: natural stone in ashlar (cut) or rubble form, and manufactured (cast) stone and adhered veneers.
- Specialty units: architectural block (split-face, ground-face), insulated units, glass block, structural clay tile and calcium silicate units.
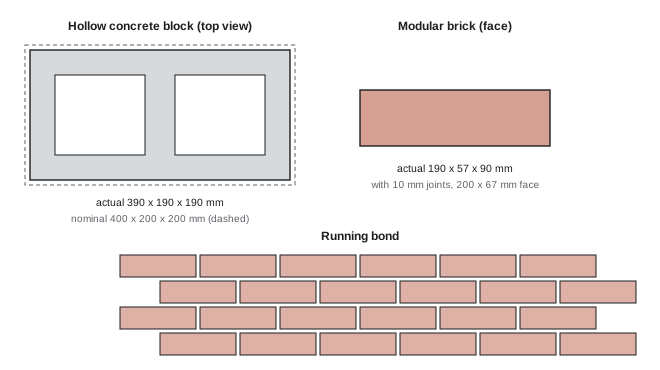
Units are identified by nominal dimensions, which include a standard mortar joint of 10 mm (3/8 in), and actual (specified) dimensions, which are the nominal size less the joint.
In the United States, loadbearing concrete masonry units are specified under ASTM C90 and facing brick under ASTM C216. The standard 8 in block measures 15-5/8 × 7-5/8 × 7-5/8 in actual size (nominally 16 × 8 × 8 in), and a modular brick measures about 7-5/8 × 2-1/4 × 3-5/8 in, laid so that three courses equal 8 in.
Mortar
Mortar bonds units together, seals joints against air and water, accommodates small dimensional variations and bonds to reinforcement and ties. It is made of portland cement or masonry cement, hydrated lime, sand and water. Mortar types are designated M, S, N and O (from the letters of MaSoN wOrk), in order of decreasing compressive strength. Type S is common for reinforced and loadbearing masonry and below-grade work, Type N for general above-grade walls and veneers, Type M for high compressive loads and below-grade work, and Type O for interior non-loadbearing work and repointing of historic masonry. Stronger is not always better: mortar should be weaker than the units so that cracks occur in joints, which are easy to repair, and more flexible, workable mortars bond better.
In the United States, mortar is specified under ASTM C270 by proportion or property, and grout under ASTM C476. Masonry design follows TMS 402 (Building Code Requirements for Masonry Structures) and construction follows TMS 602 (Specification for Masonry Structures), with the 2022 editions current at the time of writing; the International Building Code adopts them by reference.
Mortar is mixed in batches on site, usually by volume measured with consistent containers rather than shovels, and should be used within about two and a half hours of mixing; mortar that stiffens through evaporation may be retempered with water once, but mortar that has begun to set must be discarded. Colored mortars require consistent batching to avoid color variations. Joint profiles are tooled when the mortar is thumbprint hard: concave and V joints compact the mortar and shed water best, while raked and struck joints hold water and are not recommended for exterior walls in severe climates.
Grout and reinforced masonry
Grout is a fluid mixture of cement, sand, sometimes pea gravel and water, poured into block cores and bond beams to embed reinforcement and increase strength. It is much more fluid than mortar, with slumps of about 200 mm to 280 mm (8 to 11 in), because the absorbent units remove water quickly. Reinforced masonry uses vertical bars in grouted cores at specified spacings and horizontal bars in bond beams (courses of U-shaped units) and lintels, making walls capable of resisting wind and earthquake loads. Horizontal joint reinforcement, prefabricated ladder or truss wire placed in bed joints, commonly every second course (400 mm or 16 in), controls shrinkage cracking in concrete masonry.
Grout is placed in lifts and pours. In low-lift grouting, the wall is grouted as it is built, in short lifts. In high-lift grouting, the wall is built to full height and grouted in lifts, with cleanout openings at the base of each grouted cell so that mortar droppings and debris can be removed and the placement of bars checked before grouting; cleanouts are then closed. Each lift is consolidated by vibration or rodding and reconsolidated after initial water loss. Maximum pour and lift heights are set by the specification, depending on the size of the cores and the grout type.
Wall types
Common masonry wall types include:
- Single-wythe reinforced block walls: loadbearing walls for warehouses, schools and low-rise buildings, often with insulation inside or outside.
- Cavity walls: an outer wythe of brick or block and an inner loadbearing wythe of block, separated by a cavity of about 25 mm to 50 mm (1 to 2 in) or more for drainage, often with rigid insulation in the cavity, and connected by ties.
- Masonry veneer: a non-loadbearing outer wythe of brick or stone attached by ties to a backup wall of wood frame, steel studs or concrete, with an air space and drainage plane.
- Composite walls: two wythes bonded together with mortar or headers so they act together.
- Partition walls and fire walls: interior block walls providing fire separation and sound control.
Brick is laid in patterns called bonds: running bond (each course offset by half a unit) is the most common for veneer; stack bond, with joints aligned vertically, requires joint reinforcement; and decorative bonds such as Flemish and English bond are used in some architectural work.
Moisture control and movement
Masonry is porous and will get wet. Exterior walls are designed to manage water rather than stop it completely: the outer wythe sheds most water, water that penetrates runs down the cavity or drainage plane, and flashings at the base of walls, over openings, at shelf angles and under sills direct it out through weep holes or vents spaced along the wall. Mortar droppings that block the cavity or weeps can trap water, so mesh drainage materials and clean construction practices are used. Flashings must be continuous, lapped and sealed, with end dams at their ends, and extend beyond the face of the wall.
Masonry materials also move: clay brick expands permanently with moisture over time, while concrete block shrinks as it dries, and both move with temperature. Movement joints are therefore needed: control joints in concrete masonry at specified spacing and at changes in height, openings and corners, and expansion joints in brick veneer, often at corners and at regular intervals, plus horizontal soft joints under shelf angles in taller buildings. Ignoring movement causes cracking, bowing and failed sealants. Efflorescence, a white powdery deposit on masonry surfaces, results from water dissolving salts and carrying them to the surface; it is a sign of excess moisture and is reduced by keeping walls dry during construction and by good detailing.
Estimating masonry units
Masonry is estimated by wall area, net of openings, multiplied by the number of units per unit area, plus an allowance for waste and breakage, commonly about 3 % to 5 % for block and 5 % to 10 % for brick.
| Unit | Nominal face | Units per m² | Units per ft² |
|---|---|---|---|
| Metric concrete block 390 × 190 | 400 × 200 mm | 12.5 | About 1.16 |
| US concrete block 15-5/8 × 7-5/8 in | 16 × 8 in | About 12.1 | 1.125 |
| Metric modular brick 190 × 57 | 200 × 67 mm | About 75 | About 7.0 |
| US modular brick 7-5/8 × 2-1/4 in | 8 × 2-2/3 in | About 72.6 | 6.75 |
Worked problem
Estimating block and brick for a wall
A wall is 20 m long and 3 m high (about 66 ft by 10 ft), with one window 1.2 m × 1.5 m (4 ft × 5 ft) and one door 0.9 m × 2.1 m (3 ft × 7 ft). It is built of 190 mm concrete block with a brick veneer. Estimate the number of blocks with 5 % waste and the number of metric modular bricks with 7 % waste.
Show solution
- Gross area: 20 × 3 = 60 m².
- Openings: 1.2 × 1.5 + 0.9 × 2.1 = 1.80 + 1.89 = 3.69 m².
- Net area: 60 − 3.69 = 56.31 m².
- Blocks: 56.31 × 12.5 = 704; with 5 % waste ≈ 739, so order about 740 blocks (plus special units such as lintels and bond beams counted separately).
- Bricks: 56.31 × 75 ≈ 4,223; with 7 % waste ≈ 4,519, about 4,520 bricks.
- Imperial check: 66 × 10 = 660 ft² minus 20 + 21 = 41 ft² of openings = 619 ft²; 619 × 1.125 ≈ 696 blocks, plus 5 % ≈ 731; 619 × 6.75 ≈ 4,178 modular bricks, plus 7 % ≈ 4,470.
Answer: About 740 blocks and 4,520 metric bricks (about 730 blocks and 4,470 US modular bricks for the imperial wall).
Mortar, grout, reinforcement, joint reinforcement, ties, flashing and scaffolding are estimated separately. Mortar quantities depend on unit size and joint type and are usually taken from supplier tables; grout volume depends on the cells grouted, and fully grouted walls need much more grout than walls grouted only at reinforced cells.
Construction practices
Good masonry construction depends on skilled masons and attention to details:
- Layout: the first course is laid out dry to check bond and openings, then set in a full mortar bed on a clean, level foundation, with the foundation dowels lined up with cores to be grouted.
- Leads and lines: corners (leads) are built first and plumbed, and a mason's line is stretched between them to keep courses straight and level; story poles mark course heights.
- Joints: bed and head joints are fully filled for brick; for hollow block, face shells are mortared and webs at grouted cells.
- Ties and anchors: veneer ties are installed at the spacings required by the standards and drawings, embedded properly in the mortar joint, and attached to the backup wall.
- Cleaning: mortar smears are removed as work proceeds; acid cleaning, if used, must suit the units to avoid staining.
- Protection: tops of walls are covered at the end of each day to keep out rain, and new work is protected from freezing.
- Tolerances: plumb, level, line and joint thickness tolerances are set in CSA A371 or TMS 602.
Weather, bracing and safety
Masonry must not be laid with frozen materials or on frozen surfaces, and fresh mortar and grout must be protected from freezing until they gain strength. Both Canadian and US specifications have cold weather provisions that begin at about 4 °C (40 °F), requiring heated sand and water, protection with covers or heated enclosures, and greater protection as temperatures drop; hot, dry and windy weather requires measures such as wetting very absorbent units, shading and limiting the time mortar is spread ahead of the units.
Freshly built walls are weak until the mortar and grout harden and the wall is connected to floors and roofs, so they can be blown over by wind. Walls under construction must be braced according to a bracing design, and a restricted or limited-access zone must be established on the side where they could fall.
In the United States, OSHA 1926.706 requires a limited access zone for masonry wall construction, equal to the height of the wall plus 4 ft, on the unscaffolded side, and walls over 8 ft high must be adequately braced until permanent support is in place. OSHA's respirable crystalline silica standard (1926.1153) controls dust from cutting block and brick, and the Council for Masonry Wall Bracing publishes industry bracing guidance.
Quality control
Masonry quality control includes verifying units by submittals and certificates, sample panels or mock-ups to establish color, texture, joint tooling and workmanship, mortar and grout testing where specified, compressive strength testing of masonry prisms (small assemblages of units and mortar) or reliance on the unit strength and mortar type tables in the standards, inspection of reinforcement, cleanouts and grouting, and inspection of ties, flashings, weeps and movement joints before they are covered. On structural masonry, special inspections or engineer field reviews verify grout placement and reinforcement.
Common mistakes
MistakeUsing the strongest mortar type everywhere.
InsteadMatch mortar type to the use; weaker, workable mortar often performs better.
MistakeLetting mortar droppings block cavities and weeps.
InsteadKeep cavities clean and use drainage mesh.
MistakeOmitting movement joints.
InsteadProvide control and expansion joints as detailed.
MistakeGrouting high-lift walls without cleanouts.
InsteadProvide cleanouts and inspect before grouting.
MistakeLeaving tall new walls unbraced.
InsteadBrace walls and set up a restricted zone.
Summary and key terms
- Masonry units include concrete block, clay brick and stone.
- Nominal dimensions include a 10 mm (3/8 in) joint; actual dimensions do not.
- Mortar types M, S, N and O decrease in strength; match type to use.
- Grout fills cores and bond beams to embed reinforcement.
- Walls manage water with cavities, flashings and weeps, and need movement joints.
- Block: 12.5 per m² (1.125 per ft²); modular brick about 75 per m² (6.75 per ft²).
- Cold weather protection, bracing, restricted zones and inspection are essential.
- CMU
- Concrete masonry unit, or concrete block.
- Wythe
- A single vertical layer of masonry.
- Nominal dimension
- Unit size including the mortar joint.
- Mortar
- Paste bonding masonry units.
- Grout
- Fluid mix filling cores and bond beams.
- Bond beam
- Reinforced, grouted horizontal course.
- Joint reinforcement
- Prefabricated wire placed in bed joints.
- Veneer tie
- Connector attaching veneer to backup.
- Weep hole
- Opening that drains water from a cavity.
- Efflorescence
- White salt deposit on masonry surfaces.
Practice problems
Work each problem on paper first, then reveal the answer to check.
Actual size of a metric block?
Show answer
390 × 190 × 190 mm.
Blocks for a net area of 40 m²?
Show answer
500 blocks before waste.
Blocks for a net area of 400 ft²?
Show answer
450 blocks before waste.
US modular bricks for 200 ft²?
Show answer
1,350 before waste.
Which mortar type is strongest?
Show answer
Type M.
Why should mortar be weaker than the units?
Show answer
So cracks form in easily repaired joints.
What is a bond beam?
Show answer
A grouted, reinforced horizontal course.
Why are cleanouts used?
Show answer
To remove debris and inspect before grouting.
What does efflorescence indicate?
Show answer
Excess moisture carrying salts.
Why brace new masonry walls?
Show answer
They are weak until cured and connected to the structure.
Lesson quiz · 5 questions
Score 60% or more to complete this lesson.
Create a free account to save your progress, take quizzes and earn a certificate.