
CON-111 · Lesson 10 of 12 · 27 min
Interior construction: partitions, gypsum board and ceilings
Once a building is closed in, the interior trades take over: framing partitions, hanging and finishing gypsum board, installing ceilings, doors and specialties, and preparing surfaces for finishes. Interior construction is a large share of the cost and schedule of most buildings, especially offices, hospitals, schools and residential towers, and it is where life safety systems such as fire separations become physical walls. It is also where coordination with mechanical, electrical, plumbing and fire protection trades is most intense. This lesson covers partition types and framing, gypsum board products and installation, finishing levels, fire-rated and sound-rated assemblies, fire-stopping, ceilings, quantity takeoff for board and framing, and how construction managers sequence and inspect interior work.
Partition types
Interior walls, or partitions, divide space and may also separate fire compartments, control sound, carry building services and support wall-mounted items. Common types include:
- Steel stud and gypsum board partitions, the most common in commercial buildings (Lesson 3), and wood stud partitions in houses and wood-frame buildings.
- Shaft walls, built from one side with special C-H or I-studs and thick gypsum liner panels, enclosing elevator shafts, stairs and mechanical shafts where the inside cannot be reached.
- Concrete block partitions, used for durability, fire separations, stairs and service areas (CON-110).
- Demountable and glass partitions, prefabricated systems that can be reconfigured, common in offices.
- Specialty walls: lead-lined walls for radiography rooms, abuse-resistant walls for schools and corrections, and high-performance acoustic walls for studios and performance spaces.
Partitions are identified on drawings by wall type tags that refer to a partition schedule showing the stud size and spacing, board layers and types, insulation, fire and sound ratings, and whether the wall extends to the underside of the structure (full height) or stops above the ceiling.
Gypsum board
Gypsum board (also called drywall, wallboard or plasterboard) is a panel of gypsum core faced with paper or glass mat. Gypsum contains chemically bound water that is released as steam in a fire, keeping the far side of the board cool for a period, which is why gypsum is the backbone of fire-rated assemblies. Common products include:
- Regular board, 12.7 mm (½ in.) thick, for ordinary walls and ceilings.
- Type X board, 15.9 mm (⅝ in.), with glass fibers in the core to keep it intact longer in fire, used in fire-rated assemblies; Type C has additional additives for even better performance.
- Moisture- and mold-resistant board, with treated paper or glass mat faces, for bathrooms and areas exposed to humidity (not a substitute for tile backer in showers).
- Abuse- and impact-resistant board for corridors, schools and healthcare.
- Cement board and glass-mat tile backers for wet areas behind tile (Lesson 11).
- Exterior sheathing with glass mat facing (Lesson 7), and shaft liner panels 25 mm (1 in.) thick.
Standard sheets are 1,220 mm (4 ft) wide and 2,440, 3,050 or 3,660 mm (8, 10 or 12 ft) long, with longer lengths available. In North America, gypsum board is manufactured to ASTM C1396 in both countries, and its application is covered by ASTM C840 and Gypsum Association guidance (GA-216).
| Product | Thickness | Typical use |
|---|---|---|
| Regular | 12.7 mm (½ in.) | Non-rated walls and ceilings |
| Type X | 15.9 mm (⅝ in.) | Fire-rated walls, ceilings and shafts |
| Type C | 12.7 or 15.9 mm | Enhanced fire-rated assemblies, ceilings |
| Moisture/mold resistant | 12.7 or 15.9 mm | Bathrooms, humid areas (not shower walls) |
| Abuse/impact resistant | 15.9 mm | Corridors, schools, healthcare |
| Shaft liner | 25.4 mm (1 in.) | Shaft walls |
| Cement board / glass-mat backer | 12.7 mm | Tile in wet areas |
Hanging and finishing
Board is installed with screws (Type S for steel studs, Type W for wood), spaced as specified for the assembly, typically about 300 mm (12 in.) on ceilings and 400 mm (16 in.) on walls, or tighter in fire-rated assemblies. Board edges should land on framing, and joints in multiple layers must be staggered. Ceilings are hung before walls so that wall board supports the ceiling edges. Finishing involves taping joints with paper or fiberglass mesh tape embedded in joint compound, applying further coats feathered out to hide the joint, covering screw heads, and installing metal or vinyl corner beads and trims, then sanding.
The quality of finish is specified by a level of finish, from Level 0 (no finishing) to Level 5 (a skim coat over the entire surface). Level 4 is typical for walls receiving flat or eggshell paint, while Level 5 is recommended where critical lighting, such as light raking across a wall from windows or wall-washer fixtures, would show joints, or where glossy paints are used. These levels are defined in GA-214, Recommended Levels of Gypsum Board Finish, and referenced in ASTM C840, used in both countries. Specifying the right level avoids disputes: a client expecting a perfectly smooth wall under raking light will not be satisfied with Level 4.
| Level | Description | Typical use |
|---|---|---|
| 0 | No taping or finishing | Temporary construction |
| 1 | Joints taped only | Above ceilings, service areas |
| 2 | Tape plus one coat; fasteners covered | Tile backing (where allowed), garages, warehouses |
| 3 | Tape plus two coats | Heavy texture finishes |
| 4 | Tape plus three coats, sanded | Flat paints, light textures, wallcoverings |
| 5 | Level 4 plus skim coat over entire surface | Gloss paints, critical lighting |
Fire-rated assemblies
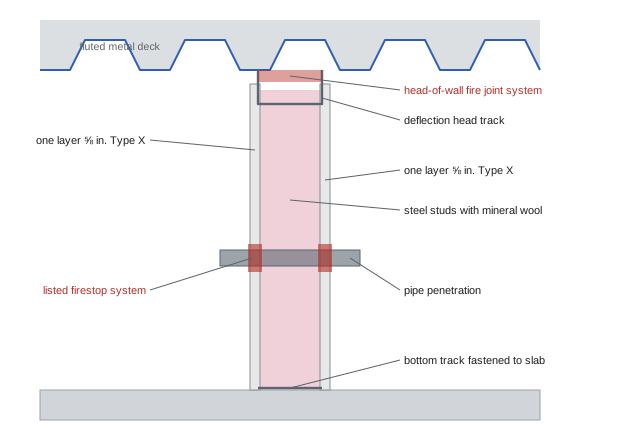
Fire separations and fire-resistance-rated walls, floors, ceilings and shafts must be built exactly as a tested or listed assembly, or as described in code tables. Each listing specifies the stud type, size, thickness and spacing, the board type, thickness and number of layers, fastener type and spacing, joint treatment, insulation and any limitations. Substituting a lighter stud or a different board, or adding a penetration not covered by the listing, can invalidate the rating. Fire-rated walls usually extend from the floor to the underside of the structure above, with a rated head-of-wall joint system that allows deflection while maintaining the rating.
In the United States, fire-resistance ratings are established by testing to ASTM E119 or UL 263, and listed assemblies are published in the UL Product iQ directory (for example the widely used U419 steel stud wall design) and the Gypsum Association's GA-600 Fire Resistance and Sound Control Design Manual. IBC Chapter 7 sets the required ratings for fire walls, fire barriers, fire partitions and shafts, and IBC Table 721.1 lists prescriptive assemblies.
Fire-stopping
Every penetration through a fire-rated wall or floor (pipes, conduits, cables, ducts) and every joint between rated assemblies (head-of-wall, curtain wall perimeter, expansion joints) must be sealed with a tested fire-stop system that restores the rating. Fire-stop systems consist of specific materials such as intumescent sealants, collars, wraps, mineral wool and putty, installed in configurations tested for particular penetrating items, annular spaces and assemblies. Each installed system must match a listed system design, and installers often label each penetration with the system number. Fire-stopping is one of the most common deficiencies found at inspection, because penetrations are added by many trades, often after the firestopping contractor has left the area.
In the United States, fire-stop systems are tested to ASTM E814 or UL 1479 for penetrations and ASTM E1966 or UL 2079 for joints, with F and T ratings; the IBC requires firestop systems at penetrations of rated assemblies and special inspection of firestopping in high-rise and certain other buildings.
Sound control
Partitions between apartments, hotel rooms, classrooms, offices and medical spaces must limit sound transmission. Airborne sound isolation is rated by Sound Transmission Class (STC) in laboratory tests, or by Apparent Sound Transmission Class (ASTC) in the field, and floor impact sound by Impact Insulation Class (IIC). Strategies include adding mass (more board layers), decoupling (staggered or double studs, resilient channels), absorption (insulation in the cavity) and airtightness (sealing gaps and electrical boxes, since small holes greatly reduce performance). Building codes require minimum ratings between dwelling units.
The IBC requires walls and floor-ceiling assemblies between dwelling units to have an STC of at least 50 (45 if field tested), and floors to have an IIC of at least 50 (45 if field tested).
Ceilings
Ceilings hide structure and services, control sound, reflect light and sometimes form part of fire-rated assemblies. Common ceiling systems include:
- Suspended acoustical ceilings: a grid of main runners and cross tees, usually in 600 × 600 mm or 600 × 1,200 mm (2 × 2 or 2 × 4 ft) modules, hung on wires from the structure, holding lay-in acoustic tiles. Access to services above is easy.
- Suspended gypsum board ceilings on a drywall grid or steel channel framing, for smooth finishes, bulkheads and wet areas.
- Specialty ceilings: metal panels, wood slats, baffles, stretched fabric, and exposed structure with acoustic treatment.
Ceiling grids must be hung with wires at specified spacing and must not be supported from ducts, pipes or conduits. Light fixtures, diffusers and sprinkler heads must be coordinated with the ceiling layout and supported as required, and in seismic regions ceilings need bracing, perimeter clips and clearances around sprinkler heads. Suspended ceilings are installed to ASTM C635 and C636 in both countries, with seismic requirements in ASTM E580 referenced by US codes and in CSA and NBC provisions in Canada.
Quantity takeoff
Drywall is usually estimated by area and converted to sheets, with allowances for waste and openings. Framing is estimated by length of wall and stud spacing, plus track.
Worked problem
Board count for a fire-rated corridor wall
A corridor wall is 42 m long and 3.0 m high, with one layer of 15.9 mm Type X board on each side. It contains 8 doors of 0.9 × 2.1 m. Boards are 1.22 × 3.05 m. Use 10 % waste. How many sheets are needed? Repeat for the US with a 138 ft wall, 10 ft high, eight 3 × 7 ft doors and 4 × 10 ft sheets.
Show solution
- Gross area: 42 × 3.0 × 2 sides = 252 m².
- Openings: 8 × 0.9 × 2.1 × 2 sides = 30.2 m²; net 252 − 30.2 = 221.8 m².
- Sheet area: 1.22 × 3.05 = 3.72 m²; 221.8 ÷ 3.72 = 59.6 sheets.
- With 10 % waste: 59.6 × 1.10 = 65.6, so 66 sheets.
- US: 138 × 10 × 2 = 2,760 ft²; openings 8 × 21 × 2 = 336 ft²; net 2,424 ft²; ÷ 40 = 60.6; × 1.10 = 66.7, so 67 sheets.
Answer: About 66 sheets of 1.22 × 3.05 m (67 sheets of 4 × 10 ft in the US version).
Worked problem
Screws and joint compound (rule of thumb)
For the wall above, estimate screws and joint compound using common estimating allowances of about 1 screw per 0.09 m² (1 per ft²) of board for walls and about 0.07 kg of ready-mixed compound per m² of board finished to Level 4 (about 0.14 lb/ft²).
Show solution
- Board area installed (with waste): 66 × 3.72 = 245.5 m².
- Screws: 245.5 ÷ 0.09 ≈ 2,728, so about 2,700 to 2,800 screws (roughly three 1,000-count boxes).
- Compound: 221.8 m² net finished × 0.07 ≈ 15.5 kg, plus tape for all joints.
- Rules of thumb vary with board size, layout and finish level, so check against the manufacturer's data.
Answer: About 2,700 to 2,800 screws and roughly 16 kg (35 lb) of joint compound, plus tape and corner bead.
Sequencing and inspection
Interior work follows a disciplined sequence, often floor by floor: layout of walls from the drawings (increasingly with robotic total stations), top and bottom track, overhead mechanical, electrical and plumbing rough-in, wall framing, in-wall services and backing, cover inspections, insulation, board on one side, more services, board on the other side, fire-stopping, taping and finishing, ceilings grid and services, priming, and finishes. Construction managers schedule inspections before board is closed (framing, in-wall services, insulation, fire-rated details) and before ceilings are closed (above-ceiling inspections of services, fire-stopping and supports). Common deficiencies include wrong board type in rated walls, rated walls stopping at the ceiling instead of the structure, missing backing, untreated penetrations, poorly finished joints, damaged corners and ceilings supported from services. Protecting finished walls and corners from damage by later trades and deliveries saves rework.
Backing and wall-hung items
Before board goes on, every wall-hung item needs backing: cabinets, grab bars, handrails, shelving, televisions, wall-hung sinks and toilets (on carriers), and equipment such as fire extinguisher cabinets. Missing backing is one of the most expensive small mistakes in interior construction, because fixing it means opening finished walls.
Common mistakes
MistakeStopping a rated wall at the ceiling.
InsteadExtend rated walls to the structure with a rated head joint.
MistakeUsing regular board in a rated assembly.
InsteadUse the board type listed, such as Type X.
MistakeLeaving penetrations unsealed after trades add them.
InsteadFire-stop every penetration with a listed system.
MistakeSpecifying Level 4 where raking light will hit walls.
InsteadSpecify Level 5 for critical lighting.
MistakeHanging ceiling grid from ducts and pipes.
InsteadHang from the structure with independent wires.
Summary and key terms
- Partitions include steel and wood stud, shaft walls, block, demountable and specialty walls.
- Gypsum releases bound water in fire; Type X and C boards are for rated assemblies.
- Levels of finish 0 to 5 define how smooth the wall must be.
- Rated assemblies must match listings: ULC/CAN/ULC-S101 in Canada, UL/ASTM E119 in the US.
- Fire-stop systems are tested to CAN/ULC-S115 or ASTM E814/UL 1479.
- Sound isolation uses mass, decoupling, absorption and airtightness; STC 50 is a common minimum.
- Sequence services and inspections before closing walls and ceilings.
- Partition
- Interior wall dividing space.
- Shaft wall
- Wall built from one side to enclose a shaft.
- Type X board
- Fire-resistant gypsum board with glass fibers.
- Level of finish
- Defined quality of gypsum board finishing.
- Listed assembly
- Tested construction with a certified fire rating.
- Head-of-wall joint
- Joint at the top of a wall allowing deflection.
- Firestop system
- Tested materials sealing penetrations and joints.
- STC
- Sound Transmission Class rating airborne sound isolation.
- Resilient channel
- Metal channel decoupling board from framing.
- Suspended ceiling
- Grid ceiling hung from the structure.
Practice problems
Work each problem on paper first, then reveal the answer to check.
What is a partition schedule?
Show answer
A table defining each wall type's construction and ratings.
Why is gypsum good in fire?
Show answer
Its bound water is released as steam, keeping the far side cool.
What thickness is Type X board usually?
Show answer
15.9 mm (⅝ in.).
Which level of finish is needed for gloss paint?
Show answer
Level 5.
Sheets for 100 m² net of wall with 3.72 m² sheets and 10 % waste?
Show answer
30 sheets.
What test standard gives fire ratings in Canada?
Show answer
CAN/ULC-S101.
And in the US?
Show answer
ASTM E119 or UL 263.
Which test applies to firestop systems in Canada?
Show answer
CAN/ULC-S115.
Name two ways to improve STC.
Show answer
Add mass, decouple, add insulation, seal gaps.
What must not support ceiling grids?
Show answer
Ducts, pipes and conduits.
Lesson quiz · 5 questions
Score 60% or more to complete this lesson.
Create a free account to save your progress, take quizzes and earn a certificate.