
CON-111 · Lesson 12 of 12 · 33 min
Materials selection, embodied carbon and capstone
Every material in a building has a story that begins long before it reaches the site and continues long after the building is handed over. Raw materials are extracted, processed, manufactured and transported; materials are installed with some waste; buildings are operated, maintained and renovated; and eventually materials are demolished, reused, recycled or landfilled. Each stage consumes energy, emits greenhouse gases and affects health and the environment. Construction managers increasingly influence these impacts through procurement, substitutions, waste management and documentation. This final lesson introduces material selection criteria, life cycle thinking, embodied carbon and environmental product declarations, low-carbon strategies for the materials covered in this course and in CON-110, construction waste management, healthy materials, and the policies and rating systems that drive them. It ends with a capstone that pulls the course together. CON-430 covers sustainable construction and rating systems in depth.
Selecting materials
Material and system selection balances many criteria, and construction managers contribute through constructability reviews, value engineering, pricing and procurement advice:
- Performance: strength, stiffness, fire resistance, acoustic and thermal properties, durability in the expected exposure.
- Cost: first cost, installation labor, maintenance and replacement over the building's life (life cycle cost).
- Schedule: lead times, speed of installation, weather sensitivity, prefabrication potential.
- Availability and supply chain: local suppliers, qualified installers, price volatility and tariffs.
- Code compliance: construction type, combustibility, fire ratings and energy code requirements.
- Environmental impact: embodied carbon, recycled content, responsible sourcing, end-of-life options.
- Health: emissions of VOCs and other chemicals of concern during and after installation.
Value engineering should compare alternatives on all these criteria, not only first cost. A cheaper cladding that fails in fifteen years, or a substitute insulation that is combustible and requires a new fire test, is not real value.
Life cycle thinking
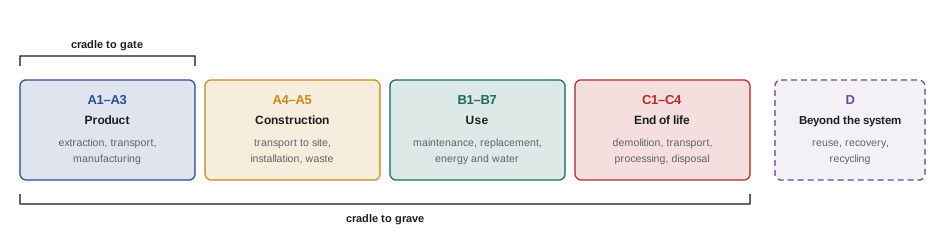
Life cycle assessment (LCA) is a method for quantifying the environmental impacts of a product or building over its life. For buildings, standards such as ISO 14040/14044 and EN 15978 divide the life cycle into stages:
- A1 to A3, product stage: raw material extraction, transport to the factory and manufacturing ("cradle to gate").
- A4 and A5, construction stage: transport to site and installation, including construction waste.
- B1 to B7, use stage: use, maintenance, repair, replacement, refurbishment, and operational energy and water.
- C1 to C4, end-of-life stage: demolition, transport, waste processing and disposal.
- D, beyond the system boundary: benefits and loads from reuse, recovery and recycling.
Embodied carbon refers to the greenhouse gas emissions associated with materials and construction (stages A, B excluding operational energy, and C), measured in kilograms of carbon dioxide equivalent (kg CO₂e). Operational carbon comes from energy used to run the building. As buildings become more energy efficient and electricity grids cleaner, embodied carbon becomes a larger share of a building's total life cycle emissions, and unlike operational carbon, most of it is emitted before the building opens.
Environmental product declarations
An environmental product declaration (EPD) is a standardized, third-party verified report of a product's environmental impacts, usually for stages A1 to A3, prepared according to product category rules (PCRs) under ISO 14025 and ISO 21930 or EN 15804. EPDs can be industry-wide averages, published by trade associations for typical products, or product-specific EPDs for a particular manufacturer and plant, which are more useful for procurement. EPDs report global warming potential (GWP) in kg CO₂e per declared unit, such as per m³ of concrete of a given strength, per metric ton of steel or per m² of insulation at a given RSI, along with other impacts such as acidification and smog formation. Databases and tools such as the EC3 tool from Building Transparency let project teams compare products and set procurement limits.
| Material | Declared unit | Illustrative GWP (A1–A3) | Main drivers |
|---|---|---|---|
| Ready-mix concrete, 30 MPa (4,000 psi) | per m³ | 250–400 kg CO₂e | Portland cement content |
| Reinforcing steel (EAF) | per metric ton | 700–1,000 kg CO₂e | Electricity source, scrap content |
| Hot-rolled sections (EAF) | per metric ton | 900–1,300 kg CO₂e | Mill process, fabrication |
| Steel deck and sheet (mostly BOF) | per metric ton | 2,000–2,800 kg CO₂e | Blast furnace iron, coating |
| Cross-laminated timber | per m³ | 100–200 kg CO₂e (fossil) | Drying, adhesives, transport |
| Aluminum extrusions | per metric ton | 6,000–15,000 kg CO₂e | Primary versus recycled content, smelting power |
| Glass (float, coated) | per m² | 25–40 kg CO₂e per 6 mm pane | Furnace energy |
| Insulation (mineral wool, XPS, polyiso) | per m² at RSI 1 | 1–10 kg CO₂e | Blowing agents for foams |
Calculating embodied carbon
At its simplest, the embodied carbon of a building element is the sum of each material quantity multiplied by its emission factor, increased for construction waste:
where \(Q_i\) is the quantity of material \(i\), \(EF_i\) is its emission factor in kg CO₂e per unit, and \(w_i\) is the waste factor for that material. Quantities come from the same takeoffs estimators use for pricing, which is why construction managers are well placed to help.
Worked problem
Comparing floor systems
Compare the A1–A3 embodied carbon of three options for 1,000 m² (10,760 ft²) of floor, using these illustrative factors: concrete 300 kg CO₂e/m³, rebar 0.9 kg CO₂e/kg, structural steel 1.2 kg CO₂e/kg, steel deck 2.4 kg CO₂e/kg, CLT and glulam 150 kg CO₂e/m³. (A) 200 mm flat plate with 25 kg/m² of rebar; (B) steel beams at 40 kg/m², deck at 12 kg/m² and 100 m³ of concrete topping (with 8 kg/m² of reinforcement and mesh); (C) 175 mm CLT with 20 m³ of glulam beams and a 50 mm concrete topping. Ignore waste for this comparison.
Show solution
- (A) Concrete 200 m³ × 300 = 60,000; rebar 25,000 kg × 0.9 = 22,500; total 82,500 kg ≈ 82.5 t CO₂e.
- (B) Steel 40,000 × 1.2 = 48,000; deck 12,000 × 2.4 = 28,800; concrete 100 × 300 = 30,000; reinforcement 8,000 × 0.9 = 7,200; total 114,000 kg ≈ 114 t CO₂e.
- (C) CLT 175 m³ × 150 = 26,250; glulam 20 × 150 = 3,000; topping 50 m³ × 300 = 15,000; total 44,250 kg ≈ 44 t CO₂e.
- Per unit area: (A) 82.5, (B) 114 and (C) 44 kg CO₂e/m² of floor.
- Caveats: columns, foundations, fire protection and finishes differ between options; biogenic carbon stored in wood is reported separately; and real EPDs vary widely, especially for concrete and steel.
Answer: In this illustration, the CLT option has roughly half the A1–A3 embodied carbon of the concrete flat plate and less than 40 % of the steel option, but a fair comparison must include the whole structure and use project EPDs.
Worked problem
Effect of a lower-carbon concrete mix
A project places 4,500 m³ (5,890 yd³) of concrete. The baseline mix has a GWP of 340 kg CO₂e/m³. Replacing part of the cement with slag and fly ash and using Portland-limestone cement reduces the GWP to 245 kg CO₂e/m³ while meeting strength requirements. Allow 3 % waste. How much embodied carbon is avoided?
Show solution
- Baseline: 4,500 × 1.03 × 340 = 1,575,900 kg ≈ 1,576 t CO₂e.
- Improved: 4,500 × 1.03 × 245 = 1,135,575 kg ≈ 1,136 t CO₂e.
- Avoided: 1,576 − 1,136 ≈ 440 t CO₂e, a 28 % reduction.
- Check the effect on set times, early strength, finishing and curing (CON-110), especially in cold weather, before committing to the schedule.
Answer: About 440 t CO₂e is avoided, a 28 % reduction, achieved mainly through cement replacement.
Low-carbon strategies by material
Many reductions are available without changing the building's design:
- Concrete: use Portland-limestone cement (Type GUL in Canada, Type IL in the US), supplementary cementitious materials such as slag and fly ash, performance-based specifications that allow longer curing times (56 or 90 days) for strength, and optimized mixes; avoid over-specifying strength. Carbon mineralization technologies inject captured CO₂ into fresh concrete.
- Steel: specify steel from electric arc furnaces with high recycled content and low-carbon electricity where available; optimize member sizes and avoid waste; reuse steel where practical.
- Wood: use responsibly sourced, certified wood, such as FSC, SFI or CSA Z809; mass timber can replace higher-carbon materials, though forest management and end-of-life assumptions affect the result.
- Insulation: choose low-GWP blowing agents (many foams historically used high-GWP HFCs, now being phased down) and consider mineral wool, cellulose and wood fiber.
- Aluminum and glass: specify recycled content and low-carbon smelting for aluminum; size glazing areas sensibly, since curtain walls carry high embodied carbon per m².
- Finishes: replaced several times over a building's life, so durable, low-impact finishes and carpet tile take-back programs reduce B-stage impacts.
- Design efficiency: shorter spans, less structure, reusing existing buildings and avoiding unnecessary basements and parking reduce embodied carbon more than any material swap.
Construction waste management
Construction and demolition waste makes up a large share of landfill volume. A construction waste management plan sets targets for diversion, identifies materials to separate (wood, metals, concrete, drywall, cardboard, plastics), arranges haulers and recycling facilities, and tracks results with weigh tickets. Strategies include accurate ordering with realistic waste factors, prefabrication, just-in-time delivery, reusing formwork and packaging, returning surplus materials, separating drywall offcuts for recycling, and deconstructing rather than demolishing where possible. Many green building programs and municipal by-laws set diversion targets, such as 75 % by weight.
Worked problem
Waste diversion rate
A project generates 620 t of waste: 280 t of concrete and masonry (recycled as aggregate), 95 t of wood (recycled or recovered), 40 t of metals (recycled), 35 t of drywall (recycled), 20 t of cardboard (recycled), and 150 t of mixed waste sent to landfill. What is the diversion rate?
Show solution
- Diverted: 280 + 95 + 40 + 35 + 20 = 470 t.
- Diversion rate: 470 ÷ 620 ≈ 0.758, or about 76 %.
- Improving source separation of the mixed waste would raise the rate further.
Answer: About 76 % of the waste by weight was diverted from landfill.
Healthy materials and indoor air quality
Building materials can emit VOCs, formaldehyde and other chemicals that affect occupants and installers. Strategies include specifying low-emitting paints, adhesives, sealants, flooring and composite wood (tested to standards such as CDPH Standard Method v1.2), avoiding chemicals on red lists, ventilating during and after installation, sequencing absorbent materials such as carpet and ceiling tiles after wet-applied products have cured, protecting ductwork from dust, and flushing out the building before occupancy. A construction indoor air quality management plan formalizes these practices, and is required by many rating systems.
Policies and rating systems
In the United States, the federal Buy Clean program that set low-embodied-carbon limits for concrete, steel, glass and asphalt on federally funded projects was canceled in 2025, but several states, including California (Buy Clean California Act and CALGreen embodied carbon provisions), Colorado, New York, New Jersey, Oregon and Washington, have their own Buy Clean or embodied carbon rules, and many owners set their own limits. Rating systems include LEED (U.S. Green Building Council, with LEED v5 placing more emphasis on embodied carbon), Green Globes, the ILFI Zero Carbon certification and ENERGY STAR for operations.
Capstone: putting the course together
Consider a four-story office and lab building with a steel frame and composite deck floors, a CLT roof over the top-floor atrium, cold-formed steel backup walls with mineral wool exterior insulation and brick veneer and metal panel cladding, a unitized curtain wall at the main entrance, a modified bitumen roof with tapered insulation, steel stud partitions with fire-rated corridors and shafts, and resilient, carpet tile and porcelain tile finishes. As the construction manager, work through these questions using the lessons in this course:
- Procurement and lead times (Lessons 1, 5 and 8): which packages would you release first? Typically steel mill orders, curtain wall and CLT, followed by windows and brick.
- Structure and erection (Lessons 1 to 3): where are the crane, laydown and delivery routes; how is the frame braced during erection; when do decking, studs, inspections and concrete follow?
- Envelope (Lessons 6 to 9): can you trace the water, air, vapor and thermal control layers through every transition on the wall sections, including shelf angles, window openings, the curtain wall interface and the roof-to-wall junction? What mock-up and field testing would you require?
- Interiors and finishes (Lessons 10 and 11): which walls are fire-rated, and how will you control fire-stopping when many trades penetrate them? When will slab moisture testing be done for the resilient flooring?
- Sustainability (Lesson 12): where are the largest embodied carbon reductions available, and which submittals require EPDs?
Worked problem
Capstone quick calculations
For the capstone building: (1) the steel frame uses 185 t of steel with 4 % added for connections; (2) the brick veneer walls cover 2,300 m² and the steel stud backup has a clear-wall RSI of 4.4 with the mineral wool, but steel stud bridging reduces the cavity contribution so that the effective RSI is 3.3; (3) the roof is 1,450 m² of plan area at 2 % slope; and (4) the corridors need 520 m² (net) of Type X board per side. Find (a) the steel tonnage to order, (b) the effective U-value of the wall and its heat loss at ΔT = 40 K, (c) the roof area in squares, and (d) sheets of 1.22 × 3.05 m board for both corridor faces with 10 % waste.
Show solution
- (a) 185 × 1.04 = 192.4 t of steel.
- (b) U = 1 ÷ 3.3 ≈ 0.303 W/(m²·K); Q = 0.303 × 2,300 × 40 ≈ 27,900 W (about 27.9 kW). With RSI 4.4 it would have been 20.9 kW, showing the cost of thermal bridging.
- (c) Slope factor ≈ 1.000; 1,450 m² ÷ 9.29 ≈ 156 squares (about 15,600 ft²).
- (d) 520 × 2 = 1,040 m²; ÷ 3.72 = 279.6; × 1.10 = 307.5, so 308 sheets.
Answer: (a) about 192 t of steel; (b) U ≈ 0.30 W/(m²·K), heat loss about 27.9 kW; (c) about 156 squares; (d) about 308 sheets.
This course has moved from the frame of a building to its skin and then to its interior. Structural steel and timber give the building strength and shape; cold-formed steel and light wood framing fill in walls and floors; the envelope keeps out water, air and heat; and interiors and finishes make the building usable and beautiful. Throughout, the construction manager's role is the same: understand how each system works, plan the sequence and logistics, coordinate trades at the interfaces, verify quality before work is covered, and keep the owner's goals for cost, schedule, performance and sustainability in view. CON-240 builds on this course with structural analysis, CON-345 with quality management and CON-430 with sustainable construction.
Common mistakes
MistakeJudging value engineering only on first cost.
InsteadCompare performance, life cycle cost, schedule, code and carbon.
MistakeComparing products with industry-average EPDs only.
InsteadRequest product-specific EPDs for procurement decisions.
MistakeIgnoring the schedule effects of low-carbon concrete.
InsteadPlan for slower early strength and curing.
MistakeMixing all waste in one bin.
InsteadSeparate materials and track diversion with weigh tickets.
MistakeInstalling carpet before wet coatings cure.
InsteadSequence absorbent materials after wet-applied products.
Summary and key terms
- Material selection balances performance, cost, schedule, supply, code, carbon and health.
- LCA stages run from A1–A3 product to D beyond the system boundary.
- Embodied carbon is emitted largely before a building opens.
- EPDs report verified GWP per declared unit; product-specific EPDs are best for procurement.
- Cement replacement, EAF steel, mass timber and design efficiency reduce embodied carbon.
- Waste management plans separate and track materials to reach diversion targets.
- Policies differ: Canada's federal standard and city rules; US state Buy Clean laws.
- Life cycle assessment
- Method quantifying impacts over a product or building life.
- Embodied carbon
- Emissions from materials and construction processes.
- Operational carbon
- Emissions from energy used to run the building.
- Cradle to gate
- Life cycle stages A1 to A3.
- EPD
- Environmental product declaration, third-party verified.
- GWP
- Global warming potential in kg CO₂e.
- Portland-limestone cement
- Cement with interground limestone and lower carbon.
- SCM
- Supplementary cementitious material such as slag or fly ash.
- Diversion rate
- Share of waste kept out of landfill.
- Value engineering
- Seeking better value through alternative designs or products.
Practice problems
Work each problem on paper first, then reveal the answer to check.
Name four material selection criteria.
Show answer
Performance, cost, schedule, availability, code, environment, health.
What do stages A1 to A3 cover?
Show answer
Raw materials, transport to factory and manufacturing.
Why is embodied carbon becoming more important?
Show answer
Operational carbon is falling, and embodied carbon is emitted up front.
What standard governs EPDs for construction products?
Show answer
ISO 21930 (with ISO 14025) or EN 15804.
Embodied carbon of 300 m³ of concrete at 280 kg CO₂e/m³?
Show answer
84 t CO₂e.
Name two ways to lower concrete carbon.
Show answer
Portland-limestone cement, SCMs, later-age strength, optimized mixes.
What is the Canadian name for Portland-limestone cement?
Show answer
Type GUL.
Diversion rate if 300 t of 400 t is recycled?
Show answer
75 %.
Why sequence carpet after paint cures?
Show answer
Carpet absorbs emissions from wet products.
Which US state has the Buy Clean California Act?
Show answer
California.
Lesson quiz · 5 questions
Score 60% or more to complete this lesson.
Create a free account to save your progress, take quizzes and earn a certificate.