
CON-111 · Lesson 5 of 12 · 26 min
Engineered wood products and mass timber
Engineered wood products take smaller pieces of wood, such as veneers, strands, lumber laminations or fibers, and bond them with adhesives into members that are larger, longer, straighter, stronger and more consistent than sawn lumber. They range from everyday sheathing panels and I-joists used in houses to large glued-laminated beams and cross-laminated timber panels used to build schools, offices and towers. Mass timber has become one of the fastest-growing structural systems in North America because of its speed of erection, light weight, appearance and lower embodied carbon. It also raises new questions about fire, moisture, connections and procurement. This lesson surveys the main engineered wood products, explains mass timber systems and their fire behavior, works through a char calculation at awareness level, and discusses how construction managers plan, protect and erect mass timber projects.
Panel products
Structural wood panels are used for sheathing walls, floors and roofs:
- Plywood is made of thin veneers glued with the grain of each layer at right angles to the next, giving strength and stiffness in both directions and good dimensional stability.
- Oriented strand board (OSB) is made of long wood strands oriented in layers and bonded with waterproof resins. It has largely replaced plywood for wall and roof sheathing and subfloors because it is cheaper and made from smaller, fast-growing trees.
- Panels are rated for their use and span: for example, a panel marked 24/16 can span 600 mm (24 in.) as roof sheathing or 400 mm (16 in.) as subfloor. Exposure 1 panels can withstand normal construction delays and weather but are not intended for permanent exposure.
In the United States, structural panels are manufactured to US DOC PS 1 (structural plywood) and PS 2 (performance-rated panels, which covers OSB), with APA – The Engineered Wood Association grade stamps.
Structural composite lumber and I-joists
Structural composite lumber (SCL) replaces large sawn timbers in headers, beams and rim boards:
- Laminated veneer lumber (LVL) is made of thin veneers glued with all grains parallel, producing straight, strong beams and headers, often used in plies nailed together.
- Parallel strand lumber (PSL) is made of long veneer strands, used for heavy beams and columns.
- Laminated strand lumber (LSL) is made of shorter strands, used for rim boards, studs for tall walls and headers.
Wood I-joists combine LVL or lumber flanges with an OSB web and are used widely for floors and roofs. Their manufacturers publish span tables, hole charts and installation details, and these products are proprietary: each manufacturer's products are evaluated and must be installed according to its literature. Substituting one brand for another may require new layouts and approvals.
Glued-laminated timber
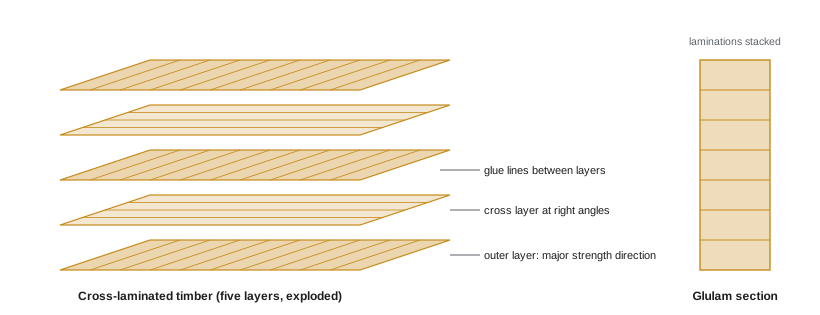
Glued-laminated timber (glulam) is made by gluing lumber laminations together, with the grain parallel, into beams, columns and arches of almost any length and many curved shapes. Laminations are graded so that the strongest wood sits in the outer zones where stresses are highest. Glulam beams are specified by stress grade, such as 24F-1.8E in Canada or 24F-V4 in the US, which describe bending strength and stiffness. Glulam has been used for decades in gymnasiums, churches, arenas, bridges and roofs, and now forms the post-and-beam frames of many mass timber buildings.
US glulam is manufactured to ANSI A190.1 (ANSI/APA A190.1); designs follow the NDS.
Mass timber panels
Mass timber is a family of large, solid wood elements:
- Cross-laminated timber (CLT) is made of layers of lumber, usually three, five or seven, glued with each layer at right angles to the next. Panels up to about 3 m wide and 18 m long are cut by computer-controlled machines, with openings, edges and connection grooves already formed, and are used for floors, roofs, walls, elevator cores and stair shafts.
- Nail-laminated timber (NLT) is made of lumber placed on edge and nailed together, a traditional system revived for floors and roofs.
- Dowel-laminated timber (DLT) uses hardwood dowels instead of nails or glue, allowing machining and good acoustic profiles.
- Mass plywood panels (MPP) are very thick veneer-based panels.
CLT panels are manufactured to a performance standard shared by both countries: ANSI/APA PRG 320, Standard for Performance-Rated Cross-Laminated Timber, referenced in CSA O86 and the NDS.
Mass timber building systems
Typical mass timber buildings use one of these systems:
- Post-and-beam with CLT floors: glulam columns and beams in a grid of about 6 to 9 m (20 to 30 ft), with CLT or NLT floor panels spanning between beams, and a concrete or CLT core for lateral stability.
- Panelized point-supported floors: CLT panels supported directly on columns with steel connectors, eliminating beams and reducing floor depth.
- Hybrid systems: mass timber combined with steel beams, concrete cores or concrete toppings to reach longer spans or greater heights.
Floors usually receive a concrete or gypsum topping, often 50 to 75 mm (2 to 3 in.) thick, over an acoustic mat, to improve sound isolation, vibration performance and fire separation. Mechanical, electrical and plumbing systems must be coordinated precisely, because openings are cut in the factory and field cuts in exposed timber are difficult and visible.
Codes for tall timber
The 2021 IBC introduced three new mass timber construction types: Type IV-A (up to 18 stories, fully protected with noncombustible protection), Type IV-B (up to 12 stories, with limited exposed timber) and Type IV-C (up to 9 stories, with largely exposed timber), with heights and areas depending on occupancy. The 2024 IBC expanded the exposed timber allowed in Type IV-B. Fire-resistance ratings are demonstrated through NDS Chapter 16 calculations or testing to ASTM E119. Buildings such as Ascent in Milwaukee (25 stories) showcased the new provisions.
Fire behavior and charring
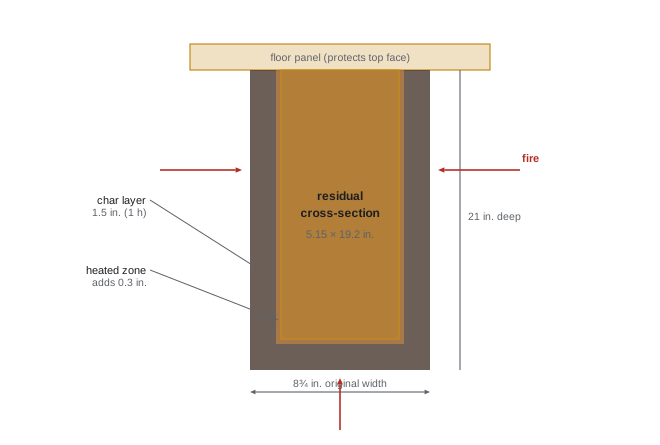
Large timber members behave very differently in fire from light framing. The surface ignites and burns, but the char layer that forms insulates the wood behind it, so the member burns slowly and predictably inward at a known rate. Behind the char is a thin heated zone with reduced strength, and beyond that the wood is essentially unaffected. Designers size members so that the remaining cross-section after the fire-resistance period can still carry the loads, a method called the reduced cross-section approach. Connections must also be protected, since steel connectors heat quickly; they are usually concealed within the timber or covered.
In NDS Chapter 16, the nominal char rate is 1.5 in./hr, adjusted for nonlinear charring over time; the effective char depth adds 20 % to the char depth to account for heated wood, giving an effective char depth of about 1.8 in. for a 1-hour rating. CLT calculations step through laminations and account for char layers falling off.
In the equation above, \(x_{\text{eff}}\) is the effective char depth, \(\beta\) is the char rate, \(t\) is the fire exposure time and \(x_0\) is the zero-strength layer.
Worked problem
Residual section of a glulam beam (awareness level)
A glulam beam 265 mm wide and 532 mm deep is exposed to fire on three sides (both sides and the bottom) for a 1-hour rating. Use a char rate of 0.65 mm/min and a zero-strength layer of 7 mm. What residual section remains? For a US comparison, use an 8¾ × 21 in. beam with an effective char depth of 1.8 in.
Show solution
- Char depth: 0.65 mm/min × 60 min = 39 mm.
- Effective depth: 39 + 7 = 46 mm on each exposed face.
- Residual width: 265 − 2 × 46 = 173 mm.
- Residual depth: 532 − 46 = 486 mm (bottom exposed only).
- US: width 8.75 − 2 × 1.8 = 5.15 in.; depth 21 − 1.8 = 19.2 in.
- The engineer checks that this residual section carries the specified fire load case; this simplified method ignores corner rounding, which the standards address.
Answer: About 173 × 486 mm remains (about 5.15 × 19.2 in.). The design must show the residual section can carry the load.
Moisture management during construction
Mass timber is delivered at about 12 to 15 % moisture content, and it must be kept dry. Wetting during construction can cause swelling, checking, staining, mold and delays while panels dry, and trapped water under toppings or roofing can cause long-term problems. Good practice includes a moisture management plan, factory-applied temporary membranes or tapes on panel joints and tops, covered storage, sequencing to get the roof on early, prompt drainage of standing water, monitoring moisture content with meters before closing in, and allowing drying time before applying toppings, flooring or roofing. Lesson 6 explains the physics of moisture in assemblies.
Procurement and erection
Mass timber changes how projects are delivered. Because panels are fabricated from detailed models, design must be largely complete before fabrication starts, and suppliers are few, so early engagement of the manufacturer, often through a design-assist or delegated design arrangement, is common. Shop drawings and the fabrication model must be coordinated with every penetration, embedded item and connection. On site, erection is fast: a small crew with a tower or mobile crane can place hundreds of m² of floor a day, and the quiet, clean site reduces disruption. Tolerances are tight, so the concrete podium or foundations, embedded plates and anchor bolts must be accurate. Temporary bracing, lifting points designed by the supplier, fall protection at panel edges, and protection of finished surfaces from damage and staining are key controls.
Worked problem
Comparing structural weight
A floor plate of 1,000 m² can be built as a 175 mm five-ply CLT floor (density about 480 kg/m³) or as a 200 mm flat-plate concrete slab (density about 2,400 kg/m³). Compare the self-weight of the two floors per story.
Show solution
- CLT: 1,000 m² × 0.175 m × 480 kg/m³ = 84,000 kg (84 t).
- Concrete: 1,000 m² × 0.200 m × 2,400 kg/m³ = 480,000 kg (480 t).
- Ratio: 84 ÷ 480 ≈ 0.18, so the CLT floor weighs about one fifth as much (before toppings).
- In US units: about 185,000 lb versus 1,058,000 lb per floor of about 10,760 ft².
Answer: The CLT floor weighs about 84 t versus 480 t for concrete, about one fifth, which reduces foundation sizes and crane loads, though toppings add some weight back.
Connections in mass timber
Mass timber relies on connections that are strong, stiff, easy to install and protected from fire. Common types include self-tapping screws, which can be several hundred millimeters long and are driven at angles to join panels and beams; concealed steel knife plates with dowels or bolts inside slotted timber members; proprietary aluminum or steel hanger connectors for beams; and spline joints between floor panels. Connections are usually designed by the supplier's engineer and fabricated into the timber in the factory, so that site work is limited to placing, aligning and fastening. Tolerances, splitting of the wood near fasteners and the sequence of fastening all affect performance, and inspection of screw counts, angles and embedment is essential before connections are covered.
Acoustic and vibration performance
Timber floors are light, which helps foundations and cranes but makes them more susceptible to footfall vibration and impact noise than heavy concrete floors. Designers address this with stiffer floor panels, shorter spans, concrete or gypsum toppings, acoustic underlayments and resilient ceiling assemblies. Construction managers should expect acoustic testing in completed units and ensure that acoustic mats and isolation details are not short-circuited by fasteners, piping or rigid connections installed later.
Common mistakes
MistakeSubstituting I-joist brands without review.
InsteadUse each manufacturer's data and get approval for substitutions.
MistakeLetting CLT sit in rain during construction.
InsteadFollow a moisture management plan with membranes and covers.
MistakeCutting field openings in exposed timber.
InsteadCoordinate penetrations in the fabrication model.
MistakeLeaving steel connectors exposed in rated assemblies.
InsteadConceal or protect connections as designed.
MistakeEngaging the timber supplier late.
InsteadBring the supplier in early through design-assist.
Summary and key terms
- Engineered wood bonds veneers, strands or laminations into consistent members.
- Panels, SCL and I-joists are everyday products in light framing.
- Glulam and CLT are the main mass timber elements.
- Canada introduced encapsulated mass timber in the NBC 2020; the IBC added Types IV-A, IV-B and IV-C.
- Large timber chars at a predictable rate; residual sections carry fire loads.
- Mass timber must be kept dry during construction.
- Early supplier engagement and precise coordination are essential.
- OSB
- Oriented strand board made from layered strands.
- LVL
- Laminated veneer lumber with parallel veneers.
- Glulam
- Glued-laminated timber made of lumber laminations.
- CLT
- Cross-laminated timber with layers at right angles.
- NLT
- Nail-laminated timber of lumber on edge.
- Mass timber
- Large solid wood structural elements.
- Char rate
- Rate at which wood burns inward in fire.
- Zero-strength layer
- Heated wood behind the char assumed to carry no load.
- Encapsulated mass timber
- Mass timber protected by gypsum board.
- Design-assist
- Early contractor or supplier input during design.
Practice problems
Work each problem on paper first, then reveal the answer to check.
What does a panel span rating of 24/16 mean?
Show answer
24 in. as roof sheathing, 16 in. as subfloor.
What is the difference between LVL and plywood?
Show answer
LVL veneers are all parallel; plywood alternates direction.
What standard covers CLT in both countries?
Show answer
ANSI/APA PRG 320.
How tall can encapsulated mass timber buildings be under the NBC 2020?
Show answer
Up to 12 stories.
Which IBC type allows mass timber up to 18 stories?
Show answer
Type IV-A.
Char depth at 0.65 mm/min for 90 min?
Show answer
About 58.5 mm.
Why add a zero-strength layer?
Show answer
Heated wood behind the char has little strength.
At what moisture content is CLT typically delivered?
Show answer
About 12 to 15 %.
Why is mass timber erection fast?
Show answer
Prefabricated panels, small crews, few wet trades.
Why do floors often get a concrete topping?
Show answer
Acoustics, vibration and fire separation.
Lesson quiz · 5 questions
Score 60% or more to complete this lesson.
Create a free account to save your progress, take quizzes and earn a certificate.