
CON-140 · Lesson 11 of 12 · 27 min
Zoning, land use and environmental approvals in Canada
A building that complies with every provision of the building code may still be illegal to build if the land use rules do not allow it. Before the building code question of how to build comes the planning question of what may be built where: which uses are allowed on the land, how tall and how large the building may be, how far it must be set back from the street and its neighbours, how much parking it needs, what it should look like in a heritage area, and whether the site is in a flood plain, near a wetland or on contaminated land. These rules are made and enforced separately from the building code, often by different departments and through longer and more political processes.
This lesson explains the Canadian land use planning system, zoning by-laws, site plan control, minor variances and rezonings, heritage protection and environmental approvals, with Ontario and British Columbia as examples. Construction managers rarely lead planning approvals, but they must understand them because they control the start date, constrain the design and attach conditions that affect construction.
The planning system
Land use planning in Canada is a provincial responsibility delegated largely to municipalities through provincial planning acts: Ontario's Planning Act, British Columbia's Local Government Act and Vancouver Charter, Alberta's Municipal Government Act and Quebec's Act respecting land use planning and development. The province sets policy, such as Ontario's Provincial Planning Statement, and municipalities prepare official plans, sometimes called official community plans or municipal development plans, that set out long-term land use policies. Zoning by-laws implement the plan with specific, legally binding rules for each property. Applications can be appealed to provincial tribunals, such as the Ontario Land Tribunal, in some cases.
Zoning by-laws
A zoning instrument divides the municipality into zones and states, for each zone, the permitted uses and the development standards. Typical standards include:
- Permitted uses: residential, commercial, industrial, institutional or mixed uses, sometimes with conditions.
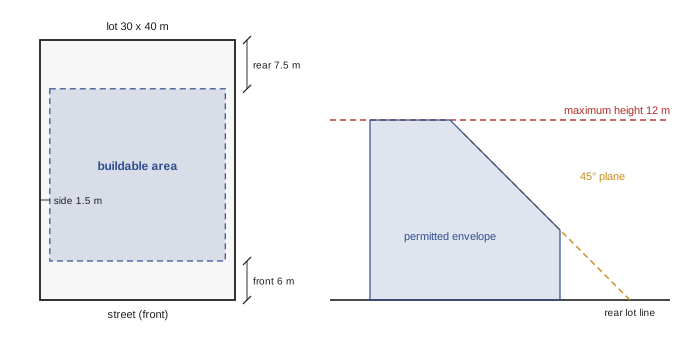
- Height: maximum building height in metres, feet or storeys, sometimes with angular planes to protect neighbours from shadowing.
- Density: floor space index or floor area ratio (FAR), the ratio of gross floor area to lot area; or units per hectare or acre.
- Lot coverage: the maximum percentage of the lot covered by buildings.
- Setbacks or yards: minimum distances from the front, side and rear lot lines.
- Parking and loading: minimum (or, increasingly, maximum) numbers of parking spaces and loading bays, and bicycle parking.
- Landscaping, amenity space and other design standards.
The zoning definition of a term may differ from the building code definition. Height, storey, floor area and grade, for example, are often measured differently for zoning than for code purposes. Designers must check each set of rules with its own definitions.
Worked problem
Checking a design against zoning
A lot is 30 m wide and 40 m deep (1,200 m²) in a mixed-use zone allowing a floor space index of 2.0, maximum lot coverage of 60 %, maximum height of 15 m, front yard 3 m, side yards 1.5 m and rear yard 7.5 m. A proposed four-storey building has a footprint of 25 m by 27 m and the same floor plate on each storey. Check density, coverage and fit within the yards.
Show solution
- Footprint: 25 × 27 = 675 m². Gross floor area: 675 × 4 = 2,700 m².
- Floor space index: 2,700 ÷ 1,200 = 2.25, which exceeds 2.0.
- Lot coverage: 675 ÷ 1,200 = 56.25 %, within 60 %.
- Buildable width: 30 − 2 × 1.5 = 27 m; buildable depth: 40 − 3 − 7.5 = 29.5 m. A 25 × 27 m footprint fits if oriented with 25 m across the lot and 27 m deep.
- To comply with density, reduce gross floor area to 2,400 m² (for example, 600 m² per storey), or apply for a minor variance or rezoning.
Answer: Coverage and yards comply, but the floor space index of 2.25 exceeds 2.0; reduce floor area or seek approval.
Changing the rules: variances, rezonings and other approvals
When a proposal does not meet the zoning by-law, the owner can seek approval to depart from it. A minor variance, in Ontario granted by the committee of adjustment under section 45 of the Planning Act, permits small departures that meet four tests: the variance is minor, desirable for the appropriate development of the land, maintains the general intent and purpose of the official plan and maintains the general intent and purpose of the zoning by-law. A larger change needs a zoning by-law amendment, often called a rezoning, approved by council after public notice and a statutory public meeting, and may need an official plan amendment. British Columbia uses development variance permits and rezonings approved by council, and other provinces have similar tools. Recent provincial housing legislation in several provinces has reduced some approval steps for residential intensification, such as allowing additional dwelling units as of right.
These approvals take time: a minor variance or dimensional variance may take one to three months, while a rezoning can take a year or more and may be appealed. Construction managers should treat planning approval as the first major milestone in a development schedule and avoid committing to construction dates until approvals are final and appeal periods have expired.
Site plan control and development review
Many municipalities require site plan approval before a building permit can be issued for commercial, industrial, institutional and larger residential projects. Under Ontario's Planning Act section 41, site plan control lets the municipality review and approve the location of buildings, access and driveways, parking, landscaping, grading and drainage, lighting, garbage storage and the exterior design of buildings in some cases. Approval comes with a site plan agreement registered on title, which often requires the owner to post financial securities, such as letters of credit, for landscaping, servicing and road works. Recent Ontario legislation exempted most residential projects of ten units or fewer from site plan control. Subdivision of land into lots needs plan of subdivision approval with conditions for roads and services.
Conditions of site plan or development approval often reach into construction: hours of work, construction traffic routes, tree protection fencing, erosion and sediment control, protection of municipal property, and inspections by municipal engineering staff before securities are released. The construction manager should obtain the agreement or approval conditions and build them into the site logistics plan.
Heritage protection
Provinces protect heritage buildings and districts through heritage legislation, such as the Ontario Heritage Act, which allows municipalities to designate individual properties and heritage conservation districts. Altering or demolishing a designated property requires a heritage permit from the municipality, and many municipalities require heritage impact assessments for development near designated properties. At the federal level, national historic sites and federal heritage buildings have their own protections. The Standards and Guidelines for the Conservation of Historic Places in Canada set out widely used principles for conservation work. Heritage approval can add months to a project and constrain materials, windows and details.
Environmental approvals
Environmental laws at both levels of government affect construction sites. Federally, the Impact Assessment Act requires assessment of designated major projects, such as large mines and pipelines, though most buildings are not designated; the Fisheries Act prohibits harmful alteration of fish habitat without authorization, which matters for work near streams; and the Species at Risk Act protects listed species and their critical habitat. Provincially, environmental assessment acts cover public infrastructure projects; Ontario's conservation authorities regulate development in flood plains, wetlands and near shorelines and require permits; and provincial rules govern contaminated sites, such as Ontario's Record of Site Condition regulation, which requires a record before changing to a more sensitive use, such as industrial to residential. Excess soil regulations in Ontario control how soil removed from sites is managed and tracked. Stormwater management and erosion and sediment control are usually conditions of municipal approvals.
Worked problem
Building approvals into the schedule
A developer plans a five-storey apartment building on a former gas station site in an Ontario city. The site needs a rezoning, site plan approval and a Record of Site Condition, and part of the rear of the lot is within a conservation authority regulated area. List the approvals in a logical sequence and identify which ones can run in parallel.
Show solution
- Phase One and Phase Two environmental site assessments to identify contamination; begin early because remediation can take months.
- Pre-consultation with the municipality and conservation authority to identify required studies.
- Rezoning application with studies (planning justification, traffic, servicing, environmental), followed by council approval and the appeal period.
- In parallel with the rezoning: remediation of the site and filing of the Record of Site Condition with the province before the more sensitive residential use is permitted.
- Conservation authority permit for any work within the regulated area.
- Site plan approval after zoning is in place, with a site plan agreement and securities.
- Building permit, which requires zoning compliance, site plan approval and the Record of Site Condition as applicable law.
- Construction conditions: excess soil management, erosion and sediment control, tree protection and municipal inspections.
Answer: Start environmental work first; run remediation in parallel with the rezoning; obtain the conservation authority permit and site plan approval; the building permit comes last.
Other approvals and agreements
Projects often need further approvals and agreements: road occupancy permits for cranes, hoarding and lane closures; crane swing agreements with neighbours; encroachment agreements for tiebacks or shoring under adjacent land or streets; utility connection approvals; airport zoning approvals for tall buildings or cranes near airports; railway setbacks and approvals near rail lines; and noise by-law exemptions for extended work hours. Each has its own lead time. A construction manager's approvals log should track every approval, the responsible party, the submission date, the expected approval date and conditions.
Development charges, parkland dedication or cash in lieu, and community benefits charges in Ontario are payable before building permit issue in many cases, and can be a significant part of project cost. Provincial housing legislation since 2022 has reduced or deferred some of these charges for certain housing types.
A good approvals log is a living document. Review it at every owner meeting, update expected dates as reviews progress, and record every condition of approval with a responsible person and a deadline, such as a tree protection inspection before excavation or a landscaping security release after completion. Approvals that expire if work does not start within a stated time, such as some variances and permits, should be flagged clearly so that delays in financing or tendering do not cause them to lapse.
Common mistakes
MistakeAssuming building code compliance means the project is allowed.
InsteadCheck zoning, site plan or development review, heritage and environmental approvals before design is advanced.
MistakeUsing building code definitions for zoning calculations.
InsteadApply the zoning definitions of height, floor area, storey and grade, which often differ.
MistakeCommitting to a construction start before planning approvals are final.
InsteadWait for approvals and appeal periods to expire, or price the risk explicitly.
MistakeIgnoring conditions of approval during construction.
InsteadObtain the approval conditions and build them into the site logistics plan.
MistakeStarting site work before environmental permits are in place.
InsteadObtain conservation authority permits and comply with excess soil rules before disturbing the site.
Summary and key terms
- Planning is provincial, delegated to municipalities through planning acts, official plans and zoning by-laws.
- Zoning sets permitted uses, height, density, coverage, setbacks and parking, with its own definitions.
- Minor variances, rezonings and official plan amendments change the rules, with appeals to provincial tribunals in some cases.
- Site plan control reviews site layout and is secured by an agreement and financial securities.
- Heritage designation requires heritage permits for alterations.
- Environmental approvals include conservation authority permits, Records of Site Condition and federal Fisheries Act authorizations.
- Planning approvals are usually the first and longest milestones in a development schedule.
- Official plan
- A municipal plan setting long-term land use policies.
- Zoning
- Rules dividing land into zones with permitted uses and standards.
- Floor space index
- Gross floor area divided by lot area; also called floor area ratio.
- Setback
- Minimum distance from a lot line to a building.
- Lot coverage
- Percentage of a lot covered by buildings.
- Variance
- Approval to depart from a zoning standard.
- Rezoning
- A change to the zoning of a property approved by council.
- Site plan approval
- Municipal approval of building location, access, parking, landscaping and drainage.
- Heritage designation
- Legal protection of a historic property or district.
- Brownfield
- Previously developed land that may be contaminated.
Practice problems
Work each problem on paper first, then reveal the answer to check.
A lot of 800 m² has a floor space index limit of 1.5. What is the maximum gross floor area?
Show answer
1,200 m².
A footprint of 420 m² on a 1,000 m² lot: what is the lot coverage?
Show answer
42 %.
What four tests apply to a minor variance in Ontario?
Show answer
Minor, desirable, maintains the intent of the official plan, maintains the intent of the zoning by-law.
Why might zoning height differ from code building height?
Show answer
Each uses its own definitions and measuring points.
What does a Record of Site Condition do?
Show answer
It documents site conditions and is required before changing to a more sensitive use, such as residential.
Who regulates development in flood plains and wetlands in Ontario?
Show answer
Conservation authorities.
Give three construction conditions often attached to site approvals.
Show answer
Construction traffic routes, tree protection and erosion and sediment control; also work hours.
What is a heritage permit?
Show answer
Municipal permission to alter or demolish a designated heritage property.
Why should approvals be tracked in a log?
Show answer
Each has its own lead time, responsible party and conditions that affect the schedule.
What are development charges?
Show answer
Municipal charges on new development to fund infrastructure, payable before building permit in many cases.
Lesson quiz · 5 questions
Score 60% or more to complete this lesson.
Create a free account to save your progress, take quizzes and earn a certificate.