
CON-140 · Lesson 5 of 12 · 28 min
Building size and construction type
Once the occupancy is known, the next question is how big and how tall the building may be, and what it must be built of. Codes link three things: the occupancy, the size of the building (its height in storeys and metres or feet, and its area) and the construction type, which describes how combustible the structure is and how long its main elements must resist fire. Sprinklers are the fourth factor, because a sprinklered building is allowed to be larger or less fire-resistant than an unsprinklered one. Getting this combination right is one of the most consequential decisions in a building's design, because it fixes the structural system, the fire-resistance ratings of floors, roofs and walls, and much of the cost.
Construction managers meet these rules in preconstruction cost studies, value engineering and product substitutions. A proposal to change from steel to wood framing, to drop the sprinkler system or to add a storey all depend on them. This lesson explains how the code sets size limits, defines construction types and treats mass timber, and how firewalls divide a large building into smaller ones for code purposes.
Measuring building size
Codes measure size with specific definitions, and the results can differ from the area on a real estate plan.
- Building area, in the NBC, is the greatest horizontal area of a building above grade within the outside surface of exterior walls, or within the outside surface of exterior walls and the centre line of firewalls. It is a footprint, not a total of all floors.
- Building height, in the NBC, is the number of storeys contained between the roof and the floor of the first storey. The first storey is the uppermost storey having its floor level not more than 2 m above grade. Basements are therefore not counted in building height.
- Grade is the lowest of the average levels of finished ground adjoining each exterior wall of a building, with some exclusions for localized depressions such as vehicle or pedestrian entrances.
These definitions matter on sloping sites, where a basement may be partly above ground on one side, and on buildings with mezzanines, which may or may not count as storeys depending on their size and openness. A construction manager who adds a mezzanine for storage during construction may unknowingly add a storey for code purposes.
Construction requirements in the NBC
The NBC does not use numbered construction types. Instead, Subsection 3.2.2 contains a series of articles, each covering a combination of major occupancy, building height, building area per street faced and sprinklering, and each stating the construction required. Three broad categories of construction appear in those articles.
- Noncombustible construction, in which the building is built of materials that meet the noncombustibility test, with specified exceptions for limited combustible components such as some interior finishes, roofing and concealed elements.
- Combustible construction, in which wood and other combustible materials may be used for the structure, subject to the fire-resistance ratings the article requires.
- Encapsulated mass timber construction (EMTC), introduced in the 2020 NBC, in which the structure is mass timber protected by encapsulation materials such as gypsum board, allowing taller timber buildings than ordinary combustible construction.
Each article in Subsection 3.2.2 is identified by occupancy and conditions, such as a Group D building up to a stated number of storeys, sprinklered, with a stated maximum building area. It states whether the building must be noncombustible, whether combustible construction is permitted, and the fire-resistance ratings for floors, mezzanines, roofs and loadbearing walls, typically 45 min, 1 h or 2 h. A designer finds the article that fits the proposed building and reads off the requirements. Facing more streets, which gives fire fighters access to more sides of the building, can allow a larger area in some articles.
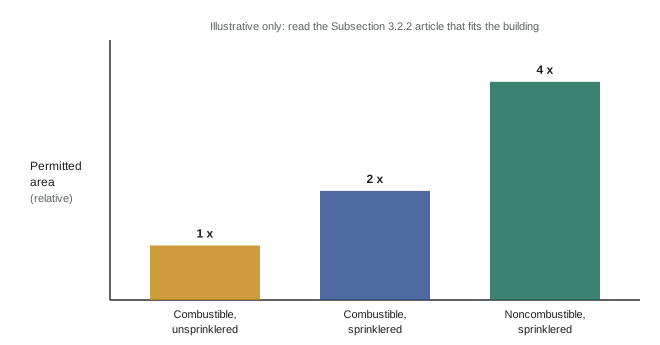
Articles typically allow larger buildings when they are sprinklered and when they are noncombustible. For example, small unsprinklered combustible buildings with a modest area per floor may need no fire rating at all for floors, while larger buildings need 45 min or 1 h, and high buildings and some occupancies must be noncombustible with 2 h floors. The tables in each article give exact areas, which vary by occupancy and edition, so always read the article itself.
How sprinklers change the limits
Automatic sprinklers control most fires before they spread, so the NBC allows larger buildings and sometimes lower ratings when a building is sprinklered throughout. Many articles in Subsection 3.2.2 exist in pairs: one for an unsprinklered building and one for the same occupancy sprinklered, with a larger permitted area or more storeys for the sprinklered version. Sprinklers are also required in many buildings regardless of size: for example, Group A and B buildings above stated sizes, high buildings, and, in recent editions and many provinces, residential buildings above a stated height. Provinces have added their own sprinkler requirements, especially for care occupancies and retirement homes after fatal fires.
Firefighting access also matters. The area permitted by many articles depends on how many streets the building faces, defined as being within a stated distance of a street or access route with the required width and clearances. Facing two or three streets can allow a larger area, because fire fighters can attack the fire from more sides.
| Condition | Typical effect on permitted size (illustrative) |
|---|---|
| Unsprinklered combustible | Small area per floor, few storeys |
| Sprinklered combustible | Larger area and more storeys; floors often 45 min or 1 h |
| Sprinklered noncombustible | Much larger area; higher ratings for high buildings |
| Facing two or three streets | Larger area permitted in many articles |
| EMTC, sprinklered | Up to 12 storeys for some residential, business and mercantile uses; 2025 NBC raises the height limit to 50 m |
Worked problem
Finding the governing article
A designer proposes a two-storey office (Group D) with a building area of 1,500 m², sprinklered, facing one street, in combustible construction. Outline how to check whether the design is permitted under the NBC.
Show solution
- Identify the occupancy (Group D), building height (2 storeys), building area (1,500 m²), sprinklering (yes) and streets faced (1).
- Look through the Group D articles in Subsection 3.2.2 in order. They are arranged from the most demanding construction (noncombustible, higher ratings) to the least.
- Find the article for Group D, up to a stated number of storeys, sprinklered, that allows combustible construction. Read its table of maximum building area for the proposed height and the number of streets faced.
- If 1,500 m² is within the limit, the article applies and states the required ratings, for example floor assemblies as fire separations with a 45 min rating and loadbearing walls with a rating not less than the floor they support.
- If the area exceeds the limit, consider noncombustible construction (a different article), facing more streets, or a firewall dividing the building into two buildings for code purposes.
Answer: Find the Group D article for a sprinklered two-storey combustible building and check 1,500 m² against its area table; if it fits, apply the article's ratings, and if not, change construction, street access or add a firewall.
Mass timber and tall wood buildings
Mass timber, including cross-laminated timber (CLT), glued-laminated timber (glulam), nail-laminated timber and laminated veneer lumber, has changed what codes allow. Large solid timber members char at a predictable rate in a fire, and the char layer insulates the wood behind it, so mass timber can achieve fire-resistance ratings that light wood framing cannot. Encapsulating the timber with gypsum board delays the onset of charring and reduces the fuel the structure contributes to a fire.
The 2020 NBC introduced encapsulated mass timber construction, allowing buildings up to 12 storeys for residential and business occupancies when sprinklered and when the mass timber is protected by encapsulation with a stated rating, with limits on exposed timber. The 2025 NBC keeps the 12-storey limit for those occupancies but raises the building height limit from 42 m to 50 m. Provinces have moved faster: British Columbia allowed EMTC up to 18 storeys in its 2024 code, and Ontario followed with similar changes. Construction managers on mass timber projects should expect requirements for encapsulation inspection, protection of timber from moisture during construction, and fire safety measures during construction, because the structure is combustible before encapsulation is complete.
Firewalls
A firewall divides a building into two or more parts that are treated as separate buildings for the purposes of building area and construction requirements. A firewall must have a high fire-resistance rating and remain standing even if the structure on one side collapses, so it is usually concrete or masonry, extends through the roof or to a parapet, and is designed to resist the lateral forces a collapsing structure would place on it. Firewalls are a common way to build large warehouses, shopping centres and long apartment blocks in cheaper construction types.
In the NBC, a firewall generally requires a 2 h rating, or 4 h where the building on either side has a high fire load such as Group E mercantile or Group F-1 or F-2 industrial, and must be constructed of masonry or concrete, with openings limited and protected by closures. A firewall may also have to extend above the roof, typically by a parapet of a stated height, unless the roof on both sides meets alternative requirements.
Worked problem
Using a firewall to meet area limits
A single-storey warehouse (Group F-2), sprinklered, is proposed with a building area of 9,000 m², but the governing article permits a maximum of 7,200 m² for the construction proposed. How could a firewall help, and what must it provide?
Show solution
- The 9,000 m² building exceeds the article's 7,200 m² limit.
- A firewall dividing the building into two parts of 4,500 m² each would make each part a separate building for area purposes, each within the limit.
- For Group F-2, the firewall typically needs a 4 h rating, be masonry or concrete, and remain stable if the structure on one side collapses.
- It must extend to the roof with a parapet or alternative roof protection, and openings must have rated closures, limited in size.
- Compare the cost of the firewall with the alternative of changing the construction to meet a larger-area article.
Answer: Two buildings of 4,500 m² each, divided by a stable 4 h masonry or concrete firewall with a parapet and rated closures.
Construction type in practice
Construction managers deal with construction type every day, often without naming it. A steel deck roof on unprotected steel joists in a Type IIB or noncombustible unrated building is cheap, but adding a storey may require protecting the steel with fireproofing or gypsum board. Wood blocking, furring and roofing in a noncombustible building are permitted only within the code's limits. Combustible insulation, plastic piping and cladding containing plastics need specific approval in noncombustible buildings. Substituting a product on site, such as a foam-plastic insulated panel for a mineral-wool panel, can change compliance with the construction type and with exterior wall fire spread rules.
The construction type also drives the fire-resistance ratings that must be maintained throughout construction: rated floor assemblies need listed designs, rated columns need protection to their full height, and penetrations need firestopping. Lesson 6 covers these ratings in detail.
Common mistakes
MistakeMeasuring building area as total floor area.
InsteadBuilding area is the footprint within exterior walls and firewalls; total floor area is different.
MistakeAdding a mezzanine or storey on site without checking height limits.
InsteadCheck whether the change adds a storey for code purposes and whether the construction type still applies.
MistakeRemoving sprinklers in value engineering without reviewing size limits.
InsteadSprinklers often allow the permitted area and height; removing them may require more fire-resistant construction.
MistakeSubstituting combustible products in noncombustible construction.
InsteadCheck the code limits on combustible components and route substitutions to the designer.
MistakeTreating a rated wall as a firewall.
InsteadA firewall must be structurally stable, extend to the roof and meet higher ratings; ordinary fire separations do not divide a building.
Summary and key terms
- Occupancy, size, construction type and sprinklers are linked: larger buildings need more fire-resistant construction or sprinklers.
- Building area is the footprint; building height counts storeys above the first storey.
- The NBC uses articles in Subsection 3.2.2 matched to occupancy, height, area, streets faced and sprinklering.
- Sprinklers allow larger and taller buildings.
- EMTC allows mass timber up to 12 storeys in the NBC, with a 50 m height limit in 2025; BC allows 18 storeys.
- Firewalls divide a building into separate buildings for area and construction purposes.
- Site substitutions and added storeys can change compliance with construction type.
- Building area
- Greatest horizontal area within exterior walls and firewalls.
- Building height
- Number of storeys above the first storey to the roof.
- Grade
- Lowest of the average finished ground levels at each exterior wall.
- Noncombustible construction
- Construction in which the main elements are made of materials that do not burn under test conditions.
- Combustible construction
- Construction permitting wood and other combustible structural materials.
- Mass timber
- Large engineered wood members such as CLT and glulam.
- Encapsulation
- Noncombustible protection, usually gypsum board, over mass timber.
- Firewall
- A rated, structurally stable wall dividing a building into separate buildings.
- Sprinklered
- Protected throughout by an automatic sprinkler system to the referenced standard.
- Frontage
- Building perimeter facing a street or open space usable by fire fighters.
Practice problems
Work each problem on paper first, then reveal the answer to check.
Why do sprinklers allow larger buildings?
Show answer
They control most fires before they spread, reducing risk to occupants and property.
Is a basement counted in NBC building height?
Show answer
No; height counts storeys from the first storey up.
Name the three broad categories of construction in the NBC.
Show answer
Noncombustible, combustible and encapsulated mass timber construction.
How tall may EMTC buildings be under the 2025 NBC?
Show answer
12 storeys for some occupancies, with the height limit raised to 50 m.
What rating does a firewall between mercantile buildings typically need?
Show answer
4 h.
Why must firewalls be structurally stable?
Show answer
So that collapse of the structure on one side does not bring down the wall and expose the other side.
What three items identify the NBC article that applies?
Show answer
Occupancy, building height and building area, with sprinklering and streets faced.
Why can a storage mezzanine added late cause problems?
Show answer
It may count as a storey, change the height and affect construction type and egress.
Give an example of a substitution that could affect construction type compliance.
Show answer
Replacing mineral-wool insulated panels with foam-plastic panels in a noncombustible building.
What protection is critical for mass timber during construction?
Show answer
Moisture protection and progressive installation of encapsulation, with fire safety measures for the combustible structure.
Lesson quiz · 5 questions
Score 60% or more to complete this lesson.
Create a free account to save your progress, take quizzes and earn a certificate.