
CON-140 · Lesson 6 of 12 · 28 min
Fire separations, fire resistance and spatial separation
Codes do not try to prevent every fire. They aim to keep a fire small and local long enough for people to escape and for fire fighters to act. Two strategies do most of the work. Compartmentation divides the inside of a building into fire compartments with rated walls and floors, so that a fire in one apartment, store or corridor is held back from the rest of the building. Spatial separation limits the openings and combustible materials in exterior walls close to property lines, so that a fire in one building does not spread to the next. This lesson explains both, together with fire-resistance ratings, the testing behind them, the protection of openings and penetrations, and the site practices that keep ratings intact.
Construction managers have a large influence on whether a building's fire compartmentation works in reality. Most failures are not in the design but in installation: a missing firestop around a pipe, a fire damper not installed, a rated door with the wrong hardware, a gap at the top of a rated wall above the ceiling. These items are hidden after construction, so getting them right during the work is essential.
Fire-resistance ratings and testing
A fire-resistance rating is the time, in minutes or hours, that a building element or assembly withstands a standard fire test while continuing to perform its function. Walls, floors, roofs, columns and beams are tested in large furnaces following a standard time-temperature curve that rises to about 840 °C (1,550 °F) at one hour and about 1,010 °C (1,850 °F) at two hours. During the test the assembly must carry its design load if it is loadbearing, must not let flames or hot gases through, and must keep the temperature rise on the unexposed side below a set limit, typically an average of 140 °C (250 °F). Some tests also include a hose stream applied after the fire exposure to check that the assembly holds together.
In Canada, fire-resistance tests follow CAN/ULC-S101. Ratings for common assemblies can be taken from listings by testing laboratories such as ULC (UL Solutions) and Intertek, or from Appendix D of the NBC, which gives fire-resistance ratings for generic assemblies of wood, steel, concrete and masonry based on test data and calculation. Part 9 of the NBC also contains tables of typical rated assemblies for houses and small buildings.
A rated assembly is a complete system, not a list of materials. A one-hour wall listing specifies the stud size and spacing, the type and thickness of gypsum board, fastener type and spacing, joint treatment and any insulation. Using Type X gypsum board without the rest of the system does not produce a rated wall. Construction managers should require submittals to identify the listed assembly for every rated element and should check that site work matches it.
Fire separations and fire compartments
The NBC uses the term fire separation for a construction assembly that acts as a barrier against the spread of fire. A fire separation may or may not need a fire-resistance rating; where the code requires a rating, the assembly must provide it. The code requires fire separations in many places, including between major occupancies, around each dwelling unit and suite in some occupancies, around exits, around vertical shafts, around service rooms and storage garages, and at each floor assembly in most buildings. A fire compartment is an enclosed space separated from the rest of the building by fire separations with the required rating.
| Location (typical) | Typical rating |
|---|---|
| Between dwelling units in an apartment building | 45 min to 1 h |
| Corridor serving dwelling units | 45 min |
| Floor assemblies (depending on the Subsection 3.2.2 article) | 45 min, 1 h or 2 h |
| Exit stair enclosure | Not less than the floor rating, at least 45 min; 1 h or 2 h in many buildings |
| Vertical service shafts | Not less than the floors they penetrate, up to 1 h in many cases |
| Between major occupancies | From the table in Subsection 3.1.3, typically 1 h to 3 h |
| Storage garage from other occupancies | 1.5 h in many cases |
Openings, closures and penetrations
A rated wall is only as good as its weakest opening. Doors, windows, ducts, pipes, cables and joints all create paths for fire and smoke, so codes require each to be protected to maintain the separation.
- Doors in rated walls must be labelled fire door assemblies, including frame, hardware and glazing, with a rating usually less than the wall itself: for example a 45 min or ¾ h door in a 1 h wall and a 1.5 h door in a 2 h wall. They must be self-closing and latching, and many must close automatically on fire alarm.
- Glazing in rated walls and doors must be a listed fire-protection or fire-resistance-rated glazing, limited in size and marked with its rating.
- Ducts passing through rated assemblies need fire dampers, and some also need smoke dampers or combination fire and smoke dampers, installed according to their listing with access for inspection.
- Pipes, conduits and cables passing through rated assemblies need listed firestop systems, chosen for the specific penetrating item, the size of the opening and the type of wall or floor.
- Joints between rated walls and floors, and at the top of walls, need listed joint systems that accommodate movement while maintaining the rating.
Firestop systems in Canada are tested to CAN/ULC-S115, which gives F ratings (flame), FT ratings (flame and temperature), FH and FTH ratings (with hose stream) for penetrations and joints. The NBC generally requires an F rating not less than the rating of the closure required for the fire separation, and an FT rating for some penetrations in higher buildings and specific locations. Fire dampers follow CAN/ULC-S112 and fire doors CAN/ULC-S104 and NFPA 80.
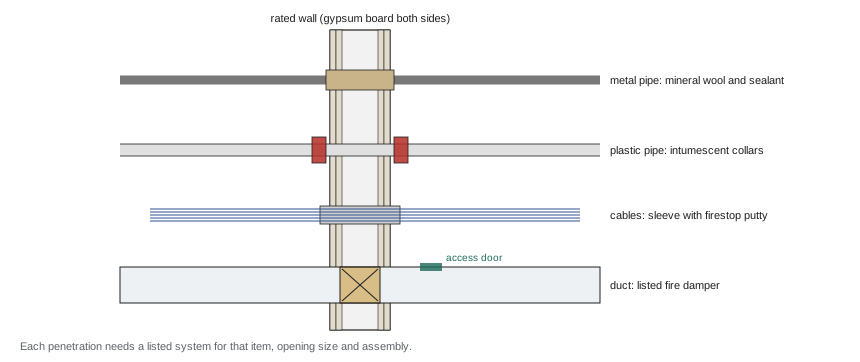
Firestopping is one of the most frequently failed inspections. Common problems include using a sealant not listed for the penetrating item, oversized holes, multiple items crowded into one opening, missing mineral wool packing, and penetrations added by later trades after firestopping is complete. Good practice is to assign firestopping to a single qualified contractor, require each trade to coordinate penetrations, label rated walls above ceilings, keep a log of penetrations with the listed system used, and inspect before ceilings are closed. Some owners require third-party firestop inspection.
Spatial separation and exterior walls
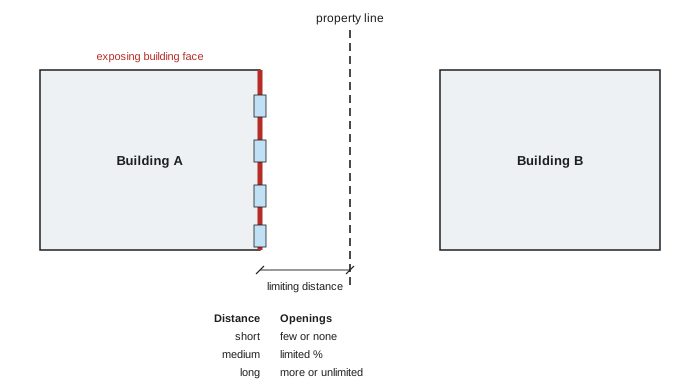
Fire can spread from building to building by radiant heat through windows and other openings in exterior walls, and by flames from openings igniting combustible cladding. Codes therefore limit the area of unprotected openings in an exterior wall, require minimum fire-resistance ratings and noncombustible cladding as the wall gets closer to the property line, and in some cases require sprinklers or protected openings.
The NBC handles spatial separation in Subsection 3.2.3 for Part 3 buildings and Subsection 9.10.15 for houses. The key distance is the limiting distance, measured from the exposing building face to the property line, the centre line of a street or lane, or an imaginary line between two buildings on the same property. The exposing building face is the part of the exterior wall facing one direction that is within a single fire compartment or the whole wall if unsprinklered. Tables give the maximum percentage of unprotected openings, such as windows and doors, based on the area of the exposing building face, its height-to-width ratio, the limiting distance and whether the building is sprinklered. At short limiting distances, the wall must also have a fire-resistance rating and noncombustible cladding. Sprinklered buildings may generally have twice the unprotected opening area of unsprinklered ones.
Worked problem
Checking unprotected openings
An unsprinklered two-storey office has an exposing building face 20 m wide and 7 m high (140 m²) facing a property line at a limiting distance of 6 m. Suppose the NBC table gives a maximum of 21 % unprotected openings for this area, ratio and distance unsprinklered. The architect has shown 34 m² of windows. Does the wall comply, and what are the options? (The percentage is illustrative; use the table in the edition that applies.)
Show solution
- Permitted unprotected openings: 21 % × 140 m² = 29.4 m².
- Proposed openings: 34 m², which exceeds 29.4 m².
- The wall does not comply as drawn.
- Options: reduce the window area to 29.4 m² or less; sprinkler the building, which generally doubles the permitted percentage (42 % × 140 = 58.8 m²); use rated glazing or other protected openings; or divide the face into separate fire compartments to reduce the exposing building face.
Answer: Not compliant: 34 m² exceeds 29.4 m²; reduce windows, sprinkler the building, use protected openings or reduce the exposing building face.
Exterior cladding has received close attention since the Grenfell Tower fire in London in 2017, which killed 72 people when flammable cladding spread fire up the outside of a residential tower. The NBC requires noncombustible cladding for many buildings close to property lines, limits combustible components in noncombustible construction, and allows combustible cladding on taller buildings only if the wall assembly passes the CAN/ULC-S134 full-scale exterior wall fire test. Construction managers should treat any substitution of cladding, insulation or air barrier on exterior walls as a code matter.
Interior finishes and flame spread
Fire can also spread across the surfaces of walls and ceilings. Codes limit the flame spread and smoke development of interior finish materials, with stricter limits in exits, corridors and assembly and institutional occupancies. Paint, wallpaper, panelling, acoustic tiles and decorative materials can all be interior finishes for this purpose.
The NBC uses flame-spread ratings from the CAN/ULC-S102 tunnel test. Most walls and ceilings must have a flame-spread rating not more than 150; exits and some corridors require 25 or 75 for walls and ceilings, and high buildings and some occupancies add smoke developed classification limits. Floor surfaces in exits are tested to CAN/ULC-S102.2.
Keeping ratings intact during construction and renovation
Fire separations are built by many trades over many months, and each can damage them. Electricians cut holes for boxes, plumbers drill floors for pipes, mechanical contractors cut openings for ducts, and tenants later add cabling. On renovation projects, existing rated walls are often penetrated or partly removed. A construction manager can protect the ratings by:
- Marking rated walls above ceilings with stencilled labels stating the rating, as many codes now require.
- Requiring a penetration permit or log for any new opening in a rated assembly.
- Scheduling firestop installation and inspection after all trades have finished penetrations but before ceilings close.
- Checking that fire door hardware, closers and glazing match the labels and the door schedule.
- Coordinating fire damper locations and access doors with the ceiling and wall finishes.
- Photographing rated assemblies and firestops before concealment for the close-out record.
Worked problem
Selecting closures for a rated wall
A 1 h fire separation encloses an exit stair in a four-storey building. Each floor has one door into the stair, and a 300 × 300 mm duct must cross the wall at one floor. What closures are needed?
Show solution
- Doors: a 45 min fire-rated door assembly (frame, door and hardware) is typically required as a closure in a 1 h fire separation, self-closing and latching. Exit stair doors usually need a 45 min rating for a 1 h separation and must not have glazing beyond the limits allowed.
- Duct: the NBC generally prohibits ducts that do not serve the exit from passing through an exit enclosure. Reroute the duct around the stair.
- If a duct serving the stair is required, such as for pressurization, it needs a fire damper or must be enclosed in a fire-rated shaft as the code requires.
- Any pipe or cable that must penetrate the wall needs a listed firestop with an F rating at least equal to the closure rating.
Answer: 45 min self-closing, latching door assemblies; reroute the duct because unrelated ducts may not pass through an exit enclosure; listed firestops for permitted penetrations.
Common mistakes
MistakeTreating Type X gypsum board as a rated assembly on its own.
InsteadBuild to a complete listed or code-recognized assembly, including studs, fasteners, joints and insulation.
MistakeUsing any fire sealant at a penetration.
InsteadUse the listed firestop system for the specific penetrating item, opening size and wall or floor.
MistakeStopping rated walls at the suspended ceiling.
InsteadExtend fire separations to the underside of the floor or roof above unless the code permits otherwise.
MistakeInstalling fire doors with non-listed hardware.
InsteadMatch hardware, closers and glazing to the door label and the hardware schedule.
MistakeSubstituting cladding or insulation on exterior walls without review.
InsteadTreat exterior wall substitutions as code matters requiring designer and, where needed, official approval.
Summary and key terms
- Compartmentation and spatial separation keep fire local long enough for escape and fire fighting.
- Fire-resistance ratings come from CAN/ULC-S101 tests, listings or NBC Appendix D.
- A rated assembly is a complete system; materials alone do not provide a rating.
- Fire separations are required between occupancies, around exits, shafts, suites and service rooms, and at floors.
- Doors, glazing, ducts, pipes, cables and joints in rated assemblies need listed closures, dampers and firestop systems.
- Limiting distance and the exposing building face control unprotected openings and wall construction.
- Most failures happen during installation; labelling, logs and inspections protect ratings.
- Fire-resistance rating
- Time an assembly withstands a standard fire test while performing its function.
- Fire separation
- An assembly acting as a barrier against fire spread, with a rating where required.
- Fire compartment
- An enclosed space separated by rated fire separations.
- Closure
- A device or assembly, such as a fire door, that protects an opening in a rated assembly.
- Fire damper
- A device in a duct that closes automatically to stop fire passing through a rated assembly.
- Firestop system
- A listed system that seals a penetration or joint in a rated assembly.
- F rating
- Time a firestop prevents flame passage in a test.
- Limiting distance
- Distance from an exposing building face to the property line or equivalent.
- Unprotected opening
- A window, door or other opening in an exterior wall without fire-rated protection.
- Flame-spread rating
- A measure of how fast flame spreads across a surface in a tunnel test.
Practice problems
Work each problem on paper first, then reveal the answer to check.
What three criteria must a loadbearing wall meet in a fire-resistance test?
Show answer
Carry its load, prevent flame and hot gas passage, and limit temperature rise on the unexposed side.
Why do plastic pipes need intumescent collars at rated penetrations?
Show answer
They melt in a fire, leaving an open hole; the collar expands to close it.
What rating is typical for a door in a 1 h fire separation?
Show answer
45 min.
Why should firestopping be done by one contractor?
Show answer
To ensure consistent use of listed systems, clear responsibility and coordination of all penetrations.
Permitted openings 18 %, exposing face 150 m²: maximum unprotected openings?
Show answer
27 m².
How does sprinklering affect permitted unprotected openings?
Show answer
It generally allows a larger percentage of openings.
What did the Grenfell Tower fire show about exterior walls?
Show answer
Combustible cladding and insulation can spread fire rapidly up the outside of a building.
Which test applies to combustible exterior wall assemblies on taller buildings in Canada?
Show answer
CAN/ULC-S134.
What flame-spread rating is typical for walls in an exit?
Show answer
25 or 75, depending on location.
Name three practices that protect fire separations during construction.
Show answer
Labelling rated walls, a penetration log and inspection of firestops before ceilings close.
Lesson quiz · 5 questions
Score 60% or more to complete this lesson.
Create a free account to save your progress, take quizzes and earn a certificate.