
CON-335 · Lesson 12 of 12 · 25 min
Capstone: a six-week look-ahead and recovery plan
This capstone brings the course together. Larkspur Commons is now in the final stretch of interiors. Levels 3 and 4 have been handed over and the first tenants are moving in. Levels 5 and 6 are in finishes after the recovery described in Lesson 11. The podium's amenity rooms, lobby and retail shells, the elevators, the roof equipment and the life-safety systems must all be completed, tested and accepted in the next six weeks for the building to reach substantial performance on time. Dana Whitfield's team must produce a six-week look-ahead and a coordination plan that brings all of this together, protects the occupied floors, and holds the recovered schedule.
The lesson walks through the team's work in the same order a superintendent would: setting the targets, building the look-ahead, screening constraints, planning around occupancy, coordinating the final systems, measuring reliability, testing the plan's risk and presenting it. The exercise at the end asks you to do the same for a variation of the project.
Step 1: set the targets
Dana starts from the milestones in the master schedule that fall in or just after the six-week window. These are the commitments the look-ahead must deliver.
| Milestone | Working day from today | Depends on |
|---|---|---|
| Level 5 turnover to owner | 18 | Finishes, deficiencies and life-safety verification on level 5 |
| Elevator 2 in service | 22 | Elevator installation complete and the elevator inspection passed |
| Amenity rooms and lobby complete | 26 | Finishes, millwork, furniture by owner, lighting controls |
| Level 6 turnover to owner | 27 | Finishes, deficiencies, life-safety verification on level 6 |
| Fire alarm and sprinkler final verification, whole building | 24 | All devices installed, tested and documented |
| Retail shells turned over to tenants | 28 | Base building services to each unit, demising walls, storefronts |
| Substantial performance (substantial completion) | 30 | All of the above, plus exterior works and the deficiency list |
Substantial performance under the CCDC 2 contract, as certified by the consultant, and the requirements of British Columbia's Builders Lien Act for the related holdback release, give the milestone legal and financial weight (CON-385 covers closeout). An occupancy permit from the City is needed for each part of the building before tenants move in.
Step 2: build the look-ahead
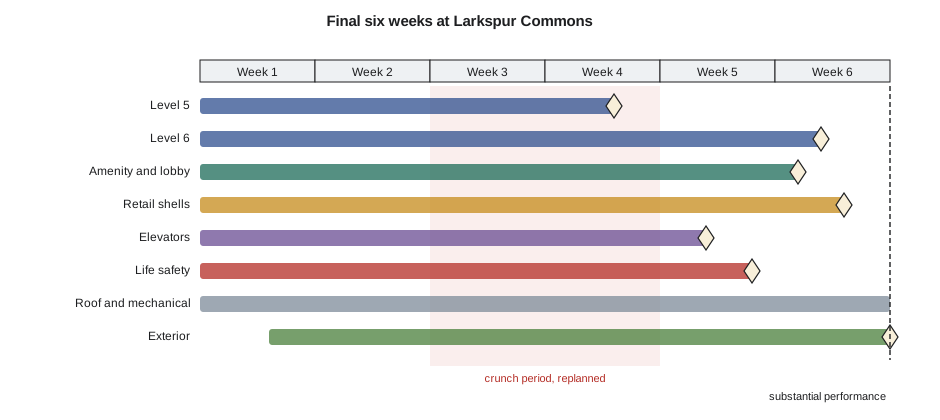
Omar drafts the six-week look-ahead from the remaining takt wagons on levels 5 and 6, the podium plan, and the systems and closeout activities. Because the work is now less repetitive, more of it is planned by hand. The draft has about ninety tasks. The table below shows a summary by area and week.
| Area | Weeks 1-2 | Weeks 3-4 | Weeks 5-6 |
|---|---|---|---|
| Level 5 | Finish trades, final paint and clean (wagons 9 and 10); deficiency walk | Deficiencies closed; turnover day 18 | Occupied |
| Level 6 | Flooring and tile, cabinets (wagons 7 and 8) | Finish trades, paint and clean; deficiency walk | Turnover day 27 |
| Amenity and lobby | Millwork, ceilings, lighting | Flooring, final paint, owner furniture | Complete day 26 |
| Retail shells | Demising walls, base services | Storefront glazing, final inspections | Tenant turnover day 28 |
| Elevators | Elevator 2 adjustments and testing | Elevator inspection; in service day 22 | Cab finishes and protection removed |
| Life safety | Device testing by floor | Whole-building verification day 24 | Documentation and letters |
| Roof and mechanical | Rooftop unit start-up, balancing of corridor air | Commissioning tests | Training of owner staff |
| Exterior | Sidewalk and landscaping | Final cleaning of glazing | Exterior deficiencies |
The draft immediately shows two crunch points. In weeks 3 and 4, the elevator inspection, the life-safety verification, the level 5 turnover and the level 6 finish trades all compete for the same few people: the electrical foreman, the fire alarm technician, Mei and the City's inspectors. And the hoist is removed in week 2, after which every remaining material for level 6 must travel in the elevator that is also being inspected. Both must be solved in the plan, not discovered on the day.
Step 3: screen the constraints
Every task in the first four weeks is screened against the constraint categories in Lesson 6. The screen finds 41 open constraints. The largest groups are owner items (furniture delivery dates, retail tenant drawings, finish selections for the amenity rooms), documentation for the life-safety verification, and the elevator inspection booking. Each is entered in the log with an owner, a need date and a promise date. Seven have promise dates later than their need dates and go straight to the project manager for escalation, most of them owner decisions that are presented at the next OAC meeting with the work they affect.
Mei also checks the deficiency lists from the level 3 and level 4 turnovers. Any item that is still open on those floors must now be completed in occupied space, which is slower and needs the tenants' permission. She groups the remaining items by trade and plans them as small tasks in the look-ahead, scheduled at times agreed with the owner's property manager.
Step 4: plan around occupancy
With tenants on levels 3 and 4, construction must not compromise their safety or their use of the building. Dana's occupancy rules, agreed with the owner, the City and the fire department, become constraints on the plan.
- Fire separations between occupied and construction floors must remain intact; any penetration work on the floor slabs between them needs a permit and a fire watch.
- Exits from occupied floors must remain clear and separate from construction routes; trades use the east stair only, and the west stair is reserved for residents.
- The fire alarm and sprinklers serving occupied floors must stay in service; any impairment needs notice to the fire department, a fire watch and the owner's agreement.
- Construction materials must not travel through occupied corridors; level 5 and 6 deliveries use the east stair landing and the construction elevator at agreed times.
- Noisy work above occupied floors is limited to agreed hours.
These rules shape the look-ahead. Some tasks, such as coring a sleeve through the level 4 to level 5 slab, are moved to a single planned day with a fire watch. Others, such as deliveries for level 6, are moved to early mornings before residents' peak elevator use. The rules also appear on the floor posters at each construction landing so that every worker knows them.
Step 5: coordinate the final systems
The final weeks are dominated by systems testing and commissioning, which involve many parties and many dependencies. Dana asks the mechanical and electrical subcontractors and the commissioning agent to build a pull plan for the systems, working back from the substantial performance date. The pull plan reveals that the corridor air balancing cannot finish until the rooftop units are commissioned, that the fire alarm verification needs every door holder and damper connected, and that the elevator inspection needs the fire alarm recall function tested first. These handoffs are added to the look-ahead as tasks with their own constraints.
The crunch in weeks 3 and 4 is eased by moving the fire alarm device testing for levels 5 and 6 into weeks 1 and 2, floor by floor, so that the whole-building verification in week 3 becomes a final check rather than a first test, and by booking the elevator inspection for a day when no turnover walk is planned. The hoist removal is moved from week 2 to the end of week 3, after the bulk of the level 6 cabinets and flooring has been delivered, at the cost of a few extra days of hoist rental.
Step 6: test the plan's risk
Before presenting the plan, Mei tests how likely it is to deliver substantial performance on day 30. She builds a simple simulation of the remaining critical chain, in which each task's duration varies within a range and each task is delayed if its constraints are not all cleared in time. She runs it twice: once with the constraint reliability the team has achieved over the past month, and once with the higher reliability the team is aiming for if the escalated items are cleared.
# Chance of reaching substantial performance by day 30 (illustrative Monte Carlo)
import random
random.seed(42)
chain = [  # (task, min, likely, max working days, number of constraints)
    ("Level 6 finishes",            8,  9, 12, 3),
    ("Level 6 finish trades",       4,  5,  7, 2),
    ("Life-safety verification",    3,  4,  6, 4),
    ("Level 6 deficiencies",        3,  4,  6, 1),
    ("Turnover and documentation",  2,  3,  5, 3),
]
def run(p_clear, slip_days=3, trials=20000, target=30, start=0):
    hits, finishes = 0, []
    for _ in range(trials):
        t = start
        for _, lo, ml, hi, n in chain:
            t += random.triangular(lo, hi, ml)
            t += sum(random.uniform(1, slip_days) for _ in range(n) if random.random() > p_clear)
        finishes.append(t)
        hits += t <= target
    finishes.sort()
    return hits / trials, finishes[int(0.5 * trials)], finishes[int(0.8 * trials)]
for p in (0.85, 0.95):
    prob, p50, p80 = run(p)
print(f"Constraint reliability {p:.0%}: P(finish by day 30) = {prob:.0%}, P50 day {p50:.1f}, P80 day {p80:.1f}")Constraint reliability 85%: P(finish by day 30) = 41%, P50 day 30.7, P80 day 33.5 Constraint reliability 95%: P(finish by day 30) = 79%, P50 day 28.1, P80 day 30.1
With the team's recent reliability of about 85 percent on each constraint, the chance of reaching substantial performance by day 30 is only about two in five; with 95 percent it rises to nearly four in five, and the 80th-percentile finish moves to about day 30. The simulation is rough, with illustrative ranges and a simple delay model, but its message is clear: the outcome depends less on working harder than on clearing constraints reliably. It also supports the escalation of the seven late owner items, which Dana presents to the owner with the simulation as evidence.
Step 7: measure and report
During the six weeks, Dana reports progress to the owner and the company's management on a one-page dashboard, generated from the look-ahead, the constraint log and the weekly work plans. The dashboard shows the measures this course has used: forecast against milestones, percent plan complete, constraint removal rate, open constraints by age, zone status and the main variance reasons.
# One-page dashboard for the final six weeks (illustrative week-2 values)
ppc = [78, 82, 86]                         # last three weeks
removal = [71, 80, 88]
open_constraints = {"0-5 days": 14, "6-10 days": 9, "11-20 days": 4, "over 20 days": 1}
milestones = {"Level 5 turnover": (18, 18), "Elevator 2 in service": (22, 23),
              "Life-safety verification": (24, 24), "Level 6 turnover": (27, 27),
              "Substantial performance": (30, 30)}
print("PPC trend:", " -> ".join(f"{p}%" for p in ppc), "| removal rate:", " -> ".join(f"{r}%" for r in removal))
print("Open constraints by age:", ", ".join(f"{k}: {v}" for k, v in open_constraints.items()))
late = []
for m, (plan, fc) in milestones.items():
    s = "on track" if fc <= plan else f"forecast {fc - plan} day(s) late"
    if fc > plan:
        late.append(m)
    print(f"  {m:<26} plan day {plan:>2}  forecast day {fc:>2}  {s}")
print("Attention:", ", ".join(late) if late else "none")PPC trend: 78% -> 82% -> 86% | removal rate: 71% -> 80% -> 88% Open constraints by age: 0-5 days: 14, 6-10 days: 9, 11-20 days: 4, over 20 days: 1 Level 5 turnover plan day 18 forecast day 18 on track Elevator 2 in service plan day 22 forecast day 23 forecast 1 day(s) late Life-safety verification plan day 24 forecast day 24 on track Level 6 turnover plan day 27 forecast day 27 on track Substantial performance plan day 30 forecast day 30 on track Attention: Elevator 2 in service
The dashboard is deliberately short. Its purpose is to show whether the planning system is healthy and where attention is needed, not to report every task. In week 2 it shows PPC and the constraint removal rate both rising, one constraint more than twenty days old that needs escalation, and the elevator forecast one day late, which Dana's team is already addressing by moving the fire alarm recall test earlier.
Step 8: present the plan
Dana presents the plan to three audiences in three forms. To the trades, at the coordination meeting, she presents the look-ahead, the occupancy rules and each trade's commitments. To the owner, at the OAC meeting, she presents the milestones, the owner decisions needed with their need dates, the occupancy arrangements and the simulation. To Thornbury Builders' management, she presents the dashboard, the recovery costs to date and the risks. The content is the same plan; the emphasis differs with what each audience must decide or do.
What the course has built
Looking back, the plan for the final six weeks uses every tool in this course. The schedule levels in Lesson 1 tie the look-ahead to the master schedule. The sequencing in Lesson 2 and the handoffs and inspections in Lesson 3 govern how each area is finished and turned over. The flow and takt planning in Lesson 4 shape the remaining wagons on level 6. The look-ahead craft in Lesson 5 and the constraint log in Lesson 6 drive the make-ready process. Workface planning from Lesson 7 supports the largest remaining scopes. The meetings in Lesson 8 keep the plan alive. MEP coordination from Lesson 9 underpins the systems pull plan. Crew sizing from Lesson 10 keeps the finishing crews productive within the space available. And the recovery methods in Lesson 11 stand ready if the forecast slips again.
None of these tools is complicated on its own. What makes them work is the discipline of using them every week, with the trades, honestly. A superintendent who keeps the planning cycle running, involves the foremen, removes constraints before they stop work and tells the truth about the schedule will finish more projects on time, with fewer disputes and safer sites, than one who relies on effort and instinct alone.
Capstone exercise
Use the Larkspur Commons information in this course to prepare the following for a variation of the project in which the building has five residential floors instead of four, each divided into two zones, and the owner wants the top floor turned over first for a model suite and leasing office.
- A zone plan and takt plan for the interiors, with the number of weeks and any change in zone order the owner's request requires.
- A list of the handoff conditions and inspections for the model-suite floor, and how they differ from the other floors.
- A six-week look-ahead for the period in which the model-suite floor is finished, with tapering detail and constraints identified.
- A constraint log for that period with at least fifteen constraints in at least six categories, each with an owner, a need date and a promise date.
- A weekly meeting rhythm and a dashboard showing the measures you would report.
- A recovery plan for a ten-day slip caused by a late cabinet delivery, with options costed by day saved and a statement of whether the contractor could claim more time.
Present the plan as you would to the trades, the owner and your own management, adjusting the emphasis for each.
Common mistakes
MistakeBuilding the final look-ahead only from the remaining takt wagons.
InsteadAdd systems testing, commissioning, inspections, owner items and closeout activities, which dominate the final weeks.
MistakeDiscovering crunch points when they arrive.
InsteadLook for periods where key people, inspectors or equipment are needed by several milestones at once, and replan them.
MistakeTreating occupancy rules as a separate safety document.
InsteadTurn occupancy rules into constraints on the look-ahead and post them at every construction landing.
MistakePresenting a single deterministic finish date.
InsteadTest the plan's risk with a simple simulation and show how constraint reliability changes the outcome.
MistakeGiving every audience the same report.
InsteadPresent the same plan with the emphasis each audience needs: commitments for trades, decisions for the owner, risks and costs for management.
Summary and key terms
- The capstone builds a six-week look-ahead and coordination plan for the final stretch of Larkspur Commons.
- Targets come from master schedule milestones, including turnovers, systems acceptance and substantial performance.
- The look-ahead combines remaining wagons, podium work, systems, inspections, owner items and closeout, and exposes crunch points.
- Constraint screening found 41 open constraints, seven of which needed immediate escalation.
- Occupancy rules for occupied floors become constraints on the plan.
- A systems pull plan coordinates testing and commissioning; crunch points are eased by moving work earlier.
- A simple Monte Carlo simulation shows that constraint reliability, more than effort, decides whether the milestone is met.
- A short dashboard and audience-specific presentations keep the plan alive; the capstone exercise applies the whole course to a variation.
- Substantial performance
- The stage at which a building is ready for its intended use, as defined in the contract and lien legislation.
- Crunch point
- A period in which several activities compete for the same people, inspectors or equipment.
- Occupancy rules
- Conditions agreed with the owner and authorities that protect occupants while construction continues.
- Fire watch
- A trained person assigned to watch for fire when fire protection is impaired or hot work is done.
- Systems pull plan
- A plan for testing and commissioning built backward from the completion date with the systems trades.
- Monte Carlo simulation
- Repeatedly sampling uncertain durations and events to estimate the range of possible outcomes.
- P80 finish
- The finish date that the simulation meets or beats in 80 percent of trials.
- Dashboard
- A one-page summary of key measures used to report the health of the plan.
Practice problems
Work each problem on paper first, then reveal the answer to check.
Name three milestones in the six-week window.
Show answer
Any three of: level 5 turnover, elevator 2 in service, amenity and lobby complete, life-safety verification, level 6 turnover, retail shells turned over, substantial performance.
What two crunch points did the draft look-ahead reveal?
Show answer
Weeks 3 and 4, when inspections, verification and turnovers competed for the same people, and the hoist removal in week 2 forcing level 6 materials into the elevator being inspected.
How were the crunch points eased?
Show answer
Fire alarm device testing for levels 5 and 6 moved into weeks 1 and 2, the elevator inspection booked on a day without turnover walks, and the hoist removal moved to the end of week 3.
Give three occupancy rules from the plan.
Show answer
Any three of: fire separations intact, separate exits and stairs, fire alarm and sprinklers in service, no materials through occupied corridors, limited noisy work hours.
What did the Monte Carlo simulation show?
Show answer
The chance of meeting day 30 was about 40 percent at 85 percent constraint reliability and nearly 80 percent at 95 percent, so reliable constraint removal mattered most.
Which measures appear on the dashboard?
Show answer
Forecast against milestones, PPC, constraint removal rate, open constraints by age, zone status and main variance reasons.
Why is the plan presented differently to the trades, the owner and management?
Show answer
Each audience must decide or do different things: commitments, decisions, or risk and cost oversight.
In the capstone exercise, what changes when the top floor must be turned over first?
Show answer
The zone order and takt plan change, the model-suite floor needs its own handoffs and inspections, and occupancy rules apply earlier while construction continues below.
Lesson quiz · 5 questions
Score 60% or more to complete this lesson.
Create a free account to save your progress, take quizzes and earn a certificate.