
CON-335 · Lesson 9 of 12 · 23 min
MEP coordination and installation planning
Mechanical, electrical and plumbing (MEP) systems, together with the sprinkler and low-voltage systems, are the most coordination-intensive part of a building. On a floor of Larkspur Commons, ducts, sprinkler mains, drains, water lines, cable trays, conduits and data cables all compete for the same few hundred millimetres of space above the corridor ceiling and inside the suite walls and bulkheads. Each system is designed by a different engineer or a design-build subcontractor and installed by a different trade. If they are not coordinated before installation, they collide in the field, and the trade that arrives last finds its route blocked.
CON-260 introduced building information modelling (BIM) and clash detection, and CON-315 explained the field engineer's role in coordinating embeds, sleeves and openings in the structure. This lesson focuses on the superintendent's side of MEP coordination during interiors: how coordination drawings are produced and signed off, how clashes are found and resolved, how installation order and space are planned, and how the coordination process links to the look-ahead.
Coordination is not optional. A sprinkler main relocated in the field because it hit a duct can cost a few hundred dollars and a day of the fitters' time; a duct that has to be removed after the drywall ceiling is closed can cost thousands and delay a whole zone. Multiply those costs by the dozens of conflicts that an uncoordinated floor usually contains, and coordination pays for itself many times over.
Coordination drawings and models
The design drawings show each system schematically, often with notes such as 'route to suit site conditions'. Before installation, the trades produce coordination drawings or a coordination model that shows each system at its actual size and position, with hangers, insulation, access clearances and slopes. On Larkspur Commons, the mechanical subcontractor leads a shared coordination model, and each MEP trade adds its systems. Mei manages the process for Thornbury Builders and checks the model against the structure, the architectural ceiling heights and the fire separations.
| Step | Who | Output |
|---|---|---|
| 1. Set priorities and a space allocation | Field engineer with the trades | Rules for who gets which space, such as ducts highest, sprinkler next, gravity drains with priority on slope |
| 2. Model each system | Each MEP trade | Systems at true size with hangers, insulation and access zones |
| 3. Run clash detection | Mechanical lead or field engineer | List of hard and soft clashes by zone |
| 4. Resolve clashes in coordination meetings | All MEP trades, sometimes the engineers | Agreed reroutes, with any design changes sent as questions to the engineers |
| 5. Sign off by zone | All MEP trades and the field engineer | Signed coordination drawing for each zone, released for installation |
| 6. Install to the signed drawing | Each trade | Installed systems; deviations reported, not improvised |
The sign-off step matters most. Once all trades have signed the coordination drawing for a zone, each trade installs to it. A trade that installs outside its allocated space without agreement is responsible for moving its work if it blocks another trade. This rule removes the incentive to rush ahead and grab the best routes, which is a common source of conflict on uncoordinated jobs.
Space allocation rules
Before any modelling begins, the trades agree on how space will be shared. Common rules put the systems that are hardest to reroute first.
- Gravity drains have priority, because they must slope continuously and cannot go up and over obstacles.
- Large ducts come next, because they are rigid and large; they usually take the highest space in the corridor ceiling.
- Sprinkler mains and branch lines follow, with their routes constrained by head spacing and code coverage.
- Pressure piping, such as water supply and heating lines, can rise and fall as needed.
- Cable trays and conduits are most flexible and are routed last, though they need access for future cables.
These rules match the installation order in Lesson 2, which is no coincidence: the least flexible systems are both modelled first and installed first. The rules also allocate zones for access, such as clear space below valves, dampers and junction boxes, and for future services, so that the ceiling is not packed so tightly that nothing can be maintained.
Finding clashes
Clash detection software compares the systems in the coordination model and reports where they overlap, which is a hard clash, or come closer than an agreed clearance, which is a soft clash. Soft clashes matter because services need room for insulation, hangers, access and installation tools. A duct that clears a pipe by a few millimetres on the model will touch it in the field once the insulation is on. The script below shows the basic logic for four services in the level 4 corridor, using boxes taken from the coordination model.
# Clash check in the level 4 corridor ceiling (millimetres; boxes from the coordination model, illustrative)
# each element: name, x from gridline 5 (along the corridor), y from corridor wall, z bottom, length, width, depth
els = [
    ("Supply duct",        0, 150, 2850, 7800, 600, 300),
    ("Sprinkler main",     0, 850, 2950, 7800, 100, 100),
    ("Drain from suite 405", 3200, 0, 2780, 150, 1800, 110),
    ("Cable tray",         0, 980, 3000, 7800, 300, 100),
]
CLEAR = 50                     # required clearance between services for access and insulation
def gap(a, b):
    # largest separation along any axis; negative means the boxes overlap
    seps = []
    for i in range(3):
        lo1, hi1 = a[i], a[i] + a[i + 3]
        lo2, hi2 = b[i], b[i] + b[i + 3]
        seps.append(max(lo2 - hi1, lo1 - hi2))
    return max(seps)
boxes = {n: (x, y, z, l, w, d) for n, x, y, z, l, w, d in els}
names = list(boxes)
for i in range(len(names)):
    for j in range(i + 1, len(names)):
        g = gap(boxes[names[i]], boxes[names[j]])
        if g < 0:
            print(f"HARD CLASH: {names[i]} / {names[j]} overlap by {-g:.0f} mm")
        elif g < CLEAR:
            print(f"soft clash: {names[i]} / {names[j]} only {g:.0f} mm apart (need {CLEAR})")
print("check complete")HARD CLASH: Supply duct / Drain from suite 405 overlap by 40 mm soft clash: Sprinkler main / Cable tray only 30 mm apart (need 50) check complete
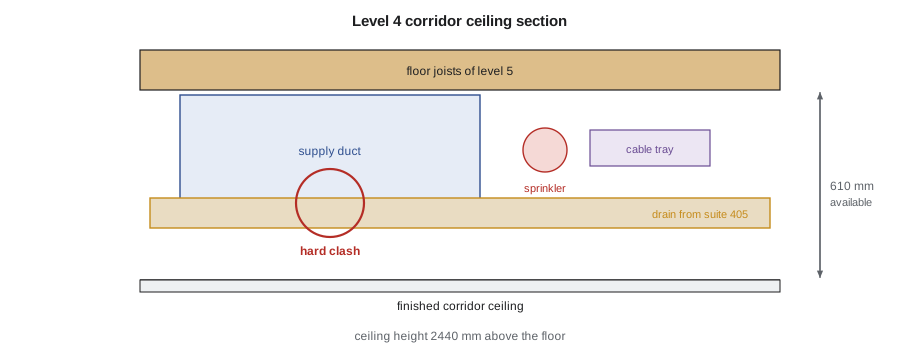
The drain from suite 405 runs across the corridor below the duct and the sprinkler main, and it overlaps the duct, which is a hard clash. The sprinkler main and the cable tray are close but not touching, a soft clash that needs a little more room for hangers and access. Real coordination models contain thousands of elements and produce hundreds of clash reports, many of them trivial or duplicated. Part of the field engineer's skill is grouping and filtering clashes so that the coordination meeting spends its time on the ones that matter.
Will it fit? Ceiling space budgets
Some coordination problems are not individual clashes but a simple shortage of space. Before modelling every element, Mei checks whether the services can physically fit in the space available, using a space budget for each typical section.
# Corridor ceiling space budget (millimetres; illustrative)
slab_underside = 3050          # underside of floor joists above the corridor, from finished floor
ceiling = 2440                   # finished corridor ceiling height required by the drawings
layers = [("Supply duct and insulation", 300), ("Sprinkler main and hangers", 120),
          ("Cable tray", 120), ("Ceiling framing and board", 50), ("Working clearances", 60)]
available = slab_underside - ceiling
needed = sum(h for _, h in layers)
for n, h in layers:
    print(f"{n:<30}{h:>6} mm")
print(f"Available {available} mm, needed {needed} mm, margin {available - needed} mm")
if needed > available:
    print("Does not fit stacked: run services side by side or lower part of the ceiling")
side = needed - dict(layers)["Cable tray"]          # cable tray moved beside the duct
print(f"With the cable tray beside the duct: needed {side} mm, margin {available - side} mm")Supply duct and insulation 300 mm Sprinkler main and hangers 120 mm Cable tray 120 mm Ceiling framing and board 50 mm Working clearances 60 mm Available 610 mm, needed 650 mm, margin -40 mm Does not fit stacked: run services side by side or lower part of the ceiling With the cable tray beside the duct: needed 530 mm, margin 80 mm
Stacked one above the other, the services do not fit under the floor joists with the ceiling at its required height. Two solutions are available: run the cable tray beside the duct rather than below it, which the corridor width allows, or lower the corridor ceiling locally where it does not affect the architect's design. Mei proposes the first and confirms it with the coordination model. The calculation took minutes and avoided days of modelling a solution that could never work.
Resolving clashes
Clashes are resolved at the weekly MEP coordination meeting. Each clash is assigned to the trade whose system is easiest to move under the agreed space rules, unless that move creates a new problem. Some resolutions need the engineer of record: changing a duct size, relocating a sprinkler head that affects coverage or adding a fire damper. These go to the design team as formal questions with a need date tied to the look-ahead.
Coordination also reaches beyond the MEP trades. Ducts and pipes that pass through fire separations need fire-rated penetrations or dampers; bulkheads that hide services must be shown on the architectural drawings and approved; access panels must be located where the owner's maintenance staff can reach valves and dampers without damaging finishes. Mei checks each coordinated zone against the architectural reflected ceiling plans and the fire separation drawings before sign-off.
Linking coordination to the look-ahead
A zone cannot start rough-in until its coordination drawing is signed. On Larkspur Commons this is a constraint on every rough-in task in the look-ahead. Mei plans the coordination work to stay at least three weeks ahead of the rough-in wagons, so that each zone is signed off before its first MEP trade arrives. Since all four residential floors are nearly identical, the first floor's coordination takes the longest; the later floors are mostly copies with local changes at the stairs, shafts and any suite type differences.
When coordination falls behind, the temptation is to let the trades start anyway and 'sort it out in the field'. Dana does not allow it. A trade that installs before sign-off almost always takes the best space and pushes the problem onto the next trade, and the cost of field resolution is higher than the cost of waiting a day for the drawing.
Prefabrication and installation planning
Good coordination makes prefabrication possible. On Larkspur Commons, the plumbing subcontractor prefabricates the stacked bathroom risers, with their branches, in the parking level, and the mechanical subcontractor fabricates corridor duct sections to measured lengths. Prefabrication moves work from the cramped floor to a better workshop environment, reduces waste and shortens the time each trade spends in a zone, which helps the takt plan. It only works if the coordination is right and the dimensions are verified on site before fabrication. CON-410 discussed prefabrication and design for manufacture and assembly in more depth.
Installation planning within a zone also matters. In the corridor, the duct goes in first at the highest level, then the sprinkler main, then the cable tray, then the drains and branch lines. If the sprinkler fitters arrive first and hang their main where the duct should go, the duct crew cannot get its sections into place. The coordination drawing shows the final positions; the installation sequence in the look-ahead makes sure the trades arrive in an order that lets each one install its work.
Coordination with the owner's systems
Some systems are installed by the owner's separate contractors, such as security, telecommunications, audio-visual and the building automation system. These contractors often arrive late, after the coordination model has been signed. On Larkspur Commons, Dana asked the owner in the OAC meeting to bring these contractors into the coordination process early, with their space needs, power requirements and installation timing. Their equipment rooms and cable paths now appear in the coordination model, and their installation is planned in the look-ahead like any other trade.
Electrical installations in British Columbia are inspected under the provincial safety authority's permit system (Technical Safety BC), and gas installations under its gas permits, in addition to the City's building inspections; the electrical and gas contractors arrange their own permits and inspections, but the dates must appear in the look-ahead because they are hold points like any other.
Common mistakes
MistakeLetting trades install before the zone's coordination drawing is signed.
InsteadMake sign-off a constraint on every rough-in task and keep coordination three weeks ahead of the wagons.
MistakeTreating soft clashes as unimportant.
InsteadAllow clearances for insulation, hangers, access and installation; a near miss on the model is often a clash in the field.
MistakeModelling every element before checking whether the services fit at all.
InsteadUse a quick space budget for typical sections first.
MistakeResolving every clash by moving whichever trade is in the room.
InsteadApply agreed space rules: move the most flexible system unless it creates a new problem.
MistakeLeaving the owner's separate contractors out of coordination.
InsteadBring security, telecommunications and controls contractors into the model and the look-ahead early.
Summary and key terms
- MEP systems compete for limited space and are designed and installed by different parties, so they need coordination before installation.
- Coordination drawings or models show each system at true size; they are clash-checked, resolved and signed off by zone.
- Space allocation rules give priority to the least flexible systems: gravity drains, large ducts, sprinklers, pressure pipes, then cables.
- Hard clashes are overlaps; soft clashes are separations smaller than the clearance needed for insulation, hangers and access.
- A quick space budget shows whether services can fit before detailed modelling.
- Clashes are resolved at weekly MEP meetings; design changes go to the engineers as questions with need dates.
- Signed coordination is a constraint on rough-in and should stay several weeks ahead of the wagons.
- Coordination enables prefabrication and must include the owner's separate contractors and the trades' own permits and inspections.
- MEP coordination
- Arranging the routes and positions of mechanical, electrical, plumbing and fire protection systems so they fit without conflict.
- Coordination model
- A shared 3D model of the building services at true size, used to find and resolve conflicts.
- Hard clash
- Two elements that physically overlap.
- Soft clash
- Two elements closer than the clearance required for insulation, hangers, access or installation.
- Space allocation
- Agreed rules for which systems get which space.
- Sign-off
- Agreement by all trades that a zone's coordination drawing is final and released for installation.
- Space budget
- A quick calculation of whether the depths of stacked services fit in the space available.
- Prefabrication
- Assembling parts of a system off the floor, such as in a workshop, before installation.
Practice problems
Work each problem on paper first, then reveal the answer to check.
Why do gravity drains get priority in space allocation?
Show answer
They must slope continuously and cannot go up and over obstacles.
What is the difference between a hard clash and a soft clash?
Show answer
A hard clash is a physical overlap; a soft clash is a gap smaller than the required clearance.
In the clash check, which pair was a hard clash?
Show answer
The supply duct and the drain from suite 405.
In the space budget, what was the problem and the chosen solution?
Show answer
The stacked services did not fit; the cable tray was moved beside the duct.
What rule applies to a trade that installs outside its allocated space?
Show answer
It is responsible for moving its work if it blocks another trade.
How far ahead of the rough-in wagons should coordination stay on Larkspur Commons?
Show answer
At least three weeks.
Give two benefits of prefabricating bathroom risers.
Show answer
Any two of: better working conditions, less waste, shorter time in each zone, supports the takt plan.
Why bring the owner's separate contractors into coordination early?
Show answer
So their space, power and installation timing are in the model and look-ahead before the ceilings are closed.
Lesson quiz · 5 questions
Score 60% or more to complete this lesson.
Create a free account to save your progress, take quizzes and earn a certificate.