
CON-335 · Lesson 2 of 12 · 24 min
Trade sequencing for a mid-rise building
Every building goes up in roughly the same order: ground, foundations, structure, envelope, services, finishes. Within that broad order, however, there are hundreds of decisions about which trade goes first, which can work alongside which, and where the dependencies are physical, where they are regulatory and where they are simply habit. A superintendent who understands why the sequence is what it is can change it when needed. One who only knows the usual order is stuck when something goes wrong.
This lesson works through the sequence of a mid-rise residential building like Larkspur Commons, from excavation to handover, with most attention on the envelope and interiors where the coordination is hardest. CON-210 explained how to express dependencies as logic in a critical path schedule; here the focus is on the reasons behind the logic and the choices a superintendent can make.
Kinds of dependency
Not every dependency is equally firm. Before changing a sequence, it helps to know what kind of dependency is being changed.
| Kind | Meaning | Example on Larkspur Commons | Can it be changed? |
|---|---|---|---|
| Physical | One piece of work physically supports, encloses or covers another | Drywall cannot go up before the studs; tile needs a backer board | Rarely; only by changing the design or method |
| Regulatory | An inspection or approval must happen first | Rough-in must be inspected before it is covered with drywall | No, but inspections can be booked and staged to reduce waiting |
| Quality or protection | Doing the work out of order would risk damage or defects | Flooring goes in after drywall sanding to avoid dust and damage | Sometimes, with protection, at extra cost |
| Resource | The same crew or equipment is needed for both | The drywall crew cannot board two floors at once | Yes, by adding crews or equipment |
| Preferential | The usual way of doing things | Painting walls before installing cabinets | Often, if the trades agree |
Many schedule recoveries come from questioning preferential and resource dependencies. Can cabinets go in before the final coat of paint, with touch-up later? Can the sprinkler fitters and plumbers work in the same zone on different days rather than in separate weeks? Can a second drywall crew start on the floor above? Each change has a cost and a risk, but none of them breaks a physical or regulatory rule. Lesson 11 returns to these options when Larkspur Commons falls behind.
The broad sequence
The table below sets out the broad sequence for Larkspur Commons. Phases overlap; the point is the order in which each part of the building passes through the work.
| Stage | Main trades | Must be complete before the next stage can start in that area |
|---|---|---|
| Excavation and shoring | Shoring, excavation, dewatering | Excavation to subgrade, shoring and inspections |
| Foundations and below-grade | Formwork, reinforcing, concrete, waterproofing, underslab services | Footings, walls, waterproofing, backfill where needed |
| Podium structure | Formwork, reinforcing, post-tensioning, concrete, embeds | Slab stressed and reshores removed before loading the transfer slab |
| Wood frame | Framing, sheathing, roof framing | Floor framed and sheathed before the next floor; roof dried in |
| Envelope | Windows, air barrier, roofing, cladding | Building closed and protected from weather before moisture-sensitive interior work |
| Rough-in | Plumbing, sprinkler, mechanical, electrical, low voltage | Rough-in inspected before cover |
| Close-in | Firestopping, insulation, vapour barrier, drywall | Insulation and vapour barrier inspected where required; board hung, taped and finished |
| Finishes | Paint, cabinets, millwork, flooring, tile, doors | Finishes complete and protected |
| Finish services and commissioning | Fixtures, devices, equipment start-up, testing and balancing, fire alarm verification | Systems tested and commissioned |
| Turnover | Cleaning, deficiencies, occupancy inspections | Occupancy permit and handover |
Two transitions in this sequence cause more trouble than any other on a wood-frame building. The first is closing the building against weather. Drywall, insulation, flooring and millwork are damaged by moisture, and wood framing must dry to an acceptable moisture content before it is closed in, or it can shrink, grow mould or trap moisture in the walls. Interior work therefore follows the envelope up the building, floor by floor, but cannot run ahead of it. The second is the inspection before close-in. Once drywall is hung, the services behind it can no longer be seen, so the building official and often other inspectors must approve the rough-in first.
Wood frame moisture and the start of interiors
For a wood-frame building, the BC Building Code and good practice expect framing lumber to be dry enough before it is enclosed. Builders commonly aim for a moisture content of about 19 percent or less before insulation and drywall, and many specifications set a tighter target. On Larkspur Commons, the specification requires readings at or below 19 percent at a sample of locations on each floor before insulation starts, recorded by Mei's team with a calibrated moisture meter. Wet framing must be dried with ventilation and dehumidifiers, which takes time and must appear in the look-ahead.
Moisture is one reason interior sequencing starts at the bottom of the building. Level 3 was framed first and closed in first, so it has had the longest time to dry. It is also the floor where the hoist and stairs give the best access. Starting interiors at the top is sometimes done on high-rise concrete buildings to free the crane and hoist sooner, but on a mid-rise wood-frame building the bottom-up order usually wins.
Inside a suite: the interior sequence
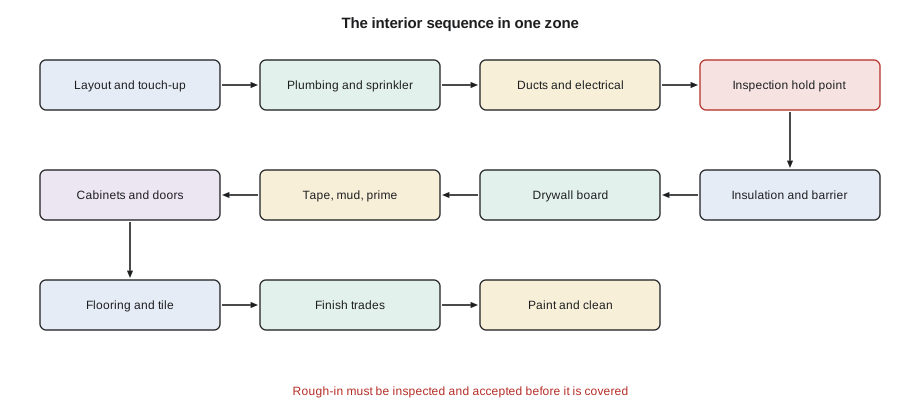
Within each zone of Larkspur Commons, the interior work follows a sequence of about ten steps. Each step may involve several trades. The order below is the one Dana's team agreed with the trades in the phase pull plan.
| Step | Work | Main trades | Firm predecessor |
|---|---|---|---|
| 1 | Layout check and framing touch-up, blocking for fixtures and cabinets | Framing | Envelope closed; framing complete |
| 2 | Plumbing and sprinkler rough-in | Plumbing, sprinkler | Step 1; blocking in place |
| 3 | Mechanical ducts and electrical rough-in | HVAC, electrical, low voltage | Step 2 in the same rooms (pipes are less flexible than wires) |
| 4 | Inspections, firestopping, insulation and vapour barrier | Inspector, firestopping, insulation | Steps 2 and 3 complete; moisture readings acceptable |
| 5 | Drywall board | Drywall | Step 4 accepted |
| 6 | Taping, mudding, sanding and prime coat | Drywall finishing, painting | Step 5 |
| 7 | Cabinets, millwork and doors | Finish carpentry | Step 6; dust controlled |
| 8 | Flooring and tile | Flooring, tile | Step 7 in kitchens and baths |
| 9 | Finish plumbing, electrical and mechanical | Plumbing, electrical, HVAC | Steps 7 and 8 |
| 10 | Final paint, cleaning and deficiency walk | Painting, cleaning, superintendent | Step 9 |
The order inside step 2 and step 3 shows a common rule of thumb: the least flexible work goes first. Drain pipes must slope, ducts are large and rigid, sprinkler pipe has fixed routes, and wiring and low-voltage cable can bend around almost anything. If electricians go first, the plumbers and duct installers find their routes blocked. On Larkspur Commons, plumbing drains and sprinkler mains go first in each zone, ducts next, and electrical last, although in practice the trades overlap in different rooms of the same zone.
Calculating the minimum time in one zone
Some steps can overlap. Plumbing and sprinkler can work at the same time in different rooms; finish electrical can start while the flooring crew finishes the last bathrooms. A simple forward pass, like those in CON-210, shows the shortest time a single zone could pass through the sequence if each step started as soon as its predecessors allowed. Mei ran one for a typical zone using the durations the foremen gave in the pull plan.
# Minimum time for one zone to pass through the interior sequence (working days)
# Durations agreed with the foremen for a 14-home zone (illustrative)
steps = {  # step: (duration, predecessors)
    "Framing touch-up and blocking": (3, []),
    "Plumbing rough-in":             (5, ["Framing touch-up and blocking"]),
    "Sprinkler rough-in":            (4, ["Framing touch-up and blocking"]),
    "HVAC and electrical rough-in":  (5, ["Plumbing rough-in", "Sprinkler rough-in"]),
    "Inspections and insulation":    (4, ["HVAC and electrical rough-in"]),
    "Drywall board":                 (5, ["Inspections and insulation"]),
    "Tape, mud and prime":           (6, ["Drywall board"]),
    "Cabinets, millwork and doors":  (5, ["Tape, mud and prime"]),
    "Flooring and tile":             (5, ["Cabinets, millwork and doors"]),
    "Finish trades":                 (4, ["Flooring and tile"]),
    "Final paint and clean":         (3, ["Finish trades"]),
}
ef = {}
for name, (d, preds) in steps.items():       # listed in logical order
    es = max((ef[p] for p in preds), default=0)
    ef[name] = es + d
    print(f"{name:<32} start {es:>3}  finish {ef[name]:>3}")
total = max(ef.values())
work = sum(d for d, _ in steps.values())
print(f"Zone duration {total} working days; sum of step durations {work}; overlap saves {work - total}")Framing touch-up and blocking start 0 finish 3 Plumbing rough-in start 3 finish 8 Sprinkler rough-in start 3 finish 7 HVAC and electrical rough-in start 8 finish 13 Inspections and insulation start 13 finish 17 Drywall board start 17 finish 22 Tape, mud and prime start 22 finish 28 Cabinets, millwork and doors start 28 finish 33 Flooring and tile start 33 finish 38 Finish trades start 38 finish 42 Final paint and clean start 42 finish 45 Zone duration 45 working days; sum of step durations 49; overlap saves 4
A zone needs at least 45 working days, about nine weeks, to pass from framing touch-up to final clean, even though the steps add up to 49 days. The overlap between plumbing and sprinkler saves four days. With eight zones, the interior phase would take far longer than nine weeks if each zone were finished before the next started; the trades must instead move from zone to zone in a steady flow, which Lesson 4 plans. The 45-day figure is still useful: it is the shortest possible time between starting interiors in a zone and handing that zone over, and it tells Dana how early the last zone must start.
Sequencing the envelope
The envelope sequence on Larkspur Commons runs bottom to top and around the building. Windows go in first, then the air and water barrier details around them, then the cladding. Roofing follows the roof sheathing as soon as the parapets are framed. Several trades work from the same scaffolds or mast climbers, so the order of work on each elevation must be agreed and the access equipment moved only when every trade on that face has finished.
The envelope is where weather, access and interior work meet. The interior trades want the building closed as early as possible; the envelope trades want to work in good weather; and the access equipment must be removed before the sidewalk, landscaping and retail storefronts can be completed. CON-325 discussed seasonal planning. For short-interval planning, the key point is that each floor's interior start depends on that floor being closed, so the look-ahead must track envelope progress elevation by elevation, not just as a single activity.
The podium and the retail units
The concrete podium follows a different sequence from the wood floors. The parking level needs ventilation, drainage, lighting and a sprinkler system; the retail units are usually left as shells for tenants to fit out, with only the base building services brought to them; and the amenity spaces and lobby have more complex finishes than the suites. These areas are planned as separate zones with their own sequences, and they make useful 'buffer' work: when a residential zone is not ready, a crew can sometimes be moved to the podium rather than standing idle, as long as the podium work does not then become critical.
Trade trains and the order of trades between zones
Once the order within a zone is agreed, the next question is the order in which zones are worked. On Larkspur Commons, the agreed flow is bottom to top and west to east: level 3 west, level 3 east, level 4 west and so on. The trades follow each other in the same order through each zone, like the cars of a train. Each car is called a wagon in takt planning, and the line of wagons moving through the zones is called a trade train. CON-410 explained the theory; Lesson 4 and Lesson 5 apply it to Larkspur Commons.
The order of zones is not arbitrary. Bottom-to-top follows the drying and closing of the envelope. West-to-east leaves the east zone of each floor, nearest the lane where most interior deliveries are unloaded, free for staging the floor's materials until last, so that later trades do not have to carry materials through finished suites. The same direction on every floor means that every trade knows where it will be next week, which makes deliveries, inspections and crew planning simpler.
When the sequence has to change
Sequences change for good reasons: a delivery is late, an inspection fails, a design change affects one zone, or the owner asks for early access to a part of the building. When that happens, the superintendent should ask four questions before agreeing to a change.
- Which kind of dependency is being broken: physical, regulatory, quality, resource or preferential?
- Who is affected downstream? A change in one trade's order changes the work available to every trade behind it.
- What extra cost or risk does the change bring, such as protection, double handling, extra mobilizations or rework?
- How will the change be communicated, and when will the normal sequence resume?
A common mistake is to let one trade jump ahead into an area that is not ready for it, because the crew is on site and has nothing else to do. The result is often work that has to be removed and redone, or that blocks the trade that should have gone first. The better response is to keep a small amount of ready backlog work for each trade, such as podium areas, common areas or prefabrication, that can absorb a crew without disrupting the sequence.
Common mistakes
MistakeAssuming every dependency in the schedule is fixed.
InsteadClassify dependencies as physical, regulatory, quality, resource or preferential, and look for flexibility in the last two.
MistakeStarting insulation and drywall on wet framing.
InsteadCheck moisture content against the specification and plan drying time in the look-ahead.
MistakeLetting electricians rough in before plumbing and ducts.
InsteadInstall the least flexible systems first: drains and sprinkler mains, then ducts, then wiring.
MistakePlanning interiors as a single activity per floor.
InsteadBreak each floor into zones and agree the order of trades within a zone and between zones.
MistakeLetting an idle crew jump into an area that is not ready.
InsteadKeep ready backlog work for each trade and protect the agreed sequence.
Summary and key terms
- Dependencies may be physical, regulatory, quality-related, resource-related or preferential; only the last two are usually open to change.
- The broad sequence runs from excavation through structure, envelope, rough-in, close-in, finishes, commissioning and turnover.
- On wood-frame buildings, interiors follow the envelope up the building, and framing must dry before it is closed in.
- Inside each zone, the interior work follows about ten steps, with the least flexible services installed first.
- A forward pass shows the minimum time for one zone; at Larkspur Commons it is 45 working days.
- Envelope progress must be tracked elevation by elevation because each floor's interior start depends on it.
- Trades move through zones in an agreed order, forming a trade train; Larkspur Commons runs bottom to top and west to east.
- Before changing a sequence, identify the dependency type, the downstream effects, the cost and risk, and how the change will be communicated.
- Physical dependency
- A dependency in which one piece of work supports, encloses or covers another.
- Regulatory dependency
- A dependency created by a required inspection or approval.
- Preferential dependency
- A dependency based on custom or preference rather than physical or legal necessity.
- Rough-in
- The installation of services such as pipes, ducts and wiring inside walls and ceilings before they are closed.
- Close-in
- Covering the rough-in with insulation, vapour barrier and drywall after inspection.
- Moisture content
- The amount of water in wood as a percentage of its dry weight.
- Wagon
- In takt planning, a group of work done by one trade or team as it moves through the zones.
- Backlog work
- Ready work held in reserve so that a crew can be kept productive without breaking the sequence.
Practice problems
Work each problem on paper first, then reveal the answer to check.
Classify this dependency: cabinets are installed after the final coat of paint.
Show answer
Preferential (or quality-related): it could be changed with protection and touch-up.
Why does plumbing rough-in usually precede electrical rough-in?
Show answer
Drain pipes must slope and are rigid, whereas wiring can be routed around obstacles.
What moisture content did the Larkspur Commons specification require before insulation?
Show answer
19 percent or less at the sampled locations, recorded with a calibrated meter.
In the forward pass, how long did one zone take and how much did overlap save?
Show answer
45 working days; overlap saved 4 days compared with the 49-day sum.
Why does the zone order run west to east on Larkspur Commons?
Show answer
The east zone, nearest the lane where deliveries arrive, stays free for staging materials until last, so later trades do not carry materials through finished suites.
What is the main use of the podium and retail areas in interior planning?
Show answer
Separate zones with their own sequences, and a source of backlog work for crews when residential zones are not ready.
Name the four questions to ask before changing a sequence.
Show answer
What kind of dependency is broken; who is affected downstream; what cost and risk the change brings; how it will be communicated and when the normal sequence resumes.
Why must envelope progress be tracked by elevation?
Show answer
Because each floor's interior start depends on that floor being closed against weather.
Lesson quiz · 5 questions
Score 60% or more to complete this lesson.
Create a free account to save your progress, take quizzes and earn a certificate.