
CON-499 · Lesson 1 of 12 · 21 min
The capstone brief and choosing your project
On the first Monday of the term, Ruth Halvorsen, vice-president of operations at Tamarack Building Group Ltd., put a single sheet of paper on the boardroom table in front of four people. Farah Siddiqui, Owen MacLeod, Tomas Reyes and Aaliyah Grant had each finished the coursework of a construction management program, and each had spent at least one summer on a site. Now they were Tamarack's capstone team. The sheet was the cover page of a tender: Pembrook Fire Station No. 3. 'For the next twelve weeks,' Ruth said, 'you are going to plan this job as if we were going to build it. Not a school exercise. If your plan is good enough, I will use it to decide whether we bid.'
This course is the capstone of the construction management program. It does not teach many new techniques. Instead it asks you to use what you learned in the earlier courses, from quantity takeoff in CON-200 and scheduling in CON-210 to cost control in CON-310 and closeout in CON-385, on one project from start to finish. Each lesson follows the Tamarack team through one part of the plan, and each ends with a deliverable you produce for your own capstone project. By lesson 12 you will have a complete construction management plan and a presentation to defend it.
What a capstone plan is
A construction management plan is the document a contractor's team writes before construction to show how it will deliver a project: what will be built, how much it will cost, how long it will take, how the site will run, how people will be kept safe, how quality will be proven and what could go wrong. Owners ask for parts of it in proposals and interviews. Contractors use it internally to decide whether to bid, and then to guide the project team once the work is won. A capstone plan is the same document, written to a professional standard, with your reasoning shown so that a reviewer can follow it.
The plan has twelve parts, and this course has one lesson for each. The order matters, because each part depends on the ones before it. You cannot estimate without quantities, you cannot schedule without knowing the scope, and you cannot set a contingency without a risk register.
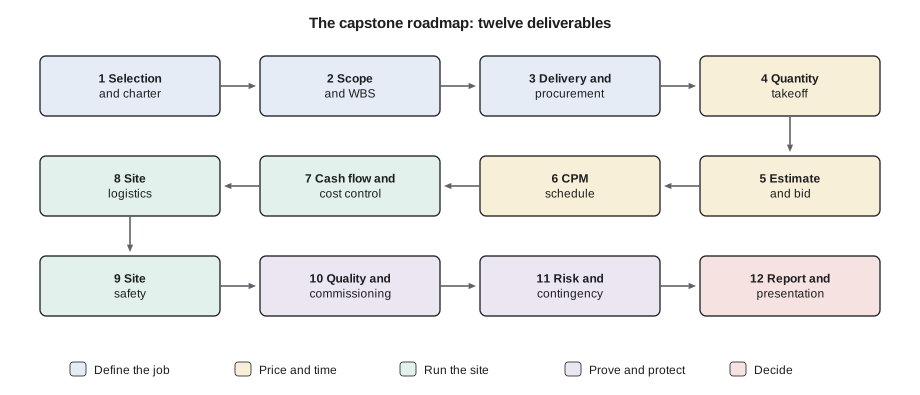
| Lesson | Deliverable | Builds on |
|---|---|---|
| 1 | Project selection and team charter | CON-100, CON-305 |
| 2 | Scope statement and work breakdown structure | CON-120, CON-140 |
| 3 | Delivery method, procurement and contract strategy | CON-220, CON-330, CON-340 |
| 4 | Quantity takeoff | CON-130, CON-200 |
| 5 | Estimate and bid | CON-300 |
| 6 | CPM schedule and basis of schedule | CON-210, CON-335 |
| 7 | Cost-loaded schedule, cash flow and cost control plan | CON-310, CON-320 |
| 8 | Site logistics plan | CON-250, CON-325 |
| 9 | Site safety plan | CON-355 |
| 10 | Quality, commissioning and closeout plan | CON-345, CON-385 |
| 11 | Risk register and contingency | CON-350, CON-420 |
| 12 | Final report and presentation | CON-375 |
Choosing a project
Some capstone programs assign a project. Many let teams choose, and the choice is the first important decision of the term. A good capstone project is big enough to need real planning, small enough to plan properly in a few months, and documented well enough that you are not inventing the building as you go. A project with a full set of tender drawings and specifications is ideal. A real project you worked on is good if you can get permission to use its documents. A realistic invented project is acceptable when you can build a believable design brief, but it takes more work to keep consistent.
- Size: a building worth roughly $5 million to $40 million gives enough trades and systems to plan without becoming unmanageable.
- Complexity: at least one feature that makes the planning interesting, such as a tight site, an occupied neighbour, a long-lead item or winter work.
- Information: drawings, specifications and a site plan you can actually read and measure.
- Permission: written permission from the owner or contractor if the documents are not public, and agreement on what you may share.
- Interest: a building type the team cares about, because you will spend a lot of time with it.
Ruth's team looked at three candidates before settling on the fire station. Each scored differently against the criteria, and the team used a simple weighted scoring method, the same method they would later use to compare delivery methods and subcontractor bids.
| Criterion | Weight | Fire station | Rental apartment | School gym addition |
|---|---|---|---|---|
| Size and scope | 20 % | 4 | 5 | 3 |
| Planning challenge | 25 % | 5 | 3 | 4 |
| Quality of documents | 30 % | 5 | 3 | 3 |
| Access to people for questions | 15 % | 4 | 2 | 4 |
| Team interest | 10 % | 4 | 3 | 3 |
Worked problem
Weighted scoring of candidate projects
Using the weights and scores in the table, calculate the weighted score of each candidate out of 5.
Show solution
- Fire station: 0.20 × 4 + 0.25 × 5 + 0.30 × 5 + 0.15 × 4 + 0.10 × 4 = 0.80 + 1.25 + 1.50 + 0.60 + 0.40 = 4.55.
- Rental apartment: 0.20 × 5 + 0.25 × 3 + 0.30 × 3 + 0.15 × 2 + 0.10 × 3 = 1.00 + 0.75 + 0.90 + 0.30 + 0.30 = 3.25.
- School gym addition: 0.20 × 3 + 0.25 × 4 + 0.30 × 3 + 0.15 × 4 + 0.10 × 3 = 0.60 + 1.00 + 0.90 + 0.60 + 0.30 = 3.40.
- The fire station leads by more than a full point, mainly because its documents are complete and its planning problems are real.
Answer: Fire station 4.55, school gym 3.40, rental apartment 3.25.
Weighted scoring does not make the decision for you. It makes your reasons visible, and it shows which criteria drive the result. Tomas checked how sensitive the answer was by running the scores with different weights.
# Weighted scoring of candidate capstone projects, with a weight sensitivity check
weights = {'size': 0.20, 'challenge': 0.25, 'documents': 0.30, 'access': 0.15, 'interest': 0.10}
scores = {
    'Fire station':        {'size': 4, 'challenge': 5, 'documents': 5, 'access': 4, 'interest': 4},
    'Rental apartment':    {'size': 5, 'challenge': 3, 'documents': 3, 'access': 2, 'interest': 3},
    'School gym addition': {'size': 3, 'challenge': 4, 'documents': 3, 'access': 4, 'interest': 3},
}
def total(w):
    return {p: sum(w[c] * s[c] for c in w) for p, s in scores.items()}
for p, t in sorted(total(weights).items(), key=lambda kv: -kv[1]):
    print(f'{p:20s} {t:.2f}')
# Does the winner change if documents matter much less and size much more?
alt = dict(weights, documents=0.10, size=0.40)
best = max(total(alt).items(), key=lambda kv: kv[1])
print('With size weighted 40% and documents 10%, the leader is', best[0], f'({best[1]:.2f})')Fire station 4.55 School gym addition 3.40 Rental apartment 3.25 With size weighted 40% and documents 10%, the leader is Fire station (4.35)
The project: Pembrook Fire Station No. 3
The Town of Pembrook, Nova Scotia, is replacing a 1960s fire hall that is too small for modern apparatus and has no separation between the truck bay and the living quarters. The new station sits on a 1.2 ha corner lot beside the town's public works yard. It has two parts. The apparatus bay is a single-storey, 7.5 m high steel-framed building of about 660 m² with three drive-through bays, six overhead doors, trench drains, a vehicle exhaust extraction system and a hose and gear area. The support wing is a two-storey building of about 1,080 m² with a watch office, kitchen and day room, bunk rooms, washrooms and decontamination showers, a fitness room, offices and a training room that doubles as the town's emergency operations centre. A four-storey concrete block training tower stands in the yard. A standby generator must carry the whole station through a power failure.
The tender documents were prepared by Larkin Hale Architects, the Consultant, with Norland Engineering as structural, mechanical and electrical engineer. The town will award a stipulated price contract on CCDC 2 2020 to the lowest compliant bidder after a public tender, with a budget the town has published as about $14 million. Construction is to start in April and the station must reach substantial performance within 14 months, because the lease on the temporary apparatus shelter the town has been using ends the following summer. Fire Chief Diane Arsenault will be the main user representative, and Kevin Doucet, the town's capital projects manager, will run the contract for the owner.
A fire station is a good capstone building. It is small enough to understand completely, but it combines heavy civil work (a thick reinforced apron and bay slab built for 30-tonne trucks), a steel frame, masonry, a demanding mechanical system, life safety systems and an owner who cannot accept a station that fails on the night of a fire. Every part of the plan has something to work on.
Should the contractor bid at all?
Ruth's sheet had a second purpose. Before a contractor spends tens of thousands of dollars in staff time estimating a public tender, it decides whether the job is worth pursuing. This bid or no-bid decision is the real-world version of project selection, and every capstone plan should open with it. A contractor that bids on everything wins work it cannot staff, and a contractor that bids on too little runs out of backlog.
| Question | What Tamarack asked | Answer for Pembrook |
|---|---|---|
| Fit | Is this the kind of building we build well? | Yes: three municipal buildings in five years |
| Capacity | Do we have a superintendent and project manager free next April? | Yes, if the library project finishes on time |
| Bonding | Will our surety support another $14 million of work? | Yes, within the current program |
| Competition | How many bidders, and how hungry are they? | Probably five to seven |
| Risk | Are the contract terms and schedule reasonable? | Schedule is tight; winter enclosure needed |
| Relationship | Do we know the owner and the Consultant? | Good past work with Larkin Hale |
| Margin | Can we make a fair profit at a winning price? | Probably 4 % to 6 % fee |
The answers were good enough that Ruth gave the team a budget of staff time and access to Tamarack's estimating database. The rest of the course is the work that a real pursuit team does between the decision to bid and bid day, and then beyond it to the plan for building the job.
Forming the team and writing a charter
Capstone teams, like project teams, fail more often from poor teamwork than from poor technical work. The Tamarack team spent its second meeting writing a team charter, a one-page agreement that set out roles, how decisions would be made and what would happen when someone fell behind. Farah took the project manager role and owned the integrated plan. Owen led takeoff and the estimate. Tomas led the schedule, cash flow and cost control plan. Aaliyah led site logistics, safety and quality. Each also reviewed someone else's work, so no deliverable left the team without a second pair of eyes.
- Purpose: what the team will deliver, to whom, and by when.
- Roles: a lead and a reviewer for each deliverable.
- Meetings: a fixed weekly meeting with an agenda and a short action log, plus a stand-up message on the team chat twice a week.
- Decisions: consensus where possible; if not reached within a meeting, the deliverable lead decides and records why.
- Standards: one template, one file naming rule, one shared folder, and one version of each number.
- Problems: missed tasks are raised at the next meeting, not in private; repeated problems go to the advisor.
The rule about one version of each number turned out to be the most valuable. In lesson 12 you will see how often a capstone report quotes three different contract values in three chapters, and how a reviewer reads that as a team that did not work together.
Reading the tender documents
The team's first technical task was to read the whole tender package before anyone measured anything. A tender package usually contains the invitation to tender, instructions to bidders, the bid form, the contract form and supplementary conditions, the specifications and the drawings, and later any addenda issued during the tender period. Owen made a document register listing every drawing and specification section with its revision and date. Aaliyah read the specifications' general requirements sections, which hide many costs: temporary facilities, testing, commissioning, cleaning, as-builts and warranties. Farah read the instructions to bidders and the supplementary conditions twice, looking for anything unusual about bonds, insurance, liquidated damages and payment.
Two items went straight onto the risk list. The supplementary conditions set liquidated damages of $2,500 per calendar day if substantial performance was late, and the specifications required the station alerting system to be supplied by a vendor already under contract to the town, with the general contractor responsible for coordination and installation. Both would come back in later lessons.
Your capstone deliverable
By the end of this lesson you should have chosen your project and produced the opening section of your plan.
- A one-page project description: owner, location, building type, size, budget, delivery method and key dates.
- A project selection record: the candidates you considered, your criteria, weights and scores.
- A bid or no-bid assessment written as if you were the contractor.
- A team charter signed by every member, with leads and reviewers for each of the twelve deliverables.
- A document register listing every drawing and specification section you have.
Common mistakes
MistakeChoosing a project because it is famous or large.
InsteadChoose one you can document and plan properly in the time available.
MistakeStarting takeoff before reading the whole tender package.
InsteadRead the instructions, contract, general requirements and drawings first, and build a document register.
MistakeSkipping the bid or no-bid decision.
InsteadOpen the plan with the contractor's reasons for pursuing the job.
MistakeLetting each member keep their own numbers.
InsteadAgree one shared file and one version of each key figure from the first week.
MistakeWriting a team charter and never using it.
InsteadRefer to it in meetings and use it when problems arise.
Summary and key terms
- A capstone construction management plan shows how a contractor will deliver a project: scope, cost, time, site, safety, quality and risk.
- The twelve deliverables build on one another and on the earlier courses of the program.
- A good capstone project is the right size, has a real planning challenge and comes with readable documents.
- Weighted scoring makes the reasons for a choice visible and can be tested for sensitivity.
- A contractor's bid or no-bid decision weighs fit, capacity, bonding, competition, risk, relationships and margin.
- A team charter sets roles, meetings, decision rules and standards, including one version of each number.
- Reading the full tender package first reveals hidden costs and risks before any measuring begins.
- Construction management plan
- A contractor's documented plan for delivering a project, covering scope, cost, time, site, safety, quality and risk.
- Bid or no-bid decision
- A contractor's decision whether to spend the effort of pricing a tender.
- Weighted scoring
- A method that multiplies each option's scores by criterion weights and adds them.
- Team charter
- A short written agreement on a team's purpose, roles, meetings, decisions and standards.
- Document register
- A list of every drawing and specification section in a package, with revision and date.
- Liquidated damages
- A pre-agreed amount the contractor pays for each day it finishes late.
Practice problems
Work each problem on paper first, then reveal the answer to check.
Name four criteria for choosing a capstone project.
Show answer
Any four of: size, planning challenge, quality of documents, access to people, permission, team interest.
A project scores 3, 4, 5, 2 and 4 on criteria weighted 20 %, 25 %, 30 %, 15 % and 10 %. What is its weighted score?
Show answer
0.6 + 1.0 + 1.5 + 0.3 + 0.4 = 3.8.
Why does a contractor make a bid or no-bid decision?
Show answer
Estimating is expensive, and bidding on unsuitable work wastes effort or wins work the firm cannot staff or bond.
Which part of the specifications often hides costs?
Show answer
The general requirements: temporary facilities, testing, commissioning, cleaning, records and warranties.
What is the purpose of the rule 'one version of each number'?
Show answer
To keep every chapter of the plan consistent, so the report quotes the same values throughout.
Lesson quiz · 5 questions
Score 60% or more to complete this lesson.
Create a free account to save your progress, take quizzes and earn a certificate.