
CON-499 · Lesson 8 of 12 · 20 min
Site logistics plan
Aaliyah Grant spent her first afternoon on the Pembrook lot with a measuring wheel, a phone and a notebook. The site looked big: a level 1.2 ha corner lot with grass, a few old fence posts and a gravel strip where the public works yard had once parked its plows. By the time she had walked the boundary, she had found four problems the drawings did not show. The only realistic access was from the south street, because the west street had a school bus route and a narrow culvert. A buried water line crossed the north-west corner. The public works yard's salt dome stood two metres from the shared east fence. And the lowest corner of the site, where any stormwater would collect, was exactly where the drawings showed the future fuel island.
This lesson covers the eighth deliverable: the site logistics plan. It draws on site layout, surveying and equipment (CON-250) and site logistics, equipment and temporary works (CON-325). A logistics plan shows how the site will physically work at each stage of construction: where people and vehicles enter, where materials are stored and lifted, where the site office and services go, how neighbours and the public are protected, and how all of this changes as the building rises.
What a logistics plan contains
A logistics plan is mostly drawings, supported by short written notes and a few calculations. Owners often ask for one in proposals because it shows quickly whether a contractor has understood the site. It also guides the superintendent and the subtrades once work starts.
- Site boundaries, neighbours, streets and existing services.
- Access gates, haul routes, fire department access and the delivery route to and from the main road.
- Site office trailers, worker parking, washrooms and first aid.
- Laydown and storage areas, with what goes where and when.
- Crane and hoisting positions, swing radius and lift zones.
- Temporary power, water, lighting, heat and communications.
- Fencing, hoarding, signage and security.
- Erosion and sediment control, concrete washout and waste handling.
- Snow storage and winter measures.
- Changes by phase: at least foundations, structure and envelope, and interiors and site works.
Access, traffic and deliveries
Every vehicle that serves the site uses the same gate on the south street. The plan placed it at the south-east corner, as far as possible from the intersection, with a gravel construction entrance pad and a wheel-wash area so that mud stayed on site. Deliveries were allowed from 7:00 to 18:00 on weekdays, but large deliveries such as steel, precast and long-boom concrete pumps were scheduled outside the school bus times in the morning and afternoon. A flag person controlled the gate whenever trucks backed in or out across the sidewalk.
Knowing how many trucks will arrive matters for the traffic plan, the neighbours and the schedule. Aaliyah used the takeoff from lesson 4 to estimate the main delivery counts.
# Main truck movements for Pembrook from the key quantities (metric)
import math
concrete = 640             # structure, apron and training tower, m3
truck_concrete = 8     # ready-mix truck capacity, m3
surplus_bank = 4800 - 3900  # surplus soil in the ground, m3
swell = 1.25                   # loose volume after excavation
truck_soil = 12          # dump truck capacity, loose m3
steel = 128               # structural steel, joists and deck, tonnes
truck_steel = 18        # per delivery, tonnes
blocks = 14_400
blocks_per_load = 1_800
loads = {
    'Ready-mix concrete': math.ceil(concrete / truck_concrete),
    'Surplus soil off site': math.ceil(surplus_bank * swell / truck_soil),
    'Structural steel, joists and deck': math.ceil(steel / truck_steel) + 4,   # plus joists and deck
    'Concrete block': math.ceil(blocks / blocks_per_load),
}
for k, v in loads.items():
    print(f'{k:34s} {v:4d} loads')
print(f'Total main loads: {sum(loads.values())}')
print(f'Busiest concrete day (apron pour of 140 m3): {math.ceil(140 / truck_concrete)} trucks')Ready-mix concrete 80 loads Surplus soil off site 94 loads Structural steel, joists and deck 12 loads Concrete block 8 loads Total main loads: 194 Busiest concrete day (apron pour of 140 m3): 18 trucks
The numbers were modest for a public street, but not trivial. The heaviest day would be the apron pour, about 140 m³ placed in one day to avoid a cold joint in front of the bay doors, needing 18 truckloads and a pump. Aaliyah planned it for a Saturday morning in early September, with the town's permission, a traffic control plan and a second flag person.
Cranes and hoisting
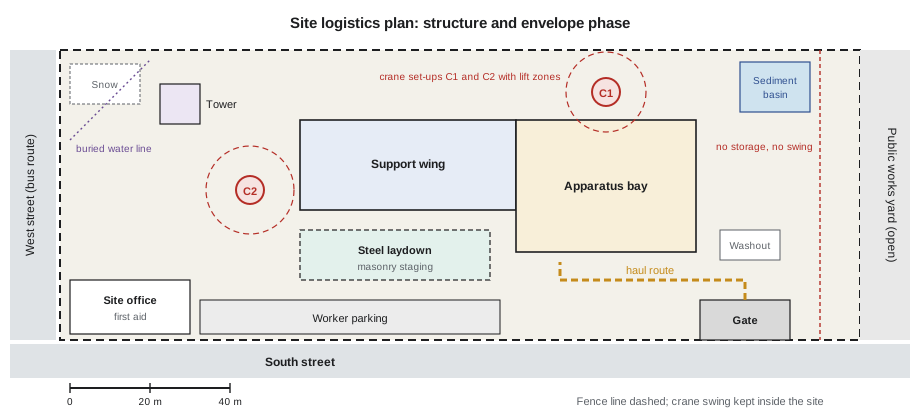
The building is low, so it needs no tower crane. Structural steel would be erected with a mobile crane, moving between two set-up positions: one north of the apparatus bay and one in the courtyard west of the support wing. Masonry and roofing materials would be lifted with a smaller crane or a telehandler, and the training tower blocks with a telehandler and a material hoist. The crane positions had to keep outriggers off the buried water line and away from the edge of the new footings, and they had to keep the swing radius inside the site fence so that no load passed over the public works yard or the street.
Worked problem
Checking a critical lift
The heaviest steel pick is a roof girder over the apparatus bay weighing 4.2 tonnes, lifted at a radius of 20 m. Rigging weighs 0.35 tonnes and the hook block 0.30 tonnes. For the boom length the steel subtrade plans to use, the crane's load chart gives a rated capacity of 7.8 tonnes at 20 m. Tamarack's lift planning procedure treats any lift above 75 % of rated capacity as a critical lift needing an engineered lift plan. What percentage of capacity is this lift?
Show solution
- Total load on the hook: 4.2 + 0.35 + 0.30 = 4.85 tonnes.
- Percentage of rated capacity: 4.85 ÷ 7.8 = 0.62, or 62 %.
- This is below Tamarack's 75 % threshold, so a standard lift plan applies, but the lift is still reviewed because it is the heaviest of the job.
- If the radius grew because the crane could not set up where planned, the capacity would drop quickly. The lift plan therefore fixes the set-up position on the site plan.
Answer: About 62 % of rated capacity.
The steel subtrade's lift plan, with crane set-up positions, ground bearing checks for the outrigger pads and exclusion zones, became part of the logistics plan. Aaliyah's job was to make sure that the plan's assumed set-up positions were actually available on the day: no stored material, no open trenches, no parked trucks.
Site facilities and temporary services
The site office complex sat at the south-west corner, close to the gate and away from the work. It held two office trailers, a meeting room large enough for the owner's monthly meetings, a lunchroom and change area for Tamarack's own crews, and a first aid room. Worker parking took the gravel strip along the south edge, so that workers' cars did not fill the residential streets. Washrooms were placed near the work and moved into the building once it was enclosed.
Temporary power came from a temporary service supplied by the local utility, with distribution panels moving into the building as it rose. Temporary water came from a metered connection in the street. Both had to be ordered early: the utility needed several weeks' notice for the temporary service, and the town needed a permit for the water connection. Lighting was planned for winter afternoons and for security. A secure compound held fuel for equipment, with spill kits and secondary containment.
Winter was the biggest temporary works item. Once the building was enclosed in late October, it would be heated with indirect-fired heaters so that drywall, taping and painting could proceed. Until the permanent windows and doors were in, openings would be closed with insulated tarps on frames. The masonry crew would work inside heated enclosures if the envelope ran late. The general conditions estimate in lesson 5 carried $68,000 for winter heat and hoarding, and the logistics plan showed where the heaters, fuel tanks and enclosures went.
Protecting neighbours and the environment
The public works yard to the east stayed open throughout. Its staff used the yard around the clock in winter, and its salt dome and fuel pumps sat close to the shared fence. The plan kept a 6 m buffer along that fence, with no storage and no crane swing, and it agreed a contact person in the public works department for any work near the fence line. A new chain-link fence with privacy screen separated the two sites.
Erosion and sediment control was required by the town's permit conditions. The site was graded so that runoff drained to a temporary sediment basin at the low north-east corner, with silt fence along the downhill boundaries, inlet protection on the street catch basins and a stabilized entrance. A concrete washout area kept wash water out of the drains. The basin had to move once the fuel island was built in that corner, so the plan showed a second location for the final months.
Noise and dust affect the houses on the far side of the west street. The town's bylaw limited construction to 7:00 to 19:00 on weekdays. Tamarack added its own rules: no idling trucks before 7:00, water spraying on haul roads in dry weather and a phone number on the site sign for complaints.
Security, site rules and the owner's vendors
An empty lot beside a public works yard attracts curious children, scrap thieves and the occasional driver looking for a shortcut. The plan called for a 1.8 m temporary fence around the whole work area, locked gates outside working hours, motion-activated lighting at the compound and laydown areas, and cameras covering the gate and the fuel compound. Copper wire, small tools and equipment batteries were kept in locked containers. The site sign at the gate showed the project name, Tamarack's 24-hour emergency number, the town's contact and the mandatory personal protective equipment for anyone entering.
Every person entering the site would sign in at the office, and every new worker would complete Tamarack's site orientation before starting work, as lesson 9 describes. Visitors, including town staff and fire department members who wanted to see their new station, would be escorted and wear the required equipment. Chief Arsenault asked whether her crews could tour the site once a month. The plan said yes, on a set afternoon, with a Tamarack escort and a short safety briefing.
The owner's vendors needed their own logistics. The exhaust extraction system and the station alerting equipment would arrive late in the job, when the parking lot was being paved and the building was full of finishing trades. The plan reserved a secure, heated room in the apparatus bay as a receiving and storage area for owner-supplied equipment from week 44, with a log of every delivery signed by Tamarack and the vendor. That small detail answered one of the risks noted in lesson 2: who looks after owner-supplied items while they are on site.
Logistics by phase
A logistics plan that shows one moment in time is not enough, because the site changes completely as the job progresses. Aaliyah drew three plans.
| Phase | Weeks | Main features |
|---|---|---|
| 1 Site work and foundations | 0 to 14 | Excavation and stockpiles, haul route, dewatering, concrete pump positions, sediment basin |
| 2 Structure and envelope | 14 to 29 | Mobile crane positions, steel laydown, masonry staging and scaffolding, roofing hoist, apron pour |
| 3 Interiors and site works | 29 to 60 | Heated building, material delivery to doors, paving phases, fuel island, final landscaping, snow storage |
Each phase plan showed what moved and when. In phase 3, for example, the laydown area became the parking lot, so materials had to be delivered in small loads and moved straight into the building. Paving was split into two halves, so that one half could be paved while the other stayed open for trucks. The site office moved once, when the north-west corner was needed for the training tower's yard.
Your capstone deliverable
- Logistics plans for at least three phases, drawn to scale over the site plan.
- A list of site facilities and temporary services with sizes and timing.
- Delivery estimates for the main materials and a traffic management approach.
- Crane and hoisting positions with a capacity check for the heaviest lift.
- Erosion and sediment control, neighbour protection and winter measures.
Common mistakes
MistakeDrawing one logistics plan for the whole project.
InsteadDraw a plan for each phase, because the site changes as the building rises.
MistakePlacing cranes without checking capacity, ground or buried services.
InsteadCheck radius, capacity, outrigger bearing and services for each set-up.
MistakeIgnoring the neighbours.
InsteadPlan buffers, contacts, delivery times and complaint handling.
MistakeForgetting winter.
InsteadPlan enclosures, heat, fuel and snow storage, and carry their cost.
MistakeLeaving stormwater to the end.
InsteadGrade to a sediment basin, protect inlets and plan for the basin to move.
Summary and key terms
- A site logistics plan shows how the site physically works at each stage of construction.
- Access, delivery timing and traffic control protect the public and keep the schedule moving.
- Delivery counts from the takeoff help plan traffic and peak days.
- Crane positions must work for capacity, ground conditions, buried services and swing limits.
- Temporary power, water and winter heat need early ordering and real budgets.
- Neighbour protection, erosion control and phase-by-phase plans complete the logistics deliverable.
- Logistics plan
- Drawings and notes showing access, storage, hoisting, facilities and protection on site.
- Laydown area
- A space on site for storing materials before they are installed.
- Critical lift
- A lift that exceeds a set share of crane capacity or carries special risk, needing an engineered plan.
- Swing radius
- The area a crane's boom and load can pass over.
- Sediment basin
- A temporary pond that settles soil out of runoff before it leaves the site.
- Construction entrance
- A stabilized pad at the gate that removes mud from vehicle tires.
Practice problems
Work each problem on paper first, then reveal the answer to check.
A slab pour of 96 m³ uses 8 m³ trucks. How many truckloads?
Show answer
96 ÷ 8 = 12 loads.
Surplus soil is 600 m³ in the ground, swell is 25 % and trucks carry 12 m³ loose. How many loads?
Show answer
600 × 1.25 = 750 m³; 750 ÷ 12 = 62.5, so 63 loads.
A load of 3.1 t plus 0.4 t of rigging is lifted where the rated capacity is 5.0 t. What percentage is this?
Show answer
3.5 ÷ 5.0 = 70 %.
Why did the plan keep a buffer along the public works fence?
Show answer
The yard stayed open around the clock, with a salt dome and fuel pumps close to the fence.
Name three things a logistics plan should show.
Show answer
Any three of: access, laydown, crane positions, site facilities, temporary services, fencing, erosion control, snow storage, phase changes.
Lesson quiz · 5 questions
Score 60% or more to complete this lesson.
Create a free account to save your progress, take quizzes and earn a certificate.