
CON-140 · Lesson 1 of 12 · 29 min
Why building codes exist and how they work
Every building a construction manager delivers has to satisfy a set of minimum legal requirements for safety, health, accessibility and energy use. Those requirements are collected in building codes and the regulations that sit around them. A code does not tell an owner what to build or how beautiful it should be. It sets the floor below which no building may fall, so that the people who use it, the people next door and the firefighters who may one day enter it are protected whether or not they ever see the drawings. This first lesson explains why codes exist, how they are written, how they become law and how a construction manager uses them day to day.
The lessons that follow work through the code system in your country, permits and inspections, occupancy and construction type, fire separation, egress, fire protection, accessibility, structural and energy requirements, zoning and environmental approvals, and finally a code review of a small building. You do not need to memorize clause numbers. You do need to know how the documents are organized, which questions a code asks about every building, and how to find and apply the answer for the edition that governs your project.
A short history of building regulation
Rules about how to build are as old as cities. The Code of Hammurabi, written in Babylon nearly 4,000 years ago, punished builders whose houses collapsed and killed the owner. Medieval and early modern cities banned thatched roofs and required masonry party walls after great fires; London's rebuilding acts after the Great Fire of 1666 are the classic example. In North America, fires in wooden cities drove the first modern ordinances. Chicago burned in 1871, Boston in 1872, Saint John in 1877 and Toronto in 1904, and each disaster brought new rules on fire walls, roof coverings and the use of brick and stone.
Twentieth-century tragedies shaped many of the rules still in force. The Triangle Shirtwaist Factory fire in New York in 1911 killed 146 garment workers trapped behind locked doors and led to requirements for unlocked exits, outward-swinging doors and sprinklers. The Iroquois Theater fire in Chicago in 1903 and the Cocoanut Grove nightclub fire in Boston in 1942 shaped exit signs, panic hardware and limits on revolving doors. Hotel fires, collapses under snow and wind, and earthquakes added structural and fire protection requirements. Many sentences in a modern code can be traced back to a specific loss of life.
In the United States, three regional model code organizations grew up in the twentieth century: BOCA in the Northeast and Midwest, ICBO in the West and SBCCI in the South. In 1994 they joined to form the International Code Council (ICC), which published the first International Building Code in 2000. The ICC now publishes a family of model codes on a three-year cycle, and almost every state and large city bases its building regulations on them.
What codes are for
Codes protect people who cannot protect themselves by inspecting a building. A tenant cannot check the fire rating of the wall behind the drywall, and a shopper cannot see whether the roof was designed for the local snow load. Codes put those decisions in the hands of qualified designers and public officials, and they set the same minimum for every building of the same type. The main objectives are similar in both countries.
- Safety: limiting the probability that people will be injured by fire, structural failure, falls, electrical shock or other hazards in and around the building.
- Health: providing adequate air quality, sanitation, light, protection from moisture and control of noise between dwellings.
- Accessibility: making buildings usable by people with disabilities, including people who use wheelchairs, have low vision or are hard of hearing.
- Fire and structural protection of the building and neighboring property, so that a fire or failure in one building does not spread to another.
- Energy and water efficiency, now a core objective in both countries as governments set climate targets.
A code is a minimum standard. Owners may build to higher standards, and many do for durability, insurance, comfort or marketing reasons. A construction manager should never present code compliance as a mark of high quality; it means only that the building meets the legal minimum on the day the permit was issued.
Prescriptive and performance requirements
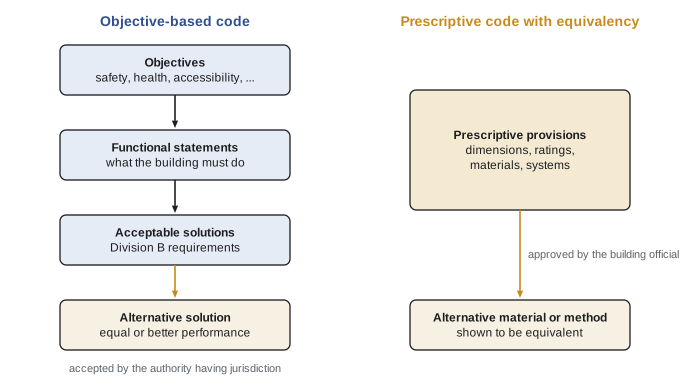
Code requirements come in two broad forms. A prescriptive requirement states exactly what must be provided: a stair riser no higher than a certain dimension, a wall with a stated fire-resistance rating, a guard of a stated height. Prescriptive rules are easy to apply and inspect, but they may not suit unusual designs. A performance requirement states what the building must achieve, such as limiting the spread of fire to the compartment of origin for a given time, and leaves the designer to show how. Performance rules allow innovation but require more analysis and more judgment from the official who approves them.
The International Building Code is mainly prescriptive, but Section 104.11 (Section 104.2.3 in some editions) allows the building official to approve alternative materials, design and methods of construction when the proposed design is satisfactory and at least equivalent to what the code prescribes in quality, strength, effectiveness, fire resistance, durability and safety. Research reports, such as ICC Evaluation Service reports, and engineering analysis are the usual evidence. The ICC Performance Code and NFPA 101's performance-based option provide formal frameworks for performance-based design.
Model codes, adopted codes and referenced standards
A model code is a document written by an expert body for governments to adopt. On its own it has no legal force. It becomes law when a government passes an act, regulation or ordinance that adopts it, usually with amendments. The legally binding document is the adopted code, and the edition that governs a particular project is normally the one in force on the date the permit application is made, subject to transition rules. Construction managers must always confirm which edition and which amendments apply; reading the latest model code when an older adopted edition governs is one of the most common professional errors.
Codes also adopt other documents by reference. Rather than repeat the full requirements for, say, sprinkler installation, concrete design or the testing of fire-rated assemblies, a code names a standard and an edition, and that standard becomes part of the code for the purposes of the referenced provision. A typical building therefore has to comply with dozens of standards that are never printed in the code itself. The edition named in the code governs, even if a newer edition of the standard has been published.
Common standards referenced in the I-codes include ACI 318 for concrete, AISC 360 for steel, the AWC National Design Specification for wood, ASCE 7 for structural loads, NFPA 13 for sprinklers, NFPA 72 for fire alarms, ASTM E119 for fire-resistance testing, ICC A117.1 for accessibility and NFPA 70, the National Electrical Code, for electrical installations.
| Code question | Typical source | Example of a requirement |
|---|---|---|
| What is the building used for? | Occupancy classification | A restaurant seating 80 is an assembly occupancy |
| How big and tall may it be? | Building size and construction rules | Sprinklers may allow a larger floor area |
| How is fire contained? | Fire separations and spatial separation | Rated walls between occupancies; limits on openings near a property line |
| How do people get out? | Means of egress | Number of exits, exit width and travel distance |
| How is fire detected and controlled? | Fire protection systems | Alarms, sprinklers and standpipes |
| Can everyone use it? | Accessibility requirements | Accessible entrance, route and washroom |
| Will it stand up and stay dry? | Structural and envelope requirements | Design for snow, wind and earthquake |
| How much energy will it use? | Energy code | Maximum wall and window heat loss |
Who uses the code
Codes are written for designers, officials and builders, and each uses them differently. Architects and engineers apply the code during design and certify that their drawings comply. Building officials review the drawings, issue permits and inspect the work. Fire officials enforce the fire code once the building is occupied. Contractors and trades build according to the approved drawings and the code requirements that apply to their work, such as stair geometry, firestopping and guard heights. Owners are ultimately responsible for keeping the building in compliance throughout its life.
A construction manager sits in the middle of this network. You will rarely design a code-compliant building yourself, but you will plan the permit schedule, coordinate inspections, catch site changes that affect compliance, manage substitutions of rated products, answer questions from officials and ensure that the as-built building matches what was approved. When a change on site affects a fire rating, an exit or an accessible route, you need to recognize it and route it back to the designers before it is built.
In the United States, states license architects and engineers, and most require a licensed design professional to seal drawings for commercial buildings above a size threshold. Building officials, plans examiners and inspectors are usually certified by the ICC, and many states require ICC certification for code officials. Contractors are licensed by states or cities, and some trades, such as electricians and plumbers, need their own licenses.
Reading a code
Building codes have a consistent structure, and learning it saves hours. Every code begins with administrative provisions explaining scope, application, definitions and how the code is enforced. The definitions matter more than beginners expect: words such as story, building area, grade, exit and fire separation have precise meanings, and a requirement can change completely depending on whether a space is defined as a floor area, a mezzanine or a story. Italic type, or a marker in electronic versions, usually shows that a word is defined.
When you look up a requirement, start with the scope of the part or chapter, check whether the building or space falls within it, read the requirement with its exceptions, then follow every cross-reference. Many provisions say what applies except in a stated case. Others are triggered only when a building is above a stated height or area, or when it is sprinklered. Write down the edition, article or section number and the exact wording you relied on, because a later reviewer will ask.
The International Building Code is organized in chapters. Chapter 1 covers scope and administration and Chapter 2 definitions. Chapters 3 to 6 cover occupancy, special uses, building height and area and types of construction. Chapters 7 to 10 cover fire-resistance-rated construction, interior finishes, fire protection systems and means of egress. Chapter 11 covers accessibility, Chapters 12 to 15 interior environment, energy, exterior walls and roofs, and Chapters 16 to 23 structural design and materials. Later chapters cover elevators, special construction, safeguards during construction and referenced standards. Sections are numbered by chapter, so Section 1017 is in Chapter 10 and deals with exit access travel distance.
Worked problem
Choosing the edition that applies
A developer applies for a building permit on 20 February 2025 in a city that adopted the 2024 IBC, with local amendments, effective 1 January 2025. The city's adopting ordinance says that applications filed within 180 days after the effective date may elect to use the previously adopted 2021 edition if the design was substantially complete before that date. The architect finished the drawings in November 2024 under the 2021 IBC. Which code applies, and what should the construction manager confirm?
Show solution
- Identify the application date: 20 February 2025, within 180 days of the 1 January 2025 effective date.
- Check the ordinance: the applicant may elect the previous edition if the design was substantially complete before the effective date.
- The November 2024 drawings qualify, so the 2021 IBC with the city's previous amendments may be used if the applicant elects it on the application.
- Confirm with the building official in writing which edition the permit is issued under, and record it on the code analysis sheet of the drawings.
- Check whether the state energy code or fire code has a separate effective date, because the codes are not always adopted together.
Answer: The 2021 IBC may be used if elected under the ordinance's transition rule; confirm the governing edition and the energy and fire code editions in writing.
Codes, standards, guidelines and best practice
Not every document on a construction site has the force of law. Codes and the standards they reference are mandatory where adopted. Manufacturers' installation instructions are often made mandatory by the code or by a product listing, and installing a rated product contrary to its listing can void its rating. Owner standards and specifications are contractual: they bind the contractor through the contract but are not enforced by the building official. Guidelines, design guides and best-practice documents are advisory. A construction manager must keep these categories straight, because the consequences of departing from each are different: a code violation can stop the work, a specification departure is a contract issue, and ignoring a guideline may only be poor practice.
Insurance requirements add another layer. Insurers and their engineering bodies, such as FM Global, publish data sheets that often exceed code requirements for sprinklers, roof attachment or flood protection. If the owner's insurer requires them, they become contract requirements, and a construction manager should identify them early because they affect cost and schedule.
Why the code changes
Codes are revised regularly to respond to new research, new products, new construction methods, losses from fires and disasters and changing public policy. Recent editions in both countries have added or expanded requirements for energy efficiency, mass timber construction, accessibility, protection from radon and, increasingly, resilience to climate hazards such as flooding, wildfire and extreme heat. Construction managers benefit from following code changes because they affect cost, scheduling of permits and the products that may be used. Lesson 12 explains how code changes are proposed and approved, and how you can take part.
Common mistakes
MistakeReading the newest model code edition instead of the edition adopted for the project.
InsteadConfirm the adopted edition, the amendments and the transition rules that apply on the permit application date.
MistakeTreating code compliance as a mark of quality.
InsteadExplain to owners that the code is a legal minimum and that durability, comfort and insurance may justify higher standards.
MistakeIgnoring definitions and reading requirements in everyday language.
InsteadCheck the definition of every key term; story, grade, exit and building area have precise code meanings.
MistakeAssuming a referenced standard means its latest edition.
InsteadUse the edition named in the code's list of referenced documents.
MistakeApproving a site substitution of a rated product without checking its listing.
InsteadRoute substitutions of fire-rated, structural or accessibility-related products back to the designer and, where required, to the building official.
Summary and key terms
- Codes set legal minimum requirements for safety, health, accessibility, protection of property and energy efficiency.
- Many requirements can be traced to specific fires, collapses and disasters.
- Prescriptive rules state what to provide; performance rules state what to achieve.
- The IBC is mainly prescriptive, but the building official may approve equivalent alternative materials, designs and methods.
- Model codes become law only when adopted, usually with amendments; the adopted edition on the application date governs.
- Referenced standards become part of the code in the edition the code names.
- Construction managers coordinate permits and inspections and must catch site changes that affect compliance.
- Building code
- Legally adopted minimum requirements for the design and construction of buildings.
- Model code
- A code written by an expert body for governments to adopt.
- Adopted code
- The legally binding version of a code, with any amendments.
- Prescriptive requirement
- A rule that states exactly what must be provided.
- Performance requirement
- A rule that states what must be achieved, leaving the method open.
- Acceptable solution
- A prescriptive provision deemed to satisfy the code objectives.
- Alternative solution
- A design that achieves at least the performance of the acceptable solution it replaces.
- Referenced standard
- A standard made part of the code by citation.
- Authority having jurisdiction
- The official or body responsible for enforcing a code.
- Transition period
- A time when either the old or new code may be used.
Practice problems
Work each problem on paper first, then reveal the answer to check.
Name three historic fires that shaped modern exit requirements.
Show answer
Examples: the Iroquois Theater fire (1903), the Triangle Shirtwaist Factory fire (1911) and the Cocoanut Grove nightclub fire (1942).
What is the difference between a model code and an adopted code?
Show answer
A model code is written for adoption and has no legal force on its own; an adopted code is enacted by a government, often with amendments, and is binding.
Why must you check the edition of a referenced standard?
Show answer
The code adopts the edition it names, which may be older than the current edition, and that edition is the legal requirement.
A designer wants to use a new cladding system that the code does not address. What route is available?
Show answer
Approval of an alternative material or method by the building official, usually supported by an evaluation report or engineering analysis.
Give two examples of non-mandatory documents on a project.
Show answer
Design guides and best-practice guidelines; owner standards are contractual rather than legally mandatory.
Why are definitions so important in code work?
Show answer
A requirement may apply or not depending on whether a space meets the code definition of a term such as story or exit.
Who is ultimately responsible for keeping a building in compliance once occupied?
Show answer
The owner, with the fire code enforced by fire officials.
What should you record when you rely on a code provision?
Show answer
The code and edition, the provision number and the wording relied on.
Name two objectives that recent code editions have expanded.
Show answer
Energy efficiency and accessibility; also climate resilience and mass timber provisions.
Why might an insurer's requirements matter to a construction manager?
Show answer
They can exceed code, become contract requirements and affect cost and schedule.
Lesson quiz · 5 questions
Score 60% or more to complete this lesson.
Create a free account to save your progress, take quizzes and earn a certificate.