
CON-140 · Lesson 8 of 12 · 27 min
Fire protection systems and life safety
Passive fire protection, the rated walls, floors and enclosures covered in Lesson 6, holds fire back. Active fire protection detects, warns, controls and helps fight it. The building code decides which active systems a building must have: fire alarm and detection, automatic sprinklers, standpipes, fire department connections, smoke control, emergency power, voice communication and elevator recall. Referenced standards then govern how each system is designed, installed and tested. This lesson explains when each system is required, how the code and standards share the work, and what construction managers must coordinate to have the systems accepted before occupancy.
HSE-105 Fire Safety and Emergency Preparedness covers the fire code, fire prevention and the use of fire protection systems once a building is occupied. This lesson focuses on the building code requirements for new construction and on the construction manager's role in delivering them.
A layered approach
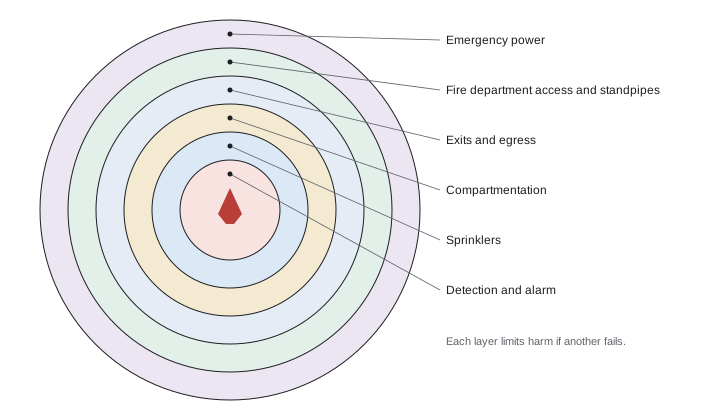
Life safety in modern buildings depends on several layers working together. Detection and alarm give early warning so that occupants can leave while conditions are survivable. Sprinklers control or extinguish most fires while they are small, limiting heat and smoke. Compartmentation keeps fire and smoke out of exits and other compartments. Exits give a protected route out. Standpipes, fire department connections, access routes and firefighter elevators allow the fire service to attack the fire. Emergency power keeps the critical systems running. Because no single layer is perfect, codes require redundancy: an unsprinklered building needs more compartmentation, and a high building needs more of everything.
Fire alarm and detection
IBC Section 907 requires fire alarm and detection systems based on occupancy and occupant load, for example in Group A with an occupant load of 300 or more, Group B with 500 or more total or more than 100 above or below the lowest level of exit discharge, Group E with more than 50 occupants, all Group I occupancies and Group R-1 and R-2 above stated sizes. Systems are designed, installed and tested to NFPA 72, the National Fire Alarm and Signaling Code, and most must be monitored by an approved supervising station. Smoke alarms are required in dwelling and sleeping units. Assembly occupancies over 1,000 and high-rises need an emergency voice/alarm communication system, and high-rises need a fire command center.
Fire alarm systems involve many trades and many interfaces: detectors and pull stations, notification appliances (horns, strobes and speakers), connections to sprinkler flow and tamper switches, elevator recall, door hold-open releases, fan shutdown and smoke control, kitchen hood suppression and the monitoring connection. Each interface must be tested. Late design changes, ceiling changes that move devices, and incomplete programming are common causes of delayed occupancy.
Automatic sprinklers
IBC Section 903 requires automatic sprinklers based on occupancy and fire area, for example in Group A-2 fire areas over 5,000 ft² or with an occupant load of 100 or more, Group E fire areas over 12,000 ft², Group F-1 and M fire areas over 12,000 ft² or three stories, all Group H, I and R occupancies (R-3 and townhouses often under the IRC, where state adoption varies), Group S-1 fire areas over 12,000 ft², and buildings with an occupied floor 55 ft or more above fire department access. Systems are designed to NFPA 13, with NFPA 13R permitted for residential buildings up to four stories and 60 ft and NFPA 13D for one- and two-family dwellings. Sprinkler valves must be supervised and connected to the fire alarm or a supervising station.
Sprinkler design depends on hazard classification of the contents, from light hazard (offices, apartments) through ordinary hazard (stores, light manufacturing) to extra hazard and specialized storage protection for high-piled storage. A change in the owner's storage plans, such as racking that reaches higher than the design assumed, can make an approved sprinkler design inadequate. Construction managers should confirm the storage height and commodity class with the owner before the sprinkler design is finalized and again before occupancy.
Worked problem
Estimating a sprinkler water demand
A light-hazard office floor is protected by sprinklers designed to deliver a density of 0.10 gpm/ft² over a design area of 1,500 ft² (a typical light-hazard design under NFPA 13). A hose allowance of 100 gpm is added. Estimate the water demand at the base of the riser, ignoring friction losses and the extra flow from sprinklers discharging above minimum.
Show solution
- Sprinkler flow: 0.10 gpm/ft² × 1,500 ft² = 150 gpm.
- Add hose allowance: 150 + 100 = 250 gpm.
- In a real design, hydraulic calculations add friction losses, elevation and overflow, and the result is compared with a hydrant flow test of the water supply.
- If the supply cannot deliver the demand at the required pressure, a fire pump or a larger service is needed, which affects cost and schedule.
Answer: About 250 gpm before friction and overflow; a flow test confirms whether the supply is adequate.
Standpipes, fire department connections and access
Standpipe systems provide fire fighters with water outlets in stairways and on floors. IBC Section 905 requires Class I standpipes in buildings where the floor level of the highest story is more than 30 ft above the lowest level of fire department vehicle access, or the lowest story is more than 30 ft below the highest level of access, and in other specific cases, designed to NFPA 14. Fire department connections must be accessible and located as approved by the fire code official. The IFC requires fire apparatus access roads within 150 ft of all portions of the exterior walls of the first story, at least 20 ft wide with 13 ft 6 in vertical clearance and designed for the weight of fire apparatus, and fire hydrants within stated distances.
Construction managers often deal with fire department access during site planning and construction. Access roads must be in place, with hydrants working, before combustible construction proceeds far, and fire codes require temporary standpipes in buildings under construction once they reach a stated height. Snow storage, laydown areas, site trailers and fences must not block hydrants, fire department connections or access roads.
Smoke control, emergency power and elevators
Smoke kills more people in fires than flames. Large and complex buildings need systems that keep smoke out of exits and refuge areas or remove it from large spaces. Stair pressurization fans keep exit stairs clear in high buildings. Atriums and other interconnected floor spaces need smoke exhaust to keep smoke above occupants. Elevator hoistways may need pressurization or smoke curtains at their doors.
The IBC requires smoke control systems for atriums, underground buildings and some other spaces under Section 909, which includes design methods, special inspection and acceptance testing. High-rise buildings need standby and emergency power under Section 403.4.8 and Chapter 27, using generators designed to NFPA 110, smoke-proof enclosures or pressurized stairways for some exits, fire service access elevators in buildings over 120 ft and occupant evacuation elevators where chosen. Elevators must recall on alarm under ASME A17.1.
Smoke control and emergency power systems require integrated testing, often called whole-building or integrated systems testing, to show that the fire alarm, fans, dampers, doors, elevators and generators respond correctly together. These tests must be planned, scripted and witnessed, and they often take weeks. Construction managers should schedule them as their own activities, with time for corrections and retests, and with all trades and authorities available.
Special suppression and portable extinguishers
Some hazards need suppression systems other than sprinklers. Commercial kitchen hoods need wet chemical systems designed to NFPA 17A and installed with the hood under NFPA 96. Computer rooms, archives and some electrical rooms may use clean agent systems designed to NFPA 2001, with room integrity testing to show that the agent will be held long enough. Flammable liquid storage may need foam systems. Portable fire extinguishers are required in most buildings, sized and spaced according to NFPA 10, and are usually supplied by the contractor before occupancy. These systems are typically installed by specialist contractors and have their own approvals.
Acceptance testing and documentation
Fire protection systems are not complete when installed. Each must be tested, inspected and accepted before the building is occupied, and the documentation becomes part of the building's permanent record. Typical acceptance steps include:
- Sprinkler and standpipe hydrostatic tests at 1,380 kPa (200 psi) for two hours, flushing of underground mains, main drain and flow tests, and the installer's material and test certificates.
- Fire alarm verification of every device and function, with a verification report or record of completion and the programming documented.
- Fire pump acceptance test with the manufacturer's representative, plotting the pump curve against the design.
- Smoke control and integrated systems testing, witnessed by the authorities.
- Emergency generator load bank testing and transfer switch testing.
- Kitchen hood suppression and clean agent system acceptance tests and room integrity tests.
- Delivery of as-built drawings, operating and maintenance manuals and training for the owner's staff.
In the US, NFPA 4, Standard for Integrated Fire Protection and Life Safety System Testing, sets out integrated testing where adopted or specified, and NFPA 3 covers commissioning of fire protection systems. The fire code official usually witnesses acceptance tests and approves the systems before a certificate of occupancy is issued.
Worked problem
Scheduling fire protection acceptance
A six-story building is due for occupancy in 10 weeks. Sprinklers are installed but not tested, the fire alarm devices are being installed, the generator has been delivered and stair pressurization fans are being commissioned. Draft an acceptance sequence and identify the critical path.
Show solution
- Weeks 1 to 2: sprinkler hydrostatic tests floor by floor, flushing and main drain tests; complete fire alarm device installation.
- Weeks 3 to 4: fire alarm programming and verification of each device; generator load bank test and transfer switch tests.
- Weeks 5 to 6: stair pressurization balancing and testing; elevator recall testing with the fire alarm.
- Week 7: integrated systems test of fire alarm, sprinklers, fans, dampers, door releases, elevators and generator; witnessed by the authorities.
- Week 8: corrections and retest of any failures.
- Weeks 9 to 10: fire department acceptance, fire safety plan approval, final inspections and occupancy.
- Critical path: fire alarm verification and programming, because integrated testing cannot start until it is complete.
Answer: A sequenced plan ending with integrated testing in week 7 leaves two weeks for corrections and approvals; the fire alarm verification is the critical path.
During construction, temporary fire protection deserves the same attention as the permanent systems. Fire codes require fire extinguishers on each floor and near hot work, a fire safety plan for the site, controls on hot work and smoking, and, in taller buildings, standpipes that are kept operational as the structure rises. Combustible construction, especially light wood frame and mass timber before encapsulation, is most vulnerable to fire before the sprinklers are working, and several large losses have occurred at that stage. Site security, hot work permits and early activation of sprinkler zones are the construction manager's main tools.
Common mistakes
MistakeAssuming the sprinkler design covers any storage the owner chooses.
InsteadConfirm storage heights and commodities before design and before occupancy; high-piled storage needs specific protection.
MistakeLeaving fire alarm verification to the last week.
InsteadSchedule device installation, programming and verification early; integrated tests depend on it.
MistakeBlocking hydrants or fire department connections with site facilities.
InsteadKeep access roads, hydrants and connections clear throughout construction.
MistakeTreating integrated testing as a formality.
InsteadScript, schedule and witness integrated tests, with time for corrections and retests.
MistakeMoving ceiling devices without updating the alarm design.
InsteadCoordinate device locations with ceiling changes and keep as-built records current.
Summary and key terms
- Active fire protection detects, warns, controls fire and supports fire fighting; it works with passive compartmentation.
- Fire alarms are designed and tested to NFPA 72.
- Sprinklers to NFPA 13, 13R or 13D are required in many buildings and allow concessions elsewhere.
- Standpipes, fire department connections and access routes support fire fighting.
- High buildings need smoke control, emergency power, voice communication and firefighters' elevators.
- Special hazards need kitchen hood, clean agent or foam systems; extinguishers follow NFPA 10.
- Acceptance testing, including integrated testing under NFPA 4 where required, precedes the certificate of occupancy.
- Active fire protection
- Systems that detect, warn, control or extinguish fire.
- Passive fire protection
- Rated construction that resists the spread of fire without operation.
- Fire alarm system
- A system of detectors, manual stations and notification appliances that warns occupants.
- Sprinkler system
- A network of pipes and heads that discharge water automatically on heat.
- Standpipe system
- Piping that supplies water outlets for fire department hoses.
- Fire department connection
- An inlet allowing fire trucks to pump water into sprinkler or standpipe systems.
- Smoke control
- Systems that limit smoke movement or remove smoke.
- Supervision
- Monitoring of valves and water supply so that impairments raise an alarm.
- Verification
- Inspection and testing of every fire alarm device and function, recorded in a record of completion.
- Integrated systems testing
- Testing that interconnected life safety systems operate correctly together.
Practice problems
Work each problem on paper first, then reveal the answer to check.
Name four active fire protection systems.
Show answer
Fire alarm, sprinklers, standpipes and smoke control; also emergency power and elevator recall.
Why must sprinkler valves be supervised?
Show answer
So that a closed valve or loss of water pressure is detected and corrected.
Density 0.15 gpm/ft² over 1,500 ft²: sprinkler flow?
Show answer
225 gpm.
What can happen if the owner later installs higher racking than designed?
Show answer
The sprinkler design may no longer control a fire, and new protection may be needed.
Which standard governs fire alarm design and testing in the US?
Show answer
NFPA 72.
Why are integrated systems tests needed?
Show answer
To show that the alarm, fans, dampers, doors, elevators and power operate together as designed.
When does the IBC require fire service access elevators?
Show answer
In buildings with an occupied floor more than 120 ft above fire department access.
Give two hazards that need special suppression systems.
Show answer
Commercial kitchen hoods and computer rooms or archives; also flammable liquid storage.
Name three items that must not be blocked during construction.
Show answer
Hydrants, fire department connections and access roads.
What documents should be delivered with fire protection systems?
Show answer
Test certificates, verification reports, as-built drawings, O and M manuals and training records.
Lesson quiz · 5 questions
Score 60% or more to complete this lesson.
Create a free account to save your progress, take quizzes and earn a certificate.