
CON-140 · Lesson 9 of 12 · 30 min
Accessibility: the ADA, ICC A117.1 and the Fair Housing Act
Accessibility requirements make buildings usable by people with disabilities: people who use wheelchairs, scooters and walkers, people with limited strength or reach, people who are blind or have low vision, people who are deaf or hard of hearing, and people with cognitive disabilities. About one in four adults reports some form of disability, and the share rises with age, so accessible design serves a large part of the population, as well as parents with strollers, delivery workers with carts and anyone with a temporary injury. Codes and laws require a minimum level of access in most new buildings and in many renovations.
In the United States, accessibility is governed by two overlapping systems: building codes, which incorporate IBC Chapter 11 and the ICC A117.1 standard, and federal civil rights laws, chiefly the Americans with Disabilities Act and the Fair Housing Act, which have their own design standards and are enforced through complaints and lawsuits rather than building permits. A building can pass a building inspection and still violate the ADA. This lesson explains both systems, the main technical requirements and where construction errors commonly occur.
The legal framework in the US
IBC Chapter 11 sets scoping requirements: which buildings, spaces and elements must be accessible and how many. It references ICC A117.1, Accessible and Usable Buildings and Facilities, for technical requirements: how accessible elements are built. The 2021 and 2024 IBC reference the 2017 edition of A117.1; the 2023 edition of A117.1 will be referenced in later codes. Separately, the ADA requires places of public accommodation, commercial facilities and state and local government facilities to comply with the 2010 ADA Standards for Accessible Design, enforced by the Department of Justice and private lawsuits. The Fair Housing Act requires covered multifamily dwellings built for first occupancy after March 13, 1991 to meet seven design requirements, with HUD recognizing several safe harbors, including specified editions of A117.1. Section 504 of the Rehabilitation Act applies to federally funded facilities, and the Architectural Barriers Act to federal buildings.
The key point for construction managers is that building code compliance and ADA compliance are separate. The building official enforces the IBC and A117.1 through permits and inspections; the ADA is enforced by complaints and litigation, and no official certifies ADA compliance. Where the two differ, the more stringent requirement should be met. The 2010 ADA Standards and the IBC/A117.1 are similar in most respects but differ in some details, such as some reach ranges, turning space options and dispersion requirements.
Where access is required
Accessibility requirements apply in most new buildings, but not everywhere within them. Codes require an accessible route into the building and to the spaces people use, with exceptions for spaces such as equipment rooms, catwalks and some raised areas. The main scoping questions are:
- Entrances: which entrances must be accessible and whether power door operators are required.
- Accessible route: a continuous path connecting entrances, parking, public sidewalks, and the spaces and elements required to be accessible, including floor levels served by elevators or ramps.
- Washrooms: how many accessible washroom fixtures or universal washrooms, and where.
- Parking and passenger loading: how many accessible parking spaces, including van-accessible spaces.
- Assembly seating: wheelchair spaces and companion seats, dispersed through the seating.
- Residential units: how many units must be accessible or adaptable.
- Signage, assistive listening systems, counters, drinking fountains and other elements.
IBC Section 1104 requires at least one accessible route within the site from public transportation stops, accessible parking, passenger loading zones and public streets to the accessible building entrance, and Section 1104.4 requires at least one accessible route connecting each accessible level, with exceptions for some small buildings where an upper or lower level is under 3,000 ft² and does not contain certain uses. The ADA's elevator exemption applies to some facilities of fewer than three stories or less than 3,000 ft² per story, but not to shopping centers, professional offices of health care providers, transportation terminals or government buildings.
Accessible routes, ramps and doors
The accessible route is the backbone of accessibility. It must have a minimum clear width, a firm, stable and slip-resistant surface, limited changes in level, gentle slopes, and adequate space at doors and turns. Most construction errors occur here, because small dimensional errors, such as a threshold a few millimeters too high, a door closer set too strong or a ramp slope slightly too steep, can make a route unusable and fail inspection.
| Element | Typical requirement (2010 ADA Standards and A117.1-2017) |
|---|---|
| Clear width of accessible route | 36 in, reducible to 32 in for 24 in maximum length |
| Running slope | Not steeper than 1:20 without being a ramp |
| Ramp slope | Not steeper than 1:12, with a maximum rise of 30 in per run |
| Ramp landing | At least 60 in long, 60 × 60 in at changes of direction |
| Handrails on ramps | On both sides where rise exceeds 6 in, 34 to 38 in high |
| Door clear width | 32 in minimum with the door open 90° |
| Turning space | 60 in diameter circle or T-shaped space |
| Level change | Up to ¼ in vertical, ¼ to ½ in sloped at 1:2 maximum |
Worked problem
Laying out a ramp
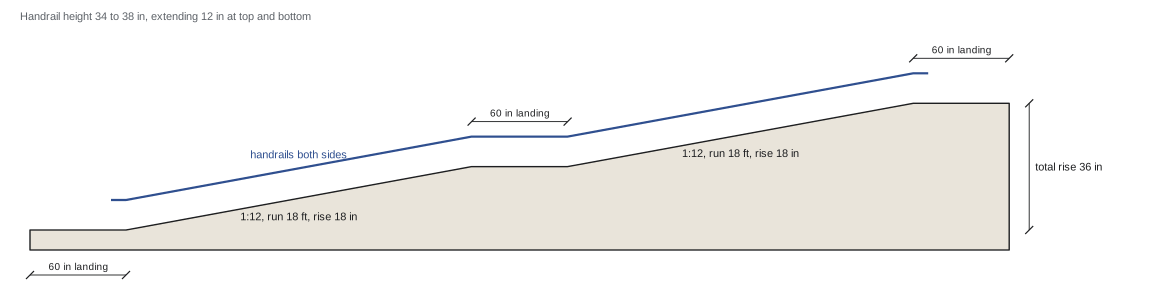
An existing entrance is 36 in above the sidewalk. Design a ramp at 1:12 with the maximum rise per run of 30 in, and calculate the total length including 60 in landings at the top, bottom and intermediate points.
Show solution
- Total horizontal run: 36 in × 12 = 432 in = 36 ft.
- Maximum rise per run: 30 in, so at least two runs are needed; use two runs of 18 in rise and 18 ft run each.
- Landings: top, middle and bottom, each 60 in (5 ft), total 15 ft.
- Total length if straight: 36 + 15 = 51 ft. A switchback with a 60 × 60 in landing would reduce the overall length to about 18 + 5 + 5 = 28 ft but double the width.
- Check handrails on both sides, edge protection and a slip-resistant surface; compare with a platform lift, which may be permitted in alterations.
Answer: Two 18 ft runs and three 5 ft landings: 51 ft straight, or about 28 ft as a switchback.
Doors need clear opening width, maneuvering space beside the latch, hardware operable with one hand without tight grasping or twisting, and limited opening force. Interior door closers are often set too strong by the installer; codes limit the force for interior doors, and power door operators are required at many entrances. Thresholds must be low or have sloped edges.
Washrooms and other elements
Accessible washrooms require a turning space, an accessible water closet with grab bars and clearances, an accessible lavatory with knee space and insulated pipes, accessible accessories and mirrors at usable heights, and a door that meets clearance requirements. Universal or single-user washrooms, which can be used by a person with a companion of any gender, are increasingly required or preferred. Grab bar heights, water closet centerline distances from the side wall and accessory mounting heights are tightly specified, and errors of 25 mm (1 in) can fail inspection or lead to complaints.
The ADA and A117.1 require water closet centerlines 16 to 18 in from the side wall, grab bars 33 to 36 in high, rear grab bars at least 36 in long and side grab bars at least 42 in long, lavatory rims no higher than 34 in, and mirrors with the bottom of the reflecting surface no higher than 40 in. They also cover signage with raised characters and braille, detectable warnings at curb ramps and platform edges, visible alarm appliances, assistive listening systems in assembly areas and accessible service counters.
Parking and residential units
IBC Section 1106 and ADA Section 208 require accessible parking spaces according to the total in each parking facility: 1 for 1 to 25 spaces, 2 for 26 to 50, 3 for 51 to 75, 4 for 76 to 100, 5 for 101 to 150, 6 for 151 to 200, 7 for 201 to 300, 8 for 301 to 400, 9 for 401 to 500, 2 percent of the total for 501 to 1,000 and 20 plus 1 for each 100 over 1,000. At least one of every six accessible spaces must be van-accessible, with an 8 ft access aisle or a wider space. In multifamily housing, IBC Section 1107 requires a proportion of Accessible units in R-2 buildings with more than 20 units and Type B units, which are adaptable, in most units in buildings with four or more units, broadly matching the Fair Housing Act.
Worked problem
Counting accessible parking
A shopping center will have 160 parking spaces in one lot. How many accessible spaces does the 2010 ADA Standards table require, and how many must be van-accessible?
Show solution
- Total spaces 160 falls in the 151 to 200 row: 6 accessible spaces required.
- Van-accessible: at least one for every six accessible spaces, so 6 ÷ 6 = 1 van space.
- Locate the spaces on the shortest accessible route to the accessible entrance; where there are several entrances, disperse them.
- Provide access aisles (60 in minimum for cars, 96 in for vans unless the space itself is 132 in wide) and signs with the International Symbol of Accessibility; van spaces need 'van accessible' signs.
Answer: Six accessible spaces, at least one van-accessible.
Renovations and existing buildings
Accessibility in existing buildings is one of the most complex areas of code practice. Codes generally require alterations to be accessible within the altered area, and sometimes require an accessible route to the altered area and accessible washrooms serving it, subject to limits on cost or technical feasibility.
The ADA requires alterations to comply to the maximum extent feasible and, where an alteration affects a primary function area, requires the path of travel to it, including washrooms and drinking fountains serving it, to be made accessible unless the cost exceeds 20 percent of the cost of the alteration (the disproportionality rule). Existing public accommodations must also remove barriers where readily achievable, meaning easily accomplished without much difficulty or expense. The IEBC sets building code requirements for accessibility in alterations, with similar 20 percent provisions.
Worked problem
Applying the path-of-travel rule
A bank is renovating its banking hall, a primary function area, at a cost of $400,000. The entrance has two steps and the washrooms are not accessible. What does the ADA path-of-travel rule require?
Show solution
- Because the banking hall is a primary function area, the path of travel to it, including the entrance and the washrooms serving it, must be made accessible.
- The obligation is limited to spending up to 20 % of the alteration cost: 0.20 × $400,000 = $80,000.
- If $80,000 cannot make the whole path accessible, the bank must prioritize: first an accessible entrance, then a route to the altered area, then at least one accessible washroom for each sex or a single unisex washroom, then telephones and drinking fountains.
- The renovated hall itself must comply with the 2010 ADA Standards and the building code.
Answer: Make the path of travel accessible, spending up to $80,000, prioritizing the entrance, route, washrooms and other elements in that order.
Common construction errors
Accessibility is a field where small errors cause big problems. The most frequent construction errors include ramps and sloped walks steeper than permitted because of formwork or finishing tolerances; thresholds and transitions too high; door closers set with too much force; grab bars and accessories at wrong heights or clearances; lavatory pipes not insulated or knee space obstructed; mirrors and dispensers too high; signage missing braille or raised characters or at wrong heights; and clear floor spaces blocked by furniture, waste bins or equipment installed later. Construction managers can prevent most of them by including accessibility checks in quality control plans, using mock-ups for typical washrooms, checking slopes with a digital level before finishes, and conducting an accessibility walk-through before the final inspection.
Common mistakes
MistakeAssuming a building permit means the building complies with the ADA.
InsteadThe ADA is separately enforced; meet the more stringent of the code and the ADA Standards.
MistakeBuilding ramps at the maximum slope without allowing for tolerances.
InsteadDesign slightly flatter than the maximum and check slopes with a digital level before finishes.
MistakeLeaving door closer adjustment to chance.
InsteadSet and test opening forces before final inspection.
MistakeMounting accessories after the inspection without checking heights.
InsteadInclude accessories and furniture in accessibility checks and keep clear floor spaces free.
MistakeIgnoring accessibility in renovations.
InsteadCheck the triggers for upgrades, the path-of-travel rules and the owner's legal obligations.
Summary and key terms
- Accessibility requirements serve people with mobility, sensory and cognitive disabilities, and many others.
- IBC Chapter 11 sets scoping and ICC A117.1 sets technical requirements; the ADA and Fair Housing Act apply separately.
- The ADA is enforced through complaints and lawsuits, not permits.
- Accessible routes need width, gentle slopes, ramps at 1:12 maximum with landings, and accessible doors.
- Washrooms, parking, seating, signage and residential units have specific scoping and technical rules.
- Renovations trigger accessibility requirements, sometimes beyond the altered area.
- Small dimensional errors cause most accessibility failures.
- Accessible route
- A continuous unobstructed path usable by people with disabilities.
- Barrier-free
- Term used in some codes for accessible design.
- Ramp
- A walking surface with a slope steeper than 1:20.
- Clear floor space
- The minimum unobstructed area needed for a wheelchair at an element.
- Turning space
- Space for a wheelchair to turn around.
- Universal washroom
- A single-user accessible washroom usable by a person with a companion of any gender.
- Van-accessible space
- An accessible parking space with a wider aisle or space for a van with a lift.
- Duty to accommodate
- Canadian human rights concept; the ADA uses readily achievable barrier removal.
- Primary function area
- ADA term for an area where a major activity of the facility takes place.
- Adaptable unit
- A dwelling unit designed so it can easily be made fully accessible.
Practice problems
Work each problem on paper first, then reveal the answer to check.
A ramp rises 24 in at 1:12. What run is needed?
Show answer
288 in, or 24 ft.
What is the maximum running slope of an accessible route that is not a ramp?
Show answer
1:20.
What is the minimum clear width of an accessible route under the ADA?
Show answer
36 in, reducible to 32 in for up to 24 in.
Name two federal accessibility laws other than the ADA.
Show answer
The Fair Housing Act and the Architectural Barriers Act; also Section 504 of the Rehabilitation Act.
Why does a building permit not prove ADA compliance?
Show answer
No official certifies ADA compliance; it is enforced separately by complaints and lawsuits.
How many accessible spaces does the ADA require for 80 parking spaces?
Show answer
4, at least one van-accessible.
Name three common accessibility construction errors.
Show answer
Steep ramps, high thresholds and strong door closers; also wrong grab bar heights.
Why are mock-ups useful for accessible washrooms?
Show answer
They allow checking of clearances and mounting heights before all washrooms are built.
What is the ADA 20 % rule?
Show answer
When altering a primary function area, up to 20 % of the alteration cost must be spent making the path of travel accessible.
Who benefits from accessible design besides people with disabilities?
Show answer
Older adults, parents with strollers, delivery workers and people with temporary injuries.
Lesson quiz · 5 questions
Score 60% or more to complete this lesson.
Create a free account to save your progress, take quizzes and earn a certificate.