
CON-140 · Lesson 7 of 12 · 29 min
Means of egress: occupant load, exits and travel distance
Getting people out of a building in an emergency is the oldest life safety purpose of building codes, and the egress provisions are among the most detailed. The code asks how many people may be in each space, how far they may have to walk to reach safety, how many separate ways out they need, how wide those ways must be and how they must be built, lit, signed and protected. The answers come from the occupancy and occupant load, with adjustments for sprinklers and building height. This lesson works through the main egress calculations a construction manager should be able to follow and check: occupant load, number of exits, exit width, travel distance, separation of exits and the protection of exit routes.
Construction managers deal with egress every day. Stair dimensions, door swings, hardware, exit signs, emergency lighting, corridor widths and the absence of obstructions are all inspected at occupancy. Egress must also be maintained during construction and renovation, often while part of the building is occupied, which requires temporary exits and planning.
The egress system
The IBC divides the means of egress into three parts. The exit access is the portion of a means of egress system that leads from any occupied portion of a building to an exit: rooms, aisles, corridors and unenclosed stairs. The exit is the portion separated from other interior spaces by fire-resistance-rated construction and opening protectives, providing a protected path between the exit access and the exit discharge: exterior exit doors, interior exit stairways and ramps, exit passageways, horizontal exits and exterior exit stairways. The exit discharge is the portion between the termination of an exit and a public way: an exterior path or, in limited cases, a lobby at the level of exit discharge.
Occupant load
Lesson 4 introduced occupant load as floor area divided by an occupant load factor. For egress, the occupant load is calculated for each room, each floor area or story and the building as a whole, and it is the starting point for every other egress calculation. Where a space has fixed seats, the occupant load is the number of seats. Where a space serves more than one use at different times, such as a hall used for dining and dances, the design uses the more demanding load. The occupant load of a floor also includes people from upper floors who will pass through it on the way out, at the level of exit discharge.
The IBC requires the occupant load to be calculated from Table 1004.5 unless a higher actual load is proposed and the egress is designed for it. A lower load than the table may be approved in limited cases. Assembly spaces must have the occupant load posted near the main exit, and maximum floor area allowances per occupant are a design minimum, not a limit on actual use.
Number of exits
IBC Table 1006.3.3 requires at least two exits from each story with an occupant load of 1 to 500, three exits for 501 to 1,000 occupants and four exits for more than 1,000. Spaces within a story need two exit access doorways when the occupant load exceeds the limit in Table 1006.2.1, such as 49 for most business, assembly and mercantile spaces, or when the common path of egress travel exceeds its limit. Single-exit stories are permitted only for small buildings within the limits of Table 1006.3.4, for example a first story of Group B with up to 49 occupants and 75 ft of travel.
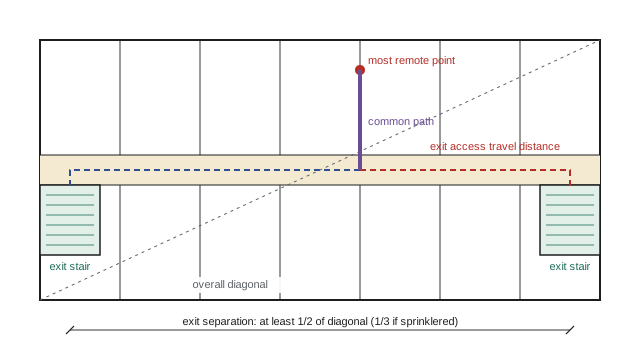
Two exits are required because one fire, or the smoke from it, may block an exit. For the second exit to be a real alternative, the exits must be far enough apart. Codes therefore set a minimum separation between exits.
The IBC requires exits or exit access doorways, where two are required, to be placed a distance apart equal to at least one half of the length of the maximum overall diagonal dimension of the building or area served, measured in a straight line between them. In buildings with an automatic sprinkler system throughout, the separation may be reduced to one third of the diagonal.
Worked problem
Checking exit separation
A rectangular story measures 160 ft by 66 ft and is sprinklered throughout. Two exit stair doors are proposed 50 ft apart in a straight line. Check the separation against the IBC rule.
Show solution
- Diagonal: √(160² + 66²) = √(25,600 + 4,356) = √29,956 = 173.1 ft.
- Sprinklered, so the minimum separation is one third of the diagonal: 173.1 ÷ 3 = 57.7 ft.
- Proposed separation: 50 ft, which is less than 57.7 ft.
- The stairs must be moved apart to at least 57.7 ft, or a third exit added; without sprinklers, the requirement would be one half of the diagonal, 86.6 ft.
Answer: Required 57.7 ft; 50 ft does not comply, so move the stairs apart.
Travel distance
Exit access travel distance is measured from the most remote point within a story along the natural and unobstructed path of egress travel to the entrance of an exit. IBC Table 1017.2 sets maximums by occupancy and sprinklering, for example 200 ft unsprinklered and 300 ft sprinklered for Group B; 200 ft and 250 ft for Groups A, E, F-1, M, R and S-1; and 300 ft and 400 ft for Groups F-2, S-2 and U. Common path of egress travel, the distance before occupants have a choice of two paths, has its own limits in Table 1006.2.1, such as 100 ft for Group B where sprinklered.
| Occupancy | Without sprinklers (ft) | With sprinklers (ft) |
|---|---|---|
| A, E, F-1, M, R, S-1 | 200 | 250 |
| B | 200 | 300 |
| F-2, S-2, U | 300 | 400 |
| I-2, I-3 | Not permitted | 200 |
| H-1 | Not permitted | 75 |
Worked problem
Checking travel distance
In a sprinklered office floor (Group B), the most remote point is 30 ft from an office door, then 95 ft to a point where two paths divide, then 120 ft further to the nearest stair door. Check the common path and travel distance.
Show solution
- Common path: 30 + 95 = 125 ft. The Group B limit with sprinklers is 100 ft, so the common path does not comply.
- Travel distance: 30 + 95 + 120 = 245 ft, within the 300 ft limit for sprinklered Group B.
- Fix the common path by adding a second exit access door from the suite, or relocating the corridor so that the paths divide sooner.
- Both limits must be met; satisfying travel distance alone is not enough.
Answer: Travel distance complies at 245 ft, but the 125 ft common path exceeds 100 ft and must be fixed.
Exit width and capacity
The IBC sets the capacity of egress components in Section 1005.3. The required width is the occupant load times 0.3 in per occupant for stairways and 0.2 in per occupant for other egress components, such as doors, ramps and corridors. In buildings with sprinklers and an emergency voice/alarm communication system, the factors may be reduced to 0.2 in for stairways and 0.15 in for other components (not in Groups H and I-2). Minimum widths also apply: 44 in for stairways serving 50 or more occupants (36 in for fewer), 44 in for corridors serving 50 or more, and 32 in clear for doors. Where a stair serves several stories, its capacity is based on the largest occupant load of any one story it serves, not the sum.
Exit capacity must also be balanced. If 60 percent of the occupants are likely to head for the main entrance, codes in both countries limit how much capacity can be lost if one exit is blocked, so that the remaining exits can still serve a reasonable share of the load. Assembly occupancies often require the main entrance to handle a stated fraction of the load.
Worked problem
Calculating required exit width
A story of an office building has an occupant load of 300 and two exit stairways. The building is not sprinklered with voice alarm. Calculate the aggregate stair width and the width of each stair if equal, and check against the minimum. Then calculate the door width needed into each stair.
Show solution
- Stair capacity: 300 × 0.3 in = 90 in aggregate.
- With two equal stairs: 90 ÷ 2 = 45 in each, which exceeds the 44 in minimum, so 45 in governs.
- Doors: 300 × 0.2 in = 60 in aggregate, or 30 in per door with two equal doors.
- The 32 in minimum clear width governs the doors, so each door needs at least 32 in clear, typically a 36 in leaf.
Answer: Two stairs at 45 in and two doors with at least 32 in clear width.
Building the exits
The calculations fix how many exits and how wide; detailed rules fix how they are built. These are the requirements inspectors check at occupancy and that construction managers must coordinate across trades.
- Stairs: riser height, tread depth and uniformity limits, headroom, landings at each door, handrails on both sides and guards at open edges. Uniformity matters: a single riser that differs from the rest causes falls.
- Doors: swing in the direction of travel where the occupant load exceeds a threshold, hardware operable without keys or special knowledge, panic or fire exit hardware in assembly and other occupancies, and limits on the force needed to open.
- Exit signs: illuminated signs at each exit door and along routes where the exit is not visible.
- Emergency lighting: lighting of exits and principal routes, powered by batteries or a generator when normal power fails, typically for 30 minutes to 2 hours depending on the building.
- Protection: exit enclosures built as rated fire separations or fire barriers, with no storage, no unrelated services and limited openings.
- Exit discharge: a clear path from the exit to a public thoroughfare or safe open space.
The IBC requires exit signs with letters at least 6 in high, internally or externally illuminated, and emergency lighting averaging at least 1 footcandle at floor level, with a minimum of 0.1 footcandle at any point, for 90 minutes. Stairs in most buildings must have risers between 4 and 7 in and treads at least 11 in deep, with handrails 34 to 38 in high and guards 42 in high.
Egress during construction
Existing buildings under renovation, and new buildings partly occupied before completion, must keep their exits working. Blocking an exit with materials, locking a door to secure a work area or removing an exit stair for repair can leave occupants with no way out. Fire codes in both countries require a fire safety plan for construction and demolition sites, and the plan should show how exits are maintained, where temporary exits and signage are provided and how workers and occupants are kept apart.
IBC Chapter 33 and IFC Chapter 33 require that required means of egress be maintained during construction, alterations and demolition, and that stairways be provided in buildings under construction once they reach a stated height. OSHA's construction standards also require exit routes for workers.
Common mistakes
MistakeMeasuring travel distance in a straight line.
InsteadMeasure along the actual path of travel around walls, furniture and fixed equipment.
MistakeAdding the occupant loads of all floors to size a stair.
InsteadSize each exit for the largest load of any single floor it serves, adding only loads that converge at a level.
MistakeIgnoring the separation between exits.
InsteadCheck that exits are at least the required fraction of the diagonal apart so one fire cannot block both.
MistakeAccepting uneven stair risers on site.
InsteadCheck uniformity of risers and treads before finishes; small variations cause falls and fail inspection.
MistakeStoring materials in exit stairs during construction.
InsteadKeep exits clear; the fire safety plan should show protected temporary routes.
Summary and key terms
- Means of egress consists of the exit access, the exit and the exit discharge.
- Occupant load drives the number of exits, their width and other requirements.
- Two exits for up to 500 occupants, three to 1,000, four above; separation half the diagonal, one third if sprinklered.
- Travel distance limits range from 200 to 400 ft; common path limits also apply.
- Capacity is 0.3 in per occupant for stairs and 0.2 in for other components.
- Stairs, doors, signs, emergency lighting and protection of exits are inspected at occupancy.
- Egress must be maintained during construction and renovation under the fire safety plan.
- Means of egress
- A continuous path of travel from any point in a building to a safe place outside.
- Access to exit
- NBC term; the IBC uses exit access.
- Exit
- The protected part of the means of egress leading to the outside or a safe area.
- Exit discharge
- The path from the end of an exit to a public way.
- Travel distance
- Distance along the path of travel from a point in a floor area to an exit.
- Common path of egress travel
- Travel before occupants have a choice of two separate paths.
- Horizontal exit
- An exit through a fire wall or fire separation into another compartment or building.
- Panic hardware
- Door hardware that releases the latch when pressure is applied in the direction of travel.
- Emergency lighting
- Lighting powered when normal power fails, for exits and egress routes.
- Exit capacity
- The number of people an egress component can serve based on its width.
Practice problems
Work each problem on paper first, then reveal the answer to check.
A story is 200 ft by 100 ft and sprinklered. What is the minimum exit separation?
Show answer
Diagonal √(40,000 + 10,000) = 223.6 ft; one third is 74.5 ft.
An occupant load of 450 uses stairs at 0.3 in per occupant. What aggregate width is needed?
Show answer
135 in.
What door width is needed for 200 occupants at 0.2 in per occupant?
Show answer
40 in aggregate.
Why is stair width based on the largest floor load and not the sum?
Show answer
Occupants from different floors do not reach the stair at the same time.
What is the sprinklered travel distance limit for Group B?
Show answer
300 ft.
How many exits does a story with 700 occupants need?
Show answer
Three.
What are the two purposes of exit separation rules?
Show answer
To make it unlikely that one fire blocks both exits and to give occupants a real choice of routes.
Name four exit features inspected at occupancy.
Show answer
Stair dimensions, door hardware, exit signs and emergency lighting; also clear exit enclosures.
What illumination does the IBC require for emergency lighting?
Show answer
An average of 1 footcandle, minimum 0.1 footcandle, for 90 minutes.
Why must riser heights be uniform?
Show answer
People adjust their step to the first few risers; a different riser causes trips and falls.
Lesson quiz · 5 questions
Score 60% or more to complete this lesson.
Create a free account to save your progress, take quizzes and earn a certificate.