
SLS-298 · Lesson 6 of 12 · 20 min
Merchandising the department
▶ Video coming soon A video version of this lesson is on the way.
The stage 6 brief arrives on Tuesday, January 26, 2027, five days before the season opens. Noura Saleh has scheduled the spring floor set for the night of Sunday, January 31, and she needs Aiden's plan by Thursday. The brief contains the department's floor plan, the list of pieces arriving for spring, Noura's reset calendar from SLS-251, the store's accessibility and safety rules, and the sales by zone from spring 2026. The deliverable is a department floor plan with the zones, the feature displays and the signage, plus a display test plan for one feature.
SLS-251 showed how the store itself sells: the path customers take, the displays that stop them, the lighting, the signs and the planograms that keep the floor organized. A department manager uses all of that to make the floor support the season plan. Space is the department's scarcest resource, and every square foot given to one category is taken from another.
Dividing the space
Upholstery has 9,000 square feet of selling floor. Aiden divided it into five zones and gave each a share of the space close to its share of the sales plan, with two deliberate exceptions.
| Zone | Area (sq ft) | Share of space (in 100) | Share of spring plan (in 100) | Plan sales per sq ft for the season |
|---|---|---|---|---|
| Sectionals | 3,600 | 40 | 34 | 175 |
| Sofas | 2,800 | 31 | 38 | 251 |
| Recliners and lift chairs | 1,400 | 16 | 16 | 211 |
| Accent chairs and ottomans | 700 | 8 | 9 | 238 |
| Design center (swatches, desk, fabric protection) | 500 | 6 | 3 | 111 |
| Department | 9,000 | 100 | 100 | 206 |
The first exception is sectionals, which get more space than their share of sales because each one is large and customers need to sit on them in the configuration they will buy. The second is the design center, which sells little directly but is where custom orders, more than half of sectional sales, are made. Taking space from either would save floor but lose sales elsewhere.
Worked problem
How many sectional displays fit?
Noura's guideline is that a sectional display needs about 150 square feet, including its share of the side aisle. How many sectional displays fit in the 3,600-square-foot zone?
Show solution
- \[\frac{3{,}600}{150} = 24 \text{ displays}\]
Answer: The zone holds about 24 sectional displays. With 27 gray, 20 oatmeal, 7 navy and 6 terracotta in the initial buy, most sectionals will be in the warehouse, and the floor shows each style once or twice in the configurations that sell best. Aiden planned 9 gray, 6 oatmeal, 3 navy, 2 terracotta and 4 special-order fabric samples on frames.
The path through the department
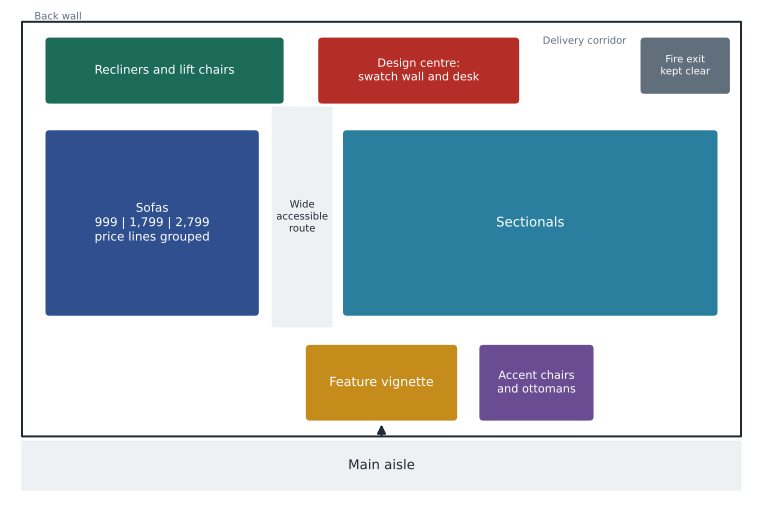
Customers enter upholstery from the main aisle. SLS-251 showed that most shoppers at Juniper & Pine turn right inside the door and that what they see in the first few steps of a department shapes whether they go further. Aiden put the feature vignette at the department entrance on the main aisle: a complete living room with a sectional, an accent chair, a rug and a lamp from décor, styled for spring. Behind it, the sofa zone shows all three price lines side by side, and the sectional zone draws people deeper toward the design center at the back.
The design center is at the back on purpose. A customer who walks to the back of the department has passed most of the floor, and a customer who is ready to choose fabric needs a quiet place to sit, not the main aisle. Recliners sit along the back wall near the delivery corridor because they are heavy and are moved most often for demonstrations and deliveries.
Showing the price ladder
Bev's comment on the assortment plan was that a good, better and best ladder only works if customers see all three together. Aiden grouped one sofa from each price line in a single run near the front of the sofa zone, with matching cushions and the same lamp, so customers could sit on each and see the difference.
| Line | Price (dollars) | Fabric | Cushions | Frame warranty | What the sign says |
|---|---|---|---|---|---|
| Good | 999 | Polyester weave | Foam | 5 years | Simple, sturdy, good for a first home |
| Better | 1,799 | Performance fabric, stain resistant | Foam wrapped in fiber | 10 years | Our most popular: easy to clean, holds its shape |
| Best | 2,799 | Performance velvet or top-grain leather | Down blend over pocket coils | Lifetime | For people who will keep it for 15 years |
The signs follow the rules on price claims in SLS-150 and SLS-253. They show the selling price and the benefits. None of them says "was" or "regular" with a higher price, because a comparison price may only be used if the product has actually sold or been offered at that price in good faith for a reasonably substantial period, as the FTC's Guides Against Deceptive Pricing require. The 999 sofa is new, so it has no former price to compare with.
Smaller fixtures: the swatch wall and the chair zone
Not everything in upholstery is a large piece on the floor. The design center's swatch wall holds about 180 fabric samples from four suppliers, and SLS-251's planogram method applies to it as much as to a cushion wall. Aiden asked Noura for a simple planogram: fabrics grouped first by performance grade, then by color family from light to dark, with the twelve best-selling swatches at eye level and a printed card on each hook giving the grade, the cleaning code and the price difference from the standard fabric. Customers choosing a custom sectional often take ten minutes just to find the right fabric family, and a wall organized by grade lets the seller steer them toward fabrics that fit their budget and their household, such as performance grades for families with pets.
The accent chair zone follows the same logic on a smaller scale. Chairs sell best next to the sofas and sectionals they suit, which is why Noura moved them closer to the sectionals, but a few need to be grouped where customers can compare them. Aiden kept one small run of six chairs by price, from 399 to 899 dollars, and placed the others in the sectional displays as companions. Each chair had a tag with a stock dot from SLS-251, green for in stock, amber for low and blue for special order, so sellers could answer the first question, "Can I take it home?", without leaving the customer.
Rules the floor has to meet
Before Noura approves a floor plan, it has to pass the store's accessibility and safety checks from SLS-251. Aiden listed them in his deliverable.
| Check | Store rule |
|---|---|
| Side aisles | At least 42 inches wide everywhere, wider than the 36-inch minimum for an accessible route in the 2010 ADA Standards |
| Turning space | A clear turning space at the end of each aisle and in front of the design desk |
| Sales desk | The lowered section of the design desk is kept clear for customers using a wheelchair |
| Exits and sprinklers | Nothing placed in exit routes; no stock stacked close to sprinkler heads |
| Recliners | Power recliners unplugged at night; demonstration models checked weekly for pinch points |
| Cords | No cords across walkways; lamps powered from floor outlets or taped channels |
Changing the floor during the season
A floor set is not permanent. SLS-251's reset calendar has full resets in early March and early May, and smaller moves in between. Aiden planned two changes in advance. In early March the feature vignette would switch to the terracotta test sectional, so the test color got the best position in the department for four weeks. In early May, ahead of the peak, the sectional zone would be rearranged around whatever was selling best, and slow floor models older than 120 days would move to a clearly signed clearance area at the back.
Testing a display
SLS-251 explained how to tell whether a display works: compare sales of the featured products with a control, either the same products in the weeks before or similar products elsewhere, rather than simply counting sales after the change. Aiden's test plan was for the March terracotta feature.
| Element | Aiden's plan |
|---|---|
| Question | Does the feature position sell more terracotta sectionals than a standard position? |
| Test | Terracotta in the feature vignette for four weeks from the March reset |
| Control | Terracotta in a standard sectional position for the four weeks before |
| Measures | Engaged groups who sit on it (greeting log), quotes written, units sold |
| Decision rule | Reorder terracotta if at least 4 of 6 sell by the end of April; keep it in the feature if the stop rate is at least double the control period |
| Other changes to note | The promotion in April and any price change, which would affect the result |
Worked problem
Reading a display test
In the four control weeks, 46 engaged groups sat on the terracotta sectional and 1 was sold. In the four feature weeks, 118 sat on it and 3 were sold. Was the feature worth it?
Show solution
- Stop rate change:
- \[\frac{118}{46} \approx 2.6 \text{ times}\]
- Sales per sitting group, control:
- \[\frac{1}{46} \approx 0.022\]
- Sales per sitting group, feature:
- \[\frac{3}{118} \approx 0.025\]
Answer: The feature more than doubled the number of people who tried the sectional, and they bought at about the same rate, so it tripled sales. These are scenario figures for practice; Aiden will receive the real test data in the stage 11 brief. Even so, four sales in two months would mean the color has not yet reached the 4-of-6 reorder rule, which is why the decision rule is set in advance.
Template: the floor plan and display test
| Section | What to include |
|---|---|
| Zones | Space by zone with sales share and reasons for any difference |
| Floor plan sketch | Zones, path, feature, design center, aisles and exits |
| Price presentation | How price lines are shown and what the signs say |
| Compliance checks | Accessibility, safety and price-claim rules |
| Reset plan | Planned changes in March and May |
| Display test | Question, test, control, measures and decision rule |
Model answer and Bev's scoring
Noura approved Aiden's plan with one change: she moved the accent chairs closer to the sectionals so that customers could see a chair and a sectional together, which she expected to raise units per transaction. Bev scored the deliverable 17 out of 20. She gave full marks for the zone analysis, the customer path and the compliance checks. She gave 3 for the price presentation because the 999 sofa's sign did not mention the frame warranty, which was its strongest selling point against online sellers. She gave 2 for the test and reset plan: the decision rule mixed two different measures without saying which would win if they disagreed, and "you told me what moves in May but not who does it, and the department is short-staffed on the reset night."
| Criterion | Excellent (4) | Developing (2) | Aiden |
|---|---|---|---|
| Use of space | Zones sized from sales and needs, exceptions explained | Space by habit | 4 |
| Customer path and features | Clear path, feature at entrance, design center placed for its job | No path logic | 4 |
| Price and sign rules | Ladder shown together, honest claims, benefits clear | Misleading or unclear prices | 3 |
| Compliance | Accessibility, exits and safety rules met | A rule missed | 4 |
| Test and reset plan | Control, measures, rule and staffing set out | No control or no rule | 2 |
Reflection
If the owners asked you to give 500 square feet of upholstery to the mattress gallery, which zone would you shrink, and what numbers would you use to decide? What would you do if a display that looks beautiful does not sell?
Common mistakes
MistakeGiving every category space in exact proportion to sales.
InsteadSize zones from sales and from what the product needs to sell, and explain exceptions.
MistakeShowing price lines in different parts of the department.
InsteadShow good, better and best together so customers can compare.
MistakeUsing a "was" price on a new product.
InsteadUse comparison prices only when the product genuinely sold or was offered at that price.
MistakeNarrowing aisles to fit one more display.
InsteadKeep accessible routes and exits clear.
MistakeJudging a display only by sales after the change.
InsteadCompare with a control and decide the rule in advance.
Summary and key terms
- Upholstery's 9,000 square feet are divided into five zones sized from the sales plan and from what each category needs.
- About 24 sectional displays fit in the sectional zone at 150 square feet each.
- The feature vignette sits at the entrance, the price ladder is shown together, and the design center is at the back.
- Signs show benefits and honest prices; comparison prices need a genuine basis.
- Floor changes are planned for the March and May resets, and the terracotta feature is tested against a control.
- Zone
- An area of the department given to one category.
- Feature vignette
- A styled display of a complete room at a prominent position.
- Price ladder
- Good, better and best price lines shown together.
- Control
- A comparison period or area used to judge the effect of a change.
- Stop rate
- The share of passing customers who stop at, or try, a display.
- Reset
- A planned rearrangement of the floor.
Practice problems
Work each problem on paper first, then reveal the answer to check.
Sofas are planned at 703,000 dollars on 2,800 square feet. What are planned sales per square foot for the season?
Show answer
703,000 ÷ 2,800 ≈ 251 dollars.
Why does the design center get more space than its share of sales?
Show answer
It is where custom orders, more than half of sectional sales, are made, so its value shows up in other zones' sales.
A display test shows more people trying a product but no change in sales. What might explain it?
Show answer
The feature attracts browsers but something else, such as price, comfort or delivery time, stops them buying.
Lesson quiz · 5 questions
Score 60% or more to complete this lesson.
Create a free account to save your progress, take quizzes and earn a certificate.