
CON-110 · Lesson 5 of 12 · 25 min
Shallow foundations
Foundations transfer the loads of a building to the ground without excessive settlement or failure. When suitable bearing soil or rock lies close to the surface, shallow foundations spread loads over a large enough area to keep soil pressures within safe limits. They are the most common foundations for houses, low-rise buildings and many larger buildings on good ground, and their construction is a routine but critical part of the work. This lesson explains how shallow foundations work, the main types, how footing sizes relate to bearing pressure, frost protection, construction sequences, foundation walls, waterproofing and drainage, and the inspections that come before concrete is placed. Foundation design is the responsibility of structural and geotechnical engineers, or of prescriptive code tables for small buildings; this lesson helps constructors build what is designed and recognize when conditions differ.
How shallow foundations work
Every foundation must satisfy two requirements: the soil must not fail in shear under the applied pressure (bearing capacity), and the foundation must not settle too much or too unevenly (settlement). Geotechnical reports give an allowable or factored bearing resistance for the soil at a given depth, often expressed in kilopascals (kPa) or pounds per square foot (psf), along with expected settlements. The required footing area is the load divided by the allowable bearing pressure:
where \(P\) is the load and \(q_{\text{allow}}\) the allowable bearing pressure. Designs in both countries now generally use limit states or load and resistance factor approaches, but the simple relationship explains why weak soils require large footings and why footings must bear on the soil that the design assumed.
Worked problem
Sizing a square pad footing
A column carries a service load of 900 kN (about 202 kips). The geotechnical report gives an allowable bearing pressure of 200 kPa (about 4,180 psf) on the undisturbed dense sand at 1.5 m depth. Ignoring the footing's own weight for simplicity, what square footing size is needed? What if the excavation instead reaches a soft clay layer with only 100 kPa allowable?
Show solution
- Required area on sand: 900 kN ÷ 200 kPa = 4.5 m², so a square footing about 2.12 m on each side; round up to 2.2 m × 2.2 m (about 7 ft 3 in square).
- In imperial units: 202 kips ÷ 4.18 ksf ≈ 48 ft², about 7 ft × 7 ft.
- On soft clay at 100 kPa: 900 ÷ 100 = 9.0 m², a footing 3 m × 3 m, twice the area.
- The constructor should never place the designed 2.2 m footing on the weaker clay; stop and call the geotechnical engineer, who may require deeper excavation, replacement with engineered fill, or a redesign.
Answer: About 2.2 m × 2.2 m (7 ft × 7 ft) on the sand; the weaker clay would need about 3 m × 3 m or another solution, so conditions must be confirmed before placing concrete.
Types of shallow foundations
The main types are:
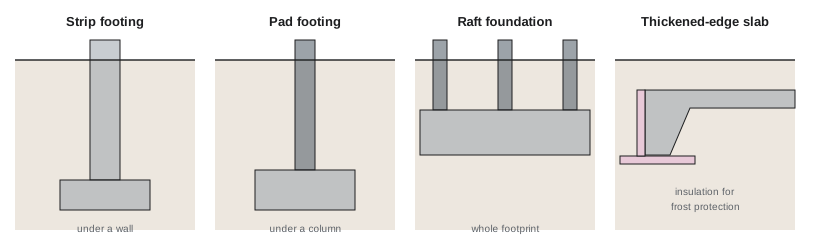
- Strip (wall or continuous) footings: long, narrow footings under load-bearing walls, common in houses and low-rise buildings.
- Pad (spread or isolated) footings: square or rectangular footings under individual columns.
- Combined footings: a single footing supporting two or more columns that are close together or near a property line.
- Strap footings: two footings connected by a beam, used where one footing must be offset near a boundary.
- Raft (mat) foundations: a thick reinforced slab under the whole building or a large part of it, used where loads are heavy or soils weak, spreading loads and reducing differential settlement.
- Slab-on-grade with thickened edges: the floor slab thickened at its perimeter and under bearing walls, common for light buildings in warm climates and, with frost protection, in colder areas.
- Frost-protected shallow foundations: shallow footings protected from frost by rigid insulation placed around and under the foundation, allowing shallower depths in cold climates.
Frost depth and footing depth
In cold climates, footings must be placed below the depth of frost penetration, or protected, to prevent frost heave (Lesson 1). Footing depth also depends on the depth of suitable bearing soil, the need to avoid topsoil and fill, the depth of nearby foundations and utilities, and scour or erosion in some locations. Local building codes and authorities specify minimum footing depths for frost.
In Canada, Part 9 of the National Building Code of Canada and the provincial codes based on it give minimum depths of foundations for houses and small buildings by soil type, and frost penetration depths vary greatly across the country, from about 1 m in parts of coastal British Columbia to well over 2 m on the Prairies and in the North. Municipalities often publish local minimums, commonly around 1.2 m to 1.5 m in southern Ontario and Quebec. Larger buildings follow Part 4, with foundation design by engineers.
Footings must never be placed on frozen soil, and completed footings and foundation walls must be protected from frost until the building is enclosed and heated, since frost can heave unloaded footings in winter.
Construction sequence for footings
A typical sequence for footings on a building site is:
- Lay out footing positions and elevations from survey control (CON-250).
- Excavate to the bearing level, using a smooth bucket for the final cut to avoid disturbing the bearing surface; remove loose or softened soil.
- Have the geotechnical engineer or inspector confirm the bearing surface, as required by the report or permit.
- Protect the exposed bearing surface from water, frost and disturbance; on sensitive soils, place a thin mud slab of lean concrete promptly.
- Set formwork or use earth-formed footings where soil can stand vertically and the design allows.
- Place reinforcing steel on supports (chairs or bricks) to give the required cover, with dowels or starter bars for walls and columns (Lesson 9).
- Install embedded items such as anchor bolts, keyways, waterstops and sleeves.
- Inspect forms, reinforcing and embedded items before concrete placement, including any required municipal or engineer inspection.
- Place, consolidate, finish and cure concrete (Lesson 10).
- Strip forms, backfill as required and protect from frost.
Footings are often small in volume but numerous, and errors in their position or elevation affect everything above, so careful layout and checking are essential.
Foundation walls
Foundation walls carry loads from the structure above to the footings and, for basements, resist lateral soil and water pressure. They may be cast-in-place concrete, concrete masonry units (Lesson 11), insulated concrete forms (ICF), preserved wood foundations in some residential construction, or precast concrete panels. Key construction issues include alignment and plumb, correct height and openings, embedded anchor bolts or sill anchors, reinforcement continuity with footings, construction and control joints, damp-proofing or waterproofing, drainage, and backfilling only when the wall is braced or supported by the floor system above, as the design requires.
Moisture protection and drainage
Basements and below-grade spaces must be protected from water. The main strategies are:
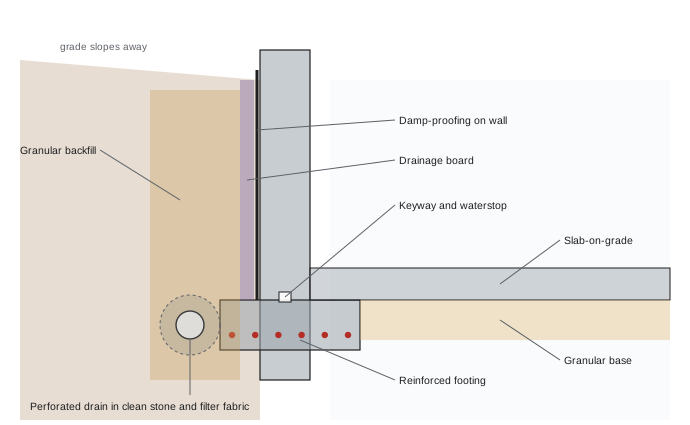
- Damp-proofing: bituminous coatings that resist moisture from soil but not water under pressure.
- Waterproofing: membranes, sheet systems, bentonite panels or crystalline admixtures that resist hydrostatic pressure, required where groundwater can rise against the wall.
- Drainage: foundation drains, usually perforated pipe in clean granular material wrapped in filter fabric, placed beside the footings and connected to a storm sewer, ditch or sump pit; drainage boards or granular backfill against the wall carry water down to the drain.
- Grading: sloping the finished ground away from the building so surface water does not collect against walls.
- Under-slab drainage and vapour control (Lesson 4).
Waterproofing is very expensive to repair once a basement is backfilled, so details at corners, penetrations, construction joints and tie holes must be inspected carefully before backfill.
Slabs-on-grade
Slabs-on-grade are cast directly on prepared granular base (Lesson 4). Construction considerations include achieving specified flatness and levelness for floors that will carry racking or finishes; joint layout to control cracking, with control joints cut soon after finishing and isolation joints around columns and walls; reinforcement, which may be welded wire, rebar or fibres; vapour retarders; embedded services such as in-floor heating and conduits; and curing to reduce shrinkage and curling. Industrial floors often have demanding flatness specifications measured with F-numbers (FF and FL) and need careful planning of pour sizes and finishing crews.
When conditions differ
Shallow foundations depend on the soil being as the design assumed. Common surprises include soft or wet soil at the footing level, old fill or buried foundations, groundwater, boulders or rock outcrops at different levels, and soil disturbed by equipment or softened by rain. When the bearing surface is not as expected, the construction team should stop, protect the excavation, document the conditions and call the geotechnical engineer. Solutions may include excavating deeper to suitable soil and backfilling with lean concrete or engineered fill, widening footings, or redesigning foundations. Proceeding without approval risks settlement that may not appear until the building is occupied.
Tolerances and layout of footings
Footings are small compared with the building they support, but they set the position of everything above them. Footing layout starts from the building grid established by the surveyor, with offset stakes or batter boards placed outside the excavation so that the grid lines can be re-established after digging. Typical tolerances for footings allow some variation in plan position and elevation, but anchor bolts and dowels for columns and walls have much tighter tolerances because steel columns and precast elements must fit them. Templates made of plywood or steel hold anchor bolt groups in the correct pattern and elevation while concrete is placed, and the surveyor should check bolt positions immediately after placement while small corrections are still possible.
The top-of-footing elevation must also be checked carefully. A footing placed too high may interfere with the slab or with the depth needed for frost protection; a footing placed too low wastes concrete and may require extra wall height. Stepped footings are used where the ground slopes or where adjacent footings are at different depths; the steps must follow the limits on rise and length set by the code or the engineer so that the footing remains continuous and the soil below one footing does not undermine the next. Where footings are placed next to existing foundations, the new footing should not be deeper than the old one without engineering review, because excavating below an existing footing removes its support.
Footings in winter
Winter construction of footings brings particular risks. The bearing surface must be kept from freezing before concrete is placed, usually by covering it with insulated blankets or straw as soon as it is excavated, or by heating it under an enclosure. If a bearing surface freezes, the frozen soil must be removed or thawed before concrete is placed, since ice lenses in the soil will melt later and cause settlement. After placement, footings must be insulated and protected so that the concrete does not freeze while it gains strength (Lesson 10), and the soil beneath and beside them must not freeze until the building is enclosed and heated or the foundation is backfilled to the design depth. Unheated buildings, such as parking structures and warehouses, need frost-protected foundations or footings at full frost depth.
Inspection checklist for shallow foundations
Before concrete is ordered for footings, a short checklist helps the team confirm that everything is ready: the bearing surface has been reviewed and accepted; it is clean, firm, free of water and not frozen; dimensions and elevations match the drawings; formwork is secure; reinforcement, dowels and anchor bolts are in place and inspected; required municipal or engineer inspections have been passed; and concrete with the correct mix has been ordered with a plan for testing and protection.
Common mistakes
MistakePlacing footings on soil that differs from the report.
InsteadStop and have the geotechnical engineer review the bearing surface.
MistakeLeaving excavated bearing surfaces exposed to rain and frost.
InsteadProtect them promptly or place a mud slab.
MistakeBuilding footings above the frost line without protection.
InsteadMeet local frost depths or use frost-protected designs.
MistakeBackfilling basement walls before inspecting waterproofing.
InsteadInspect corners, joints and penetrations first.
MistakeBackfilling walls before they are supported.
InsteadFollow the design sequence or brace walls.
Summary and key terms
- Shallow foundations spread loads to near-surface soil or rock.
- Footing area equals load divided by allowable bearing pressure.
- Types include strip, pad, combined, strap, raft and thickened-slab foundations.
- Footings must be below frost depth or protected, and never on frozen soil.
- Construction runs from layout and excavation to inspection, concrete and protection.
- Damp-proofing, waterproofing, drainage and grading keep basements dry.
- When conditions differ, stop and involve the geotechnical engineer.
- Bearing capacity
- Pressure the ground can carry without shear failure.
- Settlement
- Downward movement of a foundation under load.
- Strip footing
- Continuous footing under a wall.
- Pad footing
- Isolated footing under a column.
- Raft foundation
- Slab foundation under the whole building.
- Frost-protected shallow foundation
- Shallow footing protected from frost by insulation.
- Mud slab
- Thin lean concrete layer protecting a bearing surface.
- Damp-proofing
- Coating resisting soil moisture but not water pressure.
- Waterproofing
- System resisting water under hydrostatic pressure.
- Foundation drain
- Perforated pipe collecting water beside footings.
Practice problems
Work each problem on paper first, then reveal the answer to check.
What two requirements must a foundation satisfy?
Show answer
No bearing failure and acceptable settlement.
Area for 600 kN at 150 kPa?
Show answer
4.0 m².
Side of a square footing with area 9 m²?
Show answer
3 m.
When is a raft foundation used?
Show answer
Heavy loads or weak soils.
Why place footings below frost depth?
Show answer
To prevent frost heave.
Why use a smooth bucket for the final cut?
Show answer
To avoid disturbing the bearing surface.
What is a mud slab?
Show answer
Lean concrete protecting the bearing surface.
Difference between damp-proofing and waterproofing?
Show answer
Waterproofing resists hydrostatic pressure.
Name two elements of foundation drainage.
Show answer
Perforated drain, clean stone, filter fabric, drainage board, grading.
What should you do if footing soil is softer than expected?
Show answer
Stop, protect, document and call the geotechnical engineer.
Lesson quiz · 5 questions
Score 60% or more to complete this lesson.
Create a free account to save your progress, take quizzes and earn a certificate.