
CON-111 · Lesson 1 of 12 · 25 min
Structural steel: materials, shapes and erection
Structural steel frames carry many of the buildings that construction managers deliver: office towers, warehouses, schools, hospitals, stadiums, industrial plants and parking structures. Steel is strong, predictable, fabricated off site to tight tolerances and erected quickly, which makes it attractive for owners who need a building fast or need long spans and open floors. It also brings particular risks: long lead times for mill material and shop drawings, heavy lifts, work at height, fire protection and corrosion. CON-110 covered the concrete, masonry and foundation work that a steel frame sits on. This lesson introduces steel as a material, the shapes and grades used in buildings, how steel is ordered, detailed and fabricated, and how a frame is erected safely and in the right sequence. Lesson 2 continues with connections, welding, bolting and metal decking.
Steel as a building material
Steel is an alloy of iron with a small amount of carbon, usually less than 0.3 % for structural grades, plus manganese and small additions of other elements that control strength, toughness and weldability. Most structural steel in North America is now made in electric arc furnaces from recycled scrap, which lowers its embodied carbon compared with steel made from iron ore in blast furnaces (Lesson 12). Steel behaves elastically up to its yield strength, then yields and stretches a great deal before breaking. This ductility is valuable: overloaded steel members bend and give warning rather than shattering, and steel frames can absorb energy in earthquakes when they are detailed to do so.
Important properties for builders include:
- Yield strength, the stress at which steel begins to deform permanently, typically 345 MPa (50 ksi) for modern wide-flange shapes.
- Tensile strength, the maximum stress before fracture, typically 450 MPa (65 ksi) or more for the same grades.
- Modulus of elasticity, about 200,000 MPa (29,000 ksi), which controls deflection and is the same for almost all steel grades.
- Density, about 7,850 kg/m³ (490 lb/ft³), which governs weight, shipping and crane capacity.
- Thermal behaviour: steel loses roughly half its strength at about 550 °C, which is why fire protection matters (Lesson 2 and CON-140).
- Corrosion: unprotected steel rusts in damp environments, so exposed steel is painted, galvanized or made from weathering steel.
Standards and grades
Steel design, fabrication and erection follow national standards, and the shapes and grades named on drawings come from material specifications. Construction managers do not design steel, but they must read the specifications, check mill certificates and recognize when a substitution changes the design.
In Canada, steel buildings are designed to CSA S16, Design of steel structures (the current edition is CSA S16:24), referenced by the National Building Code and provincial codes. Structural steel shapes and plates are usually specified to CSA G40.21, for example grade 350W for wide-flange shapes and 300W or 350W for plates and angles; the W means the steel is weldable. Hollow structural sections are often specified as CSA G40.21 350W Class C or H. Many projects also accept equivalent ASTM grades, since much of the steel used in Canada is rolled in the United States. Welding is governed by CSA W59, and fabricators and erectors who weld must be certified by the Canadian Welding Bureau to CSA W47.1.
| Use | Canadian specification | US specification | Typical yield |
|---|---|---|---|
| Wide-flange (W) shapes | CSA G40.21 350W | ASTM A992 | 345 MPa / 50 ksi |
| Plates, angles, channels | CSA G40.21 300W or 350W | ASTM A36 or A572 Gr 50 | 250–345 MPa / 36–50 ksi |
| Hollow structural sections | CSA G40.21 350W Class C or H | ASTM A500 Gr C or A1085 | 345–350 MPa / 50 ksi |
| High-strength bolts | ASTM F3125 Grade A325 or A490 | ASTM F3125 Grade A325 or A490 | Tension-rated fasteners |
| Anchor rods | ASTM F1554 or CSA G40.21 | ASTM F1554 Gr 36, 55 or 105 | 250–725 MPa / 36–105 ksi |
Shapes and how they are named
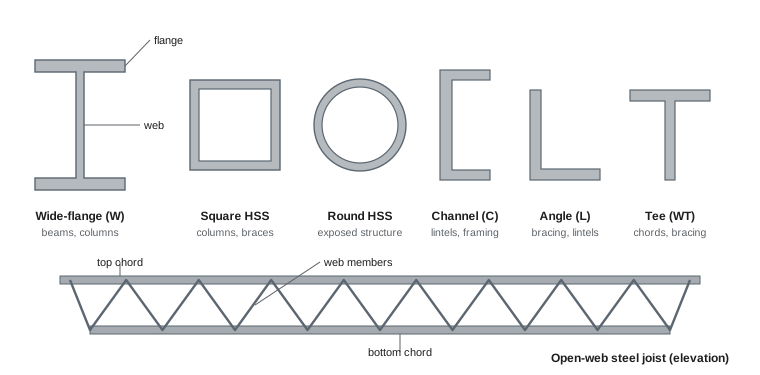
Steel is rolled into standard shapes, each named by a designation that tells you its depth and mass or weight:
- Wide-flange shapes (W): the workhorse beams and columns, shaped like an H or I. A Canadian W410×60 is about 410 mm deep and has a mass of 60 kg/m; the equivalent US designation W16×40 is about 16 in. deep and weighs 40 lb/ft.
- Hollow structural sections (HSS): square, rectangular or round tubes used for columns, braces and exposed structure; an HSS 152×152×9.5 is 152 mm square with 9.5 mm walls (HSS 6×6×3/8 in US terms).
- Channels (C), angles (L) and tees (WT): used for lintels, bracing, framing openings and secondary members.
- Plates and bars: used for connections, base plates and built-up members.
- Joists and joist girders: open-web steel trusses, fabricated by specialist manufacturers, used for long, light roof and floor spans.
Because steel is bought and erected by mass, quantity takeoffs for estimating and crane planning are measured in kilograms or tonnes (pounds or tons).
Worked problem
Weight of steel for a floor
A floor bay uses 14 W410×60 beams, each 9.0 m long, and 4 W610×113 girders, each 12.0 m long. Estimate the steel mass and add 4 % for connections, plates and bolts. What is the total in tonnes? Give a US equivalent if the beams were W16×40 at 29.5 ft and the girders W24×76 at 39.4 ft.
Show solution
- Beams: 14 × 9.0 m × 60 kg/m = 7,560 kg.
- Girders: 4 × 12.0 m × 113 kg/m = 5,424 kg.
- Subtotal 12,984 kg; with 4 % for connections: 12,984 × 1.04 ≈ 13,503 kg, about 13.5 t.
- US version: beams 14 × 29.5 ft × 40 lb/ft = 16,520 lb; girders 4 × 39.4 ft × 76 lb/ft ≈ 11,978 lb; subtotal 28,498 lb × 1.04 ≈ 29,640 lb, about 14.8 short tons.
Answer: About 13.5 tonnes (about 14.8 short tons, or 29,640 lb) including an allowance for connections.
From design to steel on site
Steel moves through a chain of companies and documents before it reaches the site:
- The structural engineer of record designs the frame and issues structural drawings showing members, sizes, loads and connection requirements; on many projects the engineer delegates connection design to an engineer working for the fabricator.
- The steel contractor, often a fabricator who erects or subcontracts erection, prepares a detailed estimate and bid, then buys mill material from service centres or rolling mills.
- Detailers produce shop drawings, increasingly from a three-dimensional model in software such as Tekla Structures, showing every piece, hole, weld and bolt, and erection drawings showing where each piece goes and its piece mark.
- The engineer and architect review shop drawings for conformance with the design intent; the construction manager tracks submittals and the review cycle (CON-375).
- The shop cuts, drills, fits, welds and paints the pieces, applying piece marks, and ships them in the order needed for erection.
- The erector lifts, plumbs, bolts and welds the frame on site, then turns areas over to the deck installer and other trades.
Lead times are critical. Mill rollings of particular shapes happen on fixed cycles, shop drawings and approvals can take weeks, and fabrication shops schedule their capacity months ahead. Construction managers often release early mill orders or a steel package before the rest of the design is complete, in order to protect the schedule.
Planning steel erection
Steel erection is a carefully planned sequence. The erection plan, prepared by the erector with the construction manager, sets out the order in which areas will be erected, the crane locations and capacities, delivery and laydown areas, the temporary bracing needed to keep the partly built frame stable, and how the deck and other trades will follow. Typical planning considerations include:
- Crane selection: the heaviest pick at the greatest radius, ground bearing under outriggers or crawler tracks, and lifts near power lines or occupied areas (CON-325).
- Delivery sequencing: just-in-time deliveries on tight urban sites, with pieces loaded in erection order; larger sites may shake out steel in a laydown yard.
- Stability: columns are usually anchored by four or more anchor rods so they can stand alone during erection; frames depend on temporary bracing or guy cables until permanent bracing, moment connections or concrete-filled decks are complete.
- Foundations ready: anchor rods surveyed and corrected, base plate elevations set, grout under base plates scheduled, and concrete strengths verified before loading.
- Tolerances: columns plumb within the limits in the standards, typically about 1 in 500 of the height between splice points, and elevations within a few mm.
Erection safety
Steel erection is among the most hazardous construction activities. The main risks are falls from height while connecting members and walking on beams, being struck by suspended loads or falling objects, collapse of an unstable partly erected structure, and crane failures. Controls include planned fall protection for connectors and deck crews, controlled decking zones where permitted, tag lines and exclusion zones under loads, prohibiting work under suspended loads, a qualified rigger and signal person for each lift, and engineer-reviewed temporary bracing.
In Canada, provincial OHS regulations set the rules for steel erection, falls and hoisting; for example, Ontario's Regulation 213/91 for construction projects requires fall protection where a worker could fall 3 m or more and has specific requirements for structural steel and precast erection, and other provinces have similar rules. CSA S16 also requires erection procedures that keep the structure stable. HSE-374 covers steel erection safety in depth.
Fire protection and corrosion protection
Because steel weakens at high temperature, building codes require fire-resistance ratings for structural members in many buildings, depending on occupancy, height and area. Common protection methods include spray-applied fire-resistive materials, intumescent coatings that swell when heated, gypsum board enclosures, and concrete encasement or filling. Each method must match a tested assembly (Lesson 6 and CON-140), and the thickness of the protection is specified for each member size and rating. Construction managers coordinate fire protection with other trades, since sprayed material is easily damaged and must be applied before ductwork and ceilings block access.
Corrosion protection depends on exposure. Interior steel in heated buildings is often left bare or primed only, because it stays dry. Exposed or humid locations need shop-applied coating systems, hot-dip galvanizing or weathering steel. Architecturally exposed structural steel (AESS) adds higher standards for appearance, weld finish, connection detailing and coatings, and costs considerably more than ordinary steel; specifications usually identify AESS categories so that everyone knows the expected finish.
Steel in construction management
For the construction manager, steel is a schedule driver and a coordination hub. Key responsibilities include buying out the steel package early, tracking shop drawing approvals and mill orders, coordinating anchor rods and embedded plates with the concrete trade, confirming crane and logistics plans, sequencing deck, fireproofing and mechanical work behind the erector, and reviewing third-party inspection reports for bolting and welding (Lesson 2 and CON-345). Change orders on steel are expensive because fabricated pieces cannot easily be modified on site, so late design changes should be avoided or priced carefully.
Receiving and checking steel on site
When steel arrives, the erector or the construction manager's field staff check each load against the shipping list and erection drawings before the truck leaves. Pieces are counted and their piece marks matched, and members are inspected for damage in transit such as bent flanges, crushed edges, scraped coatings and twisted connection plates. Bundles of small parts, bolts and deck are checked for quantity and type. Steel should be unloaded with spreader bars or suitable slings and set on timber dunnage, never directly on the ground, so that it stays clean and dry and can be rigged again easily. Damage is photographed and reported to the fabricator at once, because repairs and replacement pieces can take days or weeks.
- Mill certificates for each heat of steel should be on file before erection, traceable through the fabricator's records to the pieces in the building.
- Coatings damaged in handling are touched up as specified, especially on galvanized and exposed steel.
- Any field modification, such as cutting a new hole or trimming a member, needs the engineer's approval first.
Common mistakes
MistakeOrdering steel only after the full design is complete.
InsteadRelease mill orders and early packages to protect lead times.
MistakeAccepting substitute grades without engineering review.
InsteadCheck mill certificates and get the engineer's approval for any substitution.
MistakeErecting columns before anchor rods are surveyed.
InsteadSurvey anchor rods and base elevations before steel arrives.
MistakeRemoving temporary bracing early.
InsteadKeep bracing until permanent stability elements are complete.
MistakeLetting other trades block access for fireproofing.
InsteadSequence fireproofing before ducts, pipes and ceilings.
Summary and key terms
- Structural steel is strong, ductile and fabricated off site, but needs fire and corrosion protection.
- Canadian steel follows CSA S16, G40.21 and W59; US steel follows AISC 360, ASTM grades and AWS D1.1.
- Shapes are named by depth and mass or weight, such as W410×60 or W16×40.
- Shop drawings, mill orders and fabrication create long lead times.
- Erection plans set crane locations, sequence, deliveries and temporary bracing.
- Steel erection has strict fall protection and stability rules in both countries.
- Construction managers coordinate steel with concrete, deck, fireproofing and inspections.
- Yield strength
- Stress at which steel begins to deform permanently.
- Wide-flange shape
- H- or I-shaped rolled steel beam or column.
- HSS
- Hollow structural section, a steel tube.
- Open-web steel joist
- Light steel truss used for roof and floor spans.
- Mill certificate
- Document certifying the properties of a heat of steel.
- Shop drawings
- Fabricator drawings showing each piece and connection.
- Piece mark
- Identifier stamped on a fabricated steel member.
- Erection plan
- Plan for sequence, cranes, deliveries and bracing.
- Anchor rods
- Rods cast into foundations to anchor column bases.
- AESS
- Architecturally exposed structural steel with higher finish standards.
Practice problems
Work each problem on paper first, then reveal the answer to check.
What is the typical yield strength of modern wide-flange steel?
Show answer
About 345 MPa (50 ksi).
At about what temperature does steel lose half its strength?
Show answer
About 550 °C.
What does the W in CSA G40.21 350W mean?
Show answer
The steel is weldable.
What is the US specification for most wide-flange shapes?
Show answer
ASTM A992.
What is the mass of 10 m of W410×60?
Show answer
600 kg.
Name three steps between design and steel on site.
Show answer
Shop drawings, review, mill orders, fabrication, shipping.
Why do columns usually have four anchor rods?
Show answer
To stand stably on their own during erection.
What is a controlled decking zone?
Show answer
A limited area where decking crews work under special fall rules (where permitted).
Name two fire protection methods for steel.
Show answer
Sprayed fireproofing, intumescent coatings, gypsum enclosures, concrete.
Why are late steel changes expensive?
Show answer
Fabricated pieces cannot easily be modified on site.
Lesson quiz · 5 questions
Score 60% or more to complete this lesson.
Create a free account to save your progress, take quizzes and earn a certificate.