
CON-111 · Lesson 6 of 12 · 31 min
Building envelope science: heat, air and moisture
The building envelope, also called the building enclosure, is everything that separates the inside of a building from the outside: foundations, walls, windows, doors and roofs. It has to keep out rain and groundwater, control the flow of heat, stop uncontrolled air leakage, manage water vapour, resist wind, fire and sound, and still look good for decades. Most envelope failures that construction managers deal with, such as leaks, mould, rot, condensation, ice damming, cold rooms, high energy bills and cladding damage, come from a misunderstanding of how heat, air and moisture move. This lesson builds the physics behind Lessons 7 to 9. It explains the four control layers, thermal resistance and U-factors with worked calculations in RSI and R-value, air leakage and airtightness testing, water vapour and dew point, condensation risk in walls, rain control strategies and the energy codes that set envelope requirements.
The four control layers
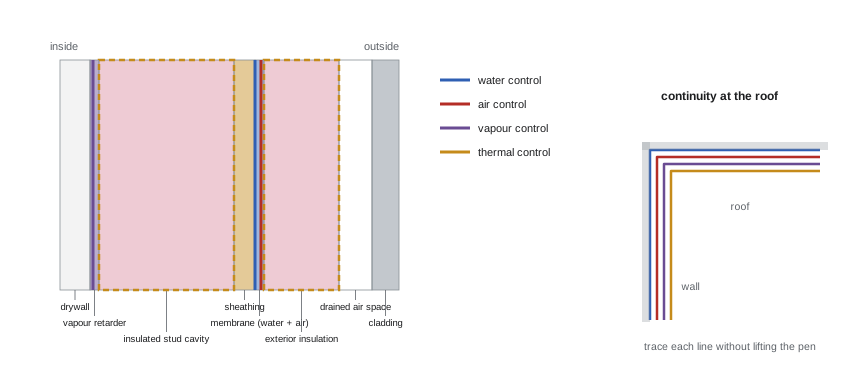
Building scientists describe a good envelope as having four continuous control layers, in rough order of importance:
- Water control layer: keeps rain and groundwater out. It includes cladding, the water-resistive barrier behind it, flashings, roofing membranes and below-grade waterproofing.
- Air control layer: stops air flowing through the envelope. It is made of materials that are airtight and continuous across joints, penetrations and transitions, such as sheathing membranes, taped sheathing, sealed drywall, spray foam or roofing membranes.
- Vapour control layer: slows the diffusion of water vapour through materials. It is placed where it will prevent vapour reaching cold surfaces where it could condense, usually on the warm side of the insulation in cold climates.
- Thermal control layer: insulation, which slows heat flow. It should be continuous, with minimal thermal bridges.
A single material can serve more than one role; for example, a self-adhered membrane on sheathing can be the water, air and vapour control layer at once. The critical idea is continuity: each layer must be traceable around the entire building, through every transition such as wall to window, wall to roof and wall to foundation, without gaps. A useful test is the pen test: on a building section, you should be able to trace each control layer around the building without lifting the pen.
Heat flow
Heat flows from warm to cold by three mechanisms: conduction through solid materials, convection by moving air or fluids, and radiation between surfaces. Insulation works mainly by trapping still air or gas in small cells, slowing conduction and convection. The resistance of a material to heat flow is its thermal resistance, which depends on its conductivity and thickness.
In Canada, thermal resistance is expressed in metric units as RSI, in m²·K/W, although imperial R-values are still common in the trades and on product labels. One RSI unit equals about 5.678 R. Energy codes for houses (NBC Section 9.36) and larger buildings (NECB) express requirements as minimum effective RSI values or maximum U-values in W/(m²·K).
For layers in series, where heat flows through one layer after another, the total resistance is the sum of the individual resistances. The U-factor, or thermal transmittance, is the reciprocal of total resistance, and heat flow through an assembly equals U times area times temperature difference:
| Layer (typical) | RSI (m²·K/W) | R (ft²·°F·h/Btu) |
|---|---|---|
| Interior air film (wall) | 0.12 | 0.68 |
| 12.7 mm (½ in.) gypsum board | 0.08 | 0.45 |
| 140 mm (5½ in.) mineral wool or glass fibre batt | 3.52 | 20 |
| 11 mm (7/16 in.) OSB sheathing | 0.11 | 0.62 |
| 50 mm (2 in.) mineral wool board | 1.48 | 8.4 |
| 50 mm (2 in.) extruded polystyrene | 1.76 | 10 |
| 50 mm (2 in.) polyisocyanurate (nominal) | 2.11 | 12 |
| Vented cladding with outside air film | 0.18 | 1.02 |
Worked problem
U-factor and heat loss of a wall
A wall has the layers in the table above, with 50 mm mineral wool board as continuous exterior insulation: interior film 0.12, gypsum 0.08, batt 3.52, OSB 0.11, mineral wool board 1.48, cladding and outside film 0.18 (RSI). Treat the clear wall as layers in series (ignoring studs for now). Find RSI, R, U and the heat loss through 100 m² of wall when it is 21 °C inside and −19 °C outside.
Show solution
- RSI total: 0.12 + 0.08 + 3.52 + 0.11 + 1.48 + 0.18 = 5.49 m²·K/W.
- R-value: 5.49 × 5.678 ≈ 31.2.
- U = 1 ÷ 5.49 ≈ 0.182 W/(m²·K).
- Heat loss: Q = 0.182 × 100 × (21 − (−19)) = 0.182 × 100 × 40 ≈ 728 W.
- US check: U = 1 ÷ 31.2 ≈ 0.032 Btu/(h·ft²·°F); 1,076 ft² × 72 °F × 0.032 ≈ 2,480 Btu/h, which is about 727 W.
Answer: RSI 5.49 (R-31), U ≈ 0.182 W/(m²·K) (0.032 imperial), heat loss about 730 W (about 2,480 Btu/h).
Thermal bridges and effective values
The clear-wall calculation above overstates performance because studs, plates, slab edges, balconies, cladding supports and window frames conduct heat around the insulation. Wood studs reduce the effective value of a cavity-insulated wall by roughly 10 to 20 %, and steel studs by around 50 %. Calculating the effective value uses parallel paths for wood framing, weighting each path by its area fraction, and specialized methods or published tables for steel framing. Slab edges, balconies and shelf angles are linear thermal bridges that can dominate heat loss in high-rise buildings; newer codes and guides account for them with linear transmittance values (psi values). Continuous exterior insulation and thermally broken attachments are the main tools for reducing bridging.
Worked problem
Parallel-path effective value for a wood-frame wall
In a 2×6 wood-frame wall at 400 mm on centre, framing makes up about 23 % of the area. Through the cavity, the total resistance (with the layers above but no exterior insulation) is RSI 4.01; through the studs it is RSI 1.71 (the batt replaced by RSI 1.19 of wood). Find the effective RSI.
Show solution
- U through cavity: 1 ÷ 4.01 = 0.249 W/(m²·K).
- U through framing: 1 ÷ 1.71 = 0.585 W/(m²·K).
- Weighted: 0.77 × 0.249 + 0.23 × 0.585 = 0.192 + 0.135 = 0.327 W/(m²·K).
- Effective RSI = 1 ÷ 0.327 ≈ 3.06 (about R-17), compared with 4.01 (R-22.8) through the cavity alone.
Answer: The effective value is about RSI 3.06 (R-17), roughly 24 % lower than the cavity-only value. Adding continuous exterior insulation raises both paths.
Air leakage
Air leakage moves heat and moisture far more than conduction or diffusion through the same area. Air moves through the envelope whenever there is a hole and a pressure difference. Pressure differences come from wind, from the stack effect (warm indoor air rises and pushes out at the top of a building in winter, drawing cold air in at the bottom), and from mechanical systems such as exhaust fans and unbalanced ventilation. In cold climates, warm moist indoor air leaking outward through the envelope can deposit large amounts of water as condensation or frost on cold sheathing, a major cause of mould and rot in walls and attics.
The air barrier system must be continuous, structurally supported to resist wind and stack pressures, durable and sealed at all joints and penetrations. Typical weak points include rim joists, top plates, window and door perimeters, electrical boxes on exterior walls, plumbing and duct penetrations, attic hatches and transitions between walls and roofs. Airtightness is measured with a blower door test, which depressurizes or pressurizes the building with a calibrated fan and measures the airflow needed to hold a test pressure, usually 50 Pa. Results are expressed as air changes per hour at 50 Pa (ACH50) or as airflow per unit of envelope area.
Worked problem
Blower door result
A house has an interior volume of 520 m³. A blower door test measures a fan flow of 1,040 m³/h at 50 Pa. What is the ACH50? Repeat for a house of 18,400 ft³ with a measured flow of 920 cfm.
Show solution
- Metric: flow per hour is already 1,040 m³/h, so ACH50 = 1,040 ÷ 520 = 2.0.
- Imperial: 920 cfm × 60 = 55,200 ft³/h; ACH50 = 55,200 ÷ 18,400 = 3.0.
- Compare with targets: high-performance houses often aim below 1.5 ACH50, and Passive House at 0.6 ACH50; codes in many regions set or reward lower values.
Answer: The first house tests at 2.0 ACH50 and the second at 3.0 ACH50.
Water vapour, relative humidity and dew point
Air always contains some water vapour. Relative humidity (RH) is the amount of vapour in the air compared with the maximum it could hold at that temperature. Warm air can hold much more vapour than cold air, so when moist air cools, its RH rises; at the dew point temperature, RH reaches 100 % and condensation begins. Any surface colder than the dew point of the air touching it will collect condensation, such as a cold window pane, a cold water pipe or cold sheathing inside a wall.
Vapour moves through materials by diffusion, from areas of high vapour pressure to low, usually from warm inside to cold outside in winter, and can reverse in summer in humid climates. Materials are rated by their vapour permeance: low-permeance materials such as polyethylene and foil are vapour barriers, while gypsum board, plywood and many membranes are more permeable. Diffusion moves far less moisture than air leakage, which is why airtightness matters more than a perfect vapour barrier, but both must be designed for the climate.
In Canada's cold climates, NBC Part 9 requires a vapour barrier on the warm side of insulation in most assemblies, commonly 0.15 mm (6 mil) polyethylene in houses, or another material with low permeance. Exterior insulation can change the requirements, because it keeps the sheathing warm; the NBC and guides set ratios of exterior to interior insulation for this purpose.
Worked problem
Dew point and condensation risk in a wall
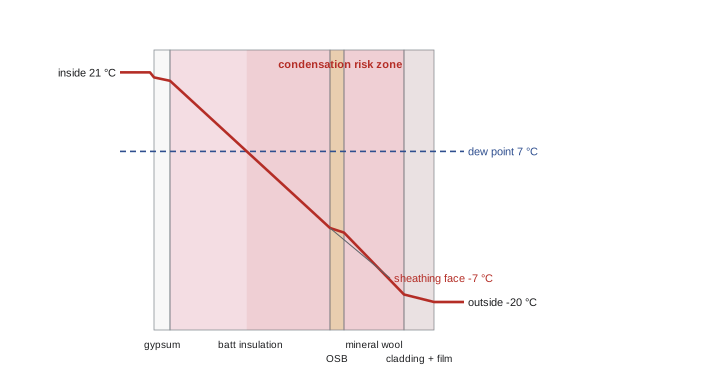
Indoor air is 21 °C at 40 % RH. Using the wall from the first example (total RSI 5.49) with −20 °C outside, find the indoor dew point, then the temperature at the inside face of the OSB sheathing. Is there a condensation risk if indoor air reaches that surface?
Show solution
- γ = ln(0.40) + 17.62 × 21 ÷ (243.12 + 21) = −0.916 + 1.401 = 0.485.
- Dew point: 243.12 × 0.485 ÷ (17.62 − 0.485) ≈ 117.8 ÷ 17.13 ≈ 6.9 °C (about 44 °F).
- Temperature difference across the wall: 21 − (−20) = 41 K. Resistance from inside to the inner face of the OSB: 0.12 + 0.08 + 3.52 = 3.72 of 5.49.
- Temperature drop to that point: 41 × 3.72 ÷ 5.49 ≈ 27.8 K, so the OSB inner face is about 21 − 27.8 ≈ −6.8 °C (about 20 °F).
- Since −6.8 °C is far below the 6.9 °C dew point, indoor air leaking or diffusing to the sheathing would condense or freeze there.
Answer: Dew point ≈ 6.9 °C; sheathing ≈ −6.8 °C, so there is a real risk. A continuous air barrier and vapour control on the warm side, or more exterior insulation to keep the sheathing warmer, is required.
This temperature-gradient method, sometimes called a dew point analysis, is a simple screening tool. For complex assemblies, designers use hygrothermal simulation software such as WUFI, which models heat, moisture storage, rain wetting and drying over time.
Rain control
Rain is the largest source of moisture problems in walls. Water needs three things to get through an envelope: water on the surface, an opening, and a force to drive it in, such as gravity, wind pressure, capillarity, surface tension or momentum. Strategies, often summarized as the four Ds, are:
- Deflection: roof overhangs, drip edges, sloped sills and flashings shed water away.
- Drainage: a drainage gap behind cladding and a water-resistive barrier carry water that gets past the cladding back out through weep holes and flashings.
- Drying: ventilation behind cladding and vapour-open materials let wet materials dry.
- Durability: materials that tolerate wetting, such as treated wood or masonry, are used where some wetting is unavoidable.
Wall systems are classified as face-sealed (relying on a perfect outer seal, which rarely lasts), concealed barrier, drained or rainscreen. A pressure-equalized rainscreen uses vented, compartmentalized air spaces so that wind pressure on the cladding is matched in the cavity, removing the force that drives water inward. Lesson 7 applies these ideas to cladding systems.
Energy codes
In Canada, envelope requirements for houses and small buildings are set by NBC Section 9.36 (energy efficiency), and for larger buildings by the National Energy Code of Canada for Buildings (NECB), with the 2025 editions released alongside the NBC 2025. Both include tiered performance levels that provinces can adopt step by step toward net-zero-energy-ready construction. Some provinces and cities use their own codes or step codes, such as the BC Energy Step Code, Toronto Green Standard and Quebec's energy regulations.
Common mistakes
MistakeAssuming nominal batt R-values are the wall's effective value.
InsteadAccount for framing and thermal bridges with effective values.
MistakeLeaving gaps in the air barrier at transitions.
InsteadTrace and seal each control layer continuously.
MistakeUsing interior polyethylene in every climate.
InsteadChoose vapour control for the climate and assembly.
MistakeRelying on face-sealed caulking to keep rain out.
InsteadProvide drainage, flashing and drying paths.
MistakeTesting airtightness only after drywall.
InsteadDo an early blower door test when the air barrier is still accessible.
Summary and key terms
- The envelope needs continuous water, air, vapour and thermal control layers.
- Resistances in series add; U is the reciprocal; heat flow is U × A × ΔT.
- RSI × 5.678 = R; Canada uses RSI and the US uses R-values.
- Framing and other thermal bridges reduce effective insulation values.
- Air leakage moves more heat and moisture than diffusion; blower doors measure it.
- Surfaces colder than the dew point collect condensation.
- Rain control relies on deflection, drainage, drying and durability.
- RSI
- Metric thermal resistance in m²·K/W.
- R-value
- Imperial thermal resistance in ft²·°F·h/Btu.
- U-factor
- Heat flow per unit area per degree; reciprocal of total resistance.
- Thermal bridge
- Conductive path that bypasses insulation.
- Air barrier
- Continuous system that stops air flow through the envelope.
- Vapour retarder
- Material that slows vapour diffusion.
- Dew point
- Temperature at which air becomes saturated.
- Stack effect
- Pressure caused by warm air rising in a building.
- ACH50
- Air changes per hour at 50 Pa test pressure.
- Rainscreen
- Cladding with a drained and vented cavity behind.
Practice problems
Work each problem on paper first, then reveal the answer to check.
Name the four control layers.
Show answer
Water, air, vapour and thermal.
Convert RSI 3.52 to R-value.
Show answer
About R-20.
A wall has RSI 4.0. What is its U-value?
Show answer
0.25 W/(m²·K).
Heat loss through 50 m² at U 0.25 and ΔT 30 K?
Show answer
375 W.
Why do steel studs reduce effective values so much?
Show answer
Steel conducts heat strongly.
What causes the stack effect?
Show answer
Warm indoor air rising and pushing out at the top.
What pressure is used in blower door tests?
Show answer
50 Pa.
What happens to air RH as it cools?
Show answer
It rises until it reaches 100 % at the dew point.
Which moves more moisture: air leakage or diffusion?
Show answer
Air leakage.
What are the four Ds of rain control?
Show answer
Deflection, drainage, drying, durability.
Lesson quiz · 5 questions
Score 60% or more to complete this lesson.
Create a free account to save your progress, take quizzes and earn a certificate.