
CON-111 · Lesson 4 of 12 · 26 min
Light wood-frame construction
Light wood framing builds most houses in Canada and the United States, and a large share of low-rise and mid-rise apartments, seniors' residences, small commercial buildings and additions. It uses dimension lumber, typically 38 mm (nominal 2 in.) thick, along with engineered products, nailed or screwed together into walls, floors and roofs that are sheathed with plywood or oriented strand board. The system is fast, flexible, uses a renewable material and can be built by small crews with simple tools. Its weaknesses are moisture, shrinkage, fire during construction and the need for careful load paths. This lesson covers lumber grades and sizes, platform framing, walls, floors and roofs, the prescriptive rules that govern houses, mid-rise wood buildings, quantity takeoff and span checks at awareness level, and quality and safety issues for construction managers.
Lumber: species, grades and sizes
Framing lumber in North America is graded visually or by machine according to rules administered by grading agencies, and each piece carries a stamp showing the species group, grade, moisture condition and mill. Common species groups include Spruce-Pine-Fir (SPF), Douglas Fir-Larch, Hem-Fir and Southern Pine. Common structural grades are Select Structural, No. 1, No. 2 and No. 3, with No. 2 and Better being typical for framing, and Stud grade for wall studs. Machine stress-rated (MSR) lumber is tested for stiffness and used for trusses and other engineered applications.
Lumber sizes are given as nominal dimensions, but the actual dried and planed sizes are smaller. A nominal 2×4 is actually 38 × 89 mm (1½ × 3½ in.), a 2×6 is 38 × 140 mm, a 2×8 is 38 × 184 mm, a 2×10 is 38 × 235 mm and a 2×12 is 38 × 286 mm. Lumber stamped S-Dry or KD has been dried to 19 % moisture content or less before planing; green lumber shrinks more after installation. Wood shrinks mainly across its grain, very little along its length, which matters for multi-storey buildings.
| Nominal size | Actual (mm) | Actual (in.) | Common uses |
|---|---|---|---|
| 2×4 | 38 × 89 | 1½ × 3½ | Interior and exterior walls (with exterior insulation), plates |
| 2×6 | 38 × 140 | 1½ × 5½ | Exterior walls, plates, rafters |
| 2×8 | 38 × 184 | 1½ × 7¼ | Floor joists, rafters, headers |
| 2×10 | 38 × 235 | 1½ × 9¼ | Floor joists, headers, beams |
| 2×12 | 38 × 286 | 1½ × 11¼ | Floor joists, stair stringers, beams |
In Canada, lumber is graded under the National Lumber Grades Authority (NLGA) rules, and wood structures are designed to CSA O86, Engineering design in wood (the current edition is CSA O86:24 at the time of writing). Houses and small buildings usually follow the prescriptive requirements of Part 9 of the National Building Code or the provincial code, including span tables for joists, rafters and lintels, nailing schedules and bracing rules. The 2025 editions of the national model codes, including the NBC 2025, were released at the end of 2025, and provinces and territories adopt them on their own schedules, so the NBC 2020 or a provincial code based on it is still enforced in many places; provinces such as Ontario, Quebec, Alberta and British Columbia issue their own codes based on it.
Platform framing
Almost all wood-frame buildings today use platform framing. Each floor is built as a platform on top of the walls below, and the next storey's walls are built on that platform. This gives crews a safe, flat working surface, lets walls be framed lying flat on the deck and tilted up, and creates natural fire blocking at each floor. Older balloon framing, with studs running continuously through two storeys, is rarely used now except for tall walls in gable ends or two-storey spaces.
The basic sequence for a house or low-rise building is:
- Sill plate on the foundation, anchored with anchor bolts and set on a sill gasket; preservative-treated wood is required where wood contacts concrete close to grade.
- Floor framing: beams, joists or I-joists at 300, 400 or 600 mm (12, 16 or 24 in.) on centre, with rim boards around the perimeter, then subfloor sheathing glued and fastened to the joists.
- Wall framing: bottom plate, studs, double top plate, headers over openings with jack and king studs, and sheathing; walls are raised, plumbed and braced.
- Upper floors repeat the process.
- Roof framing: rafters and ceiling joists, or more commonly prefabricated trusses, then roof sheathing.
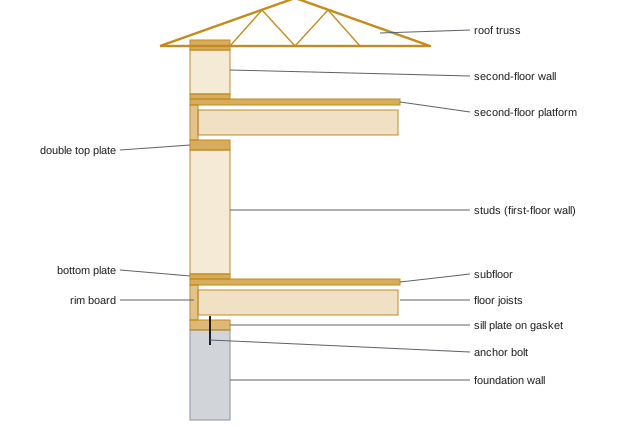
Walls
Exterior walls are typically 2×6 studs at 400 or 600 mm (16 or 24 in.) on centre, which leaves room for cavity insulation; 2×4 walls are common for interior partitions and for exterior walls with continuous exterior insulation. Openings for windows and doors need headers (lintels in Canadian Part 9 terminology) sized to carry loads above; jack studs support the header and king studs run full height beside them. Corners and intersections need enough studs to provide nailing for interior finishes. Advanced framing techniques, such as 600 mm spacing, single top plates with aligned framing, two-stud corners and insulated headers, reduce lumber and thermal bridging.
Walls must also resist lateral loads from wind and earthquakes. Wall bracing in houses is provided by structural sheathing panels nailed at specified spacing, let-in bracing or other approved methods, and the prescriptive codes set how many braced wall panels are needed and where. In engineered buildings, shear walls with specified sheathing, nailing and hold-downs do this job.
Floors and roofs
Floor framing uses dimension lumber joists, wood I-joists or open-web floor trusses. I-joists and trusses span farther, are straighter and lighter, and allow ducts and pipes through prepunched holes or open webs, but they have strict rules about where holes may be cut and need blocking and web stiffeners at bearing points. Floor vibration, more than strength, often governs joist selection, which is why Canadian span tables include vibration criteria.
Roofs use stick-framed rafters on custom jobs and prefabricated trusses on most production work. Trusses are engineered by the truss manufacturer, delivered with layout drawings and must be installed with the specified permanent and temporary bracing. Improperly braced trusses can collapse like dominoes during installation. Roof sheathing, often with clips between panels, and hurricane or uplift connectors where required complete the system.
Worked problem
Checking a joist span (awareness level)
A house floor needs to span 4.2 m (13 ft 9 in.) between a foundation wall and a beam. Living-area loads apply. Using the span table for SPF No. 1/No. 2 joists at 400 mm (16 in.) on centre with a typical residential load, the table gives these maximum spans (illustrative values): 2×8 = 3.8 m, 2×10 = 4.6 m, 2×12 = 5.3 m. Which size works?
Show solution
- 2×8: 3.8 m is less than 4.2 m, so it does not work.
- 2×10: 4.6 m is greater than or equal to 4.2 m, so it works.
- Check any additional conditions in the table: subfloor glued and nailed, bridging or strapping requirements and the vibration criteria.
- In practice, always use the span tables in the code edition adopted where the building is located, for the actual species, grade, spacing and loads, or have an engineer size the members.
Answer: 2×10 joists at 400 mm (16 in.) on centre would work in this illustrative case. Construction managers check spans against code tables at awareness level and refer anything unusual to the designer.
Mid-rise wood buildings
Building codes now allow light wood framing for residential and office buildings up to six storeys in many jurisdictions, often over a concrete podium containing parking and retail. These buildings need careful engineering for shrinkage, fire and lateral loads. Key issues include:
- Cumulative shrinkage: each floor's plates and rim joists shrink across the grain as the wood dries, which can add up to 25 mm (1 in.) or more over six storeys. Plumbing risers, elevator shafts, brick veneer, windows and stair connections must accommodate this movement.
- Continuous tie-down systems: steel rods running through the walls from roof to podium, with take-up devices that tighten automatically as the wood shrinks, resist uplift in shear walls.
- Fire protection: sprinklers, fire-rated assemblies with gypsum board, fire-stopping and compartmentation.
- Fire during construction: large unprotected wood frames are very vulnerable before sprinklers and drywall are installed. Fire safety plans, hot-work controls, site security, standpipes that rise with construction and early installation of fire-rated walls are essential.
The NBC permits six-storey wood-frame residential and office buildings, and British Columbia, Ontario, Quebec and Alberta have their own rules; recent code changes also permit encapsulated mass timber construction up to twelve storeys (Lesson 5). Fire safety during construction is addressed in Part 5 of the National Fire Code and provincial fire codes.
Quantity takeoff
Estimators take off wood framing by counting pieces and lengths, then converting to board measure where needed. For quick estimates, a common rule is one stud per 400 mm of wall plus extra for corners, intersections and openings, or about one stud per linear foot of wall at 16 in. on centre. Sheathing is calculated by area, divided by the panel area, plus waste.
Worked problem
Wall framing and sheathing takeoff
A one-storey building has 48 m of exterior 2×6 wall, 2.44 m (8 ft) high, studs at 400 mm on centre. Allow one extra stud per m of wall for corners, openings and backing (a common rule of thumb for estimating). Plates: one bottom and two top plates. Sheathing is 1.22 × 2.44 m (4 × 8 ft) OSB panels. Openings total 14 m² of the wall area. Use 10 % waste on studs and plates, and 8 % on sheathing.
Show solution
- Studs: 48,000 ÷ 400 = 120 spaces, 121 studs; plus 48 extra = 169; × 1.10 ≈ 186 studs.
- Plates: 3 × 48 m = 144 m; × 1.10 ≈ 158 m of 2×6.
- Sheathing area: 48 × 2.44 = 117.1 m² gross; minus 14 m² openings = 103.1 m²; panel area 1.22 × 2.44 = 2.98 m².
- Panels: 103.1 ÷ 2.98 = 34.6; × 1.08 ≈ 37.4, so 38 panels.
- In US terms: 157 ft of wall, about 186 studs, 520 ft of plate and 38 sheets of 4×8 OSB.
Answer: About 186 studs, 158 m (520 ft) of plate and 38 OSB panels.
Moisture, protection and quality
Wood framing performs well when it stays dry. During construction, lumber should be stored off the ground and covered, and the frame dried in quickly with roofing, windows and weather barriers. Wet framing that is closed in can grow mould, cause finishes to crack as it shrinks, and lead to long-term decay. Moisture meters should confirm framing is at or below about 19 % moisture content before insulation and drywall are installed. Lesson 6 explains moisture movement in walls.
Common quality problems include missing or wrong nails in shear walls and sheathing, overcut or overnotched joists and I-joists by plumbers and electricians, missing blocking and fire blocking, trusses installed without bracing or damaged during lifting, headers too small, and inadequate anchorage to foundations. Construction managers schedule framing inspections, by the authority having jurisdiction and by the engineer for engineered buildings, before insulation and board hide the work.
Stairs, openings and fire blocking
Framing must also provide for stairs, chimneys, shafts and other openings in floors. Openings are framed with headers and trimmer joists, often doubled, sized according to the span tables or the engineer's design, with joist hangers at the connections. Fire blocking, using lumber, gypsum board or mineral wool, closes concealed spaces in walls and floors at ceiling and floor levels and at the tops of soffits and stair stringers, so that fire cannot spread quickly through hidden cavities. Inspectors look closely at fire blocking and at draftstopping in attics and floor spaces of larger buildings, because these are easily forgotten once services are installed.
Common mistakes
MistakeAssuming a 2×4 is 2 by 4 inches.
InsteadUse actual sizes, 38 × 89 mm (1½ × 3½ in.).
MistakeCutting holes anywhere in I-joists.
InsteadFollow the manufacturer's hole charts.
MistakeLeaving trusses unbraced during installation.
InsteadInstall temporary and permanent bracing as specified.
MistakeClosing in wet framing.
InsteadCheck moisture content (about 19 % or less) before insulating.
MistakeIgnoring shrinkage in mid-rise buildings.
InsteadDetail risers, cladding and tie-downs for movement.
Summary and key terms
- Light wood framing uses graded dimension lumber and sheathing panels.
- Actual lumber sizes are smaller than nominal sizes.
- Canada uses NLGA grading, CSA O86 and NBC Part 9; the US uses NDS, IRC and IBC.
- Platform framing builds each floor as a platform for walls above.
- Spans come from code span tables or engineering; vibration often governs.
- Mid-rise wood buildings need shrinkage, tie-down and construction fire planning.
- Keep wood dry and inspect nailing, notching, bracing and blocking.
- Dimension lumber
- Lumber 38 mm (2 in. nominal) thick used for framing.
- Grade stamp
- Mark showing species, grade, moisture and mill.
- Platform framing
- Framing each floor as a platform for the walls above.
- Header
- Beam over an opening; called a lintel in Part 9.
- King stud
- Full-height stud beside an opening.
- Jack stud
- Stud supporting a header.
- I-joist
- Engineered joist with flanges and an OSB web.
- Shear wall
- Wall designed to resist lateral loads.
- Rim board
- Perimeter member closing the ends of floor joists.
- Cumulative shrinkage
- Total shrinkage over several wood floors.
Practice problems
Work each problem on paper first, then reveal the answer to check.
What are the actual dimensions of a 2×10?
Show answer
38 × 235 mm (1½ × 9¼ in.).
What does S-Dry on a grade stamp mean?
Show answer
Dried to 19 % moisture or less before surfacing.
Which standard governs engineered wood design in Canada?
Show answer
CSA O86.
Why is platform framing preferred?
Show answer
Safe work surface, tilt-up walls, natural fire blocking.
What often governs floor joist selection besides strength?
Show answer
Vibration and deflection.
Studs for 30 m of wall at 400 mm o.c. before extras?
Show answer
76 studs.
Why do mid-rise wood buildings need take-up devices?
Show answer
To keep tie-down rods tight as wood shrinks.
How many 4×8 panels for 60 m² net with 8 % waste?
Show answer
About 22 panels.
What moisture content should framing reach before closing in?
Show answer
About 19 % or less.
Name two common framing defects.
Show answer
Overnotched joists, missing blocking, wrong nailing, unbraced trusses.
Lesson quiz · 5 questions
Score 60% or more to complete this lesson.
Create a free account to save your progress, take quizzes and earn a certificate.