
CON-111 · Lesson 8 of 12 · 29 min
Windows, doors, storefronts and curtain wall
Windows, doors and glazed walls are the most complex parts of the building envelope. They must let in daylight, views and people while keeping out rain, air, noise, heat and intruders, carry wind loads, resist forced entry and sometimes fire or blast, and work for decades with moving parts. They are also expensive, have long lead times and are a leading source of leaks and condensation complaints. This lesson covers window types and frame materials, glazing and insulating glass units, energy performance ratings, structural and water performance standards, installation and integration with the wall, storefronts, window walls and curtain walls, doors and hardware, fire-rated openings, and the submittals, testing and coordination that construction managers manage.
Window types and frames
Windows are classified by how they operate: fixed (non-operable), casement (side-hinged, swinging out), awning (top-hinged), hopper (bottom-hinged, swinging in), single- and double-hung (sliding vertically), horizontal sliders, tilt-and-turn and pivot windows. Operable windows provide ventilation and emergency escape but leak more air than fixed units; casement and awning windows compress their weatherstripping when closed and usually seal better than sliders.
Frame materials include:
- Vinyl (PVC): economical, good thermal performance, common in houses and low-rise residential; limited in size and colour range and expands considerably with temperature.
- Fibreglass: strong, stable, low expansion and good thermal performance; more expensive than vinyl.
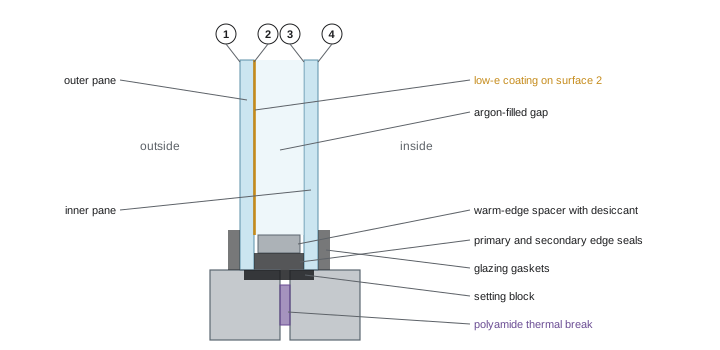
- Aluminum: strong, durable, slim profiles, used for commercial windows, storefronts and curtain walls; highly conductive, so it needs a thermal break of polyamide or polyurethane separating inner and outer parts.
- Wood and aluminum-clad wood: attractive interior finish, good thermal performance, needs maintenance or cladding outside.
- Steel: slim and strong, used for heritage replicas and fire-rated glazing.
Glazing and insulating glass units
Most modern windows use insulating glass units (IGUs): two or three panes separated by a spacer around the edge and sealed, with the space filled with dry air or an inert gas such as argon or krypton. Performance is improved by:
- Low-emissivity (low-e) coatings: microscopically thin metallic layers that reflect long-wave infrared heat while transmitting visible light. Their position in the unit and their formulation can favour passive solar heat gain or block it.
- Gas fills: argon reduces conduction across the gap compared with air.
- Warm-edge spacers: less conductive spacers reduce heat loss and condensation at the glass edge.
- Triple glazing: a third pane and second gap greatly reduce heat loss, increasingly common in cold climates and high-performance buildings.
Glass itself comes in several types: annealed (ordinary) glass, which breaks into sharp shards; heat-strengthened glass, about twice as strong; tempered (fully toughened) glass, about four times as strong, which breaks into small pebbles and is required as safety glazing in doors, near floors and in other hazardous locations; and laminated glass, two panes bonded with a plastic interlayer that holds fragments in place, used for overhead glazing, guards, security and sound control.
Energy performance ratings
Window energy performance is described by a few key numbers:
- U-factor: the rate of heat loss through the whole window, including frame and glass; lower is better. Centre-of-glass values are much better than whole-window values because frames and edges conduct more heat.
- Solar heat gain coefficient (SHGC): the fraction of incident solar radiation admitted as heat, from 0 to 1. Low SHGC reduces cooling loads; higher SHGC can help with passive heating in cold climates.
- Visible transmittance (VT): the fraction of visible light transmitted.
- Air leakage: the rate of air leakage through the unit at a test pressure.
- Condensation resistance: how well the window resists interior condensation, rated as a condensation resistance factor (CRF) or index.
In Canada, window energy ratings are determined to CSA A440.2 (fenestration energy performance), using simulation and testing methods harmonized with NFRC. Codes express limits as maximum U-values in W/(m²·K) and may use an Energy Rating (ER) for low-rise residential windows, which combines heat loss, solar gain and air leakage. ENERGY STAR Canada sets climate-zone criteria for windows sold to homeowners. NBC 9.36 and the NECB set maximum U-values by climate zone, often around 1.4 to 1.6 W/(m²·K) for houses in cold zones in recent editions, with lower targets in higher tiers.
Worked problem
Area-weighted window U-factor
A window 1.2 × 1.5 m has these areas and values: centre of glass 1.30 m² at 1.1 W/(m²·K), edge of glass 0.20 m² at 1.8 W/(m²·K), frame 0.30 m² at 2.5 W/(m²·K). Find the whole-window U-value and convert to imperial (divide by 5.678).
Show solution
- Total area: 1.2 × 1.5 = 1.80 m² (1.30 + 0.20 + 0.30).
- Weighted sum: 1.30 × 1.1 + 0.20 × 1.8 + 0.30 × 2.5 = 1.43 + 0.36 + 0.75 = 2.54.
- U = 2.54 ÷ 1.80 ≈ 1.41 W/(m²·K).
- Imperial: 1.41 ÷ 5.678 ≈ 0.25 Btu/(h·ft²·°F).
- Note that the whole window performs about 28 % worse than the centre-of-glass value of 1.1.
Answer: About 1.41 W/(m²·K), or U-0.25 in imperial units.
Structural, air and water performance
Windows, doors and skylights are also rated for structural strength, air leakage and water penetration resistance, based on standard tests. The North American Fenestration Standard (NAFS), published jointly as AAMA/WDMA/CSA 101/I.S.2/A440 (the 2022 edition is current), is used in both countries. It assigns each product a performance class (R for residential, LC for light commercial, CW for commercial and AW for architectural) and a performance grade based on design pressure, together with water penetration resistance test pressure and air leakage results.
In Canada, the NBC references NAFS together with the Canadian Supplement, CSA A440S1, which sets procedures for determining the required performance for a given building location, height and exposure, including the water penetration resistance test pressure based on the driving rain wind pressure in the NBC climate data. Windows on Part 9 houses must meet NAFS and the supplement, and labels show the performance grade and water resistance.
Worked problem
Design pressure and test pressure
A window is labelled with a performance grade of PG 40 (design pressure 40 psf, about 1,920 Pa). The structural test pressure in NAFS is 150 % of the design pressure, and for this class the water penetration test pressure is 15 % of the design pressure. What are the structural and water test pressures?
Show solution
- Structural test: 1.5 × 40 = 60 psf (about 1.5 × 1,920 = 2,880 Pa).
- Water test: 0.15 × 40 = 6.0 psf (about 290 Pa).
- In Canada, the required water test pressure for a given site is determined using CSA A440S1 and may differ from 15 % of the design pressure.
Answer: Structural test about 60 psf (2,880 Pa); water test about 6.0 psf (290 Pa).
Installation and integration
A window is only as good as its installation. Key steps include preparing the rough opening with a sloped sill pan or sill flashing with end dams and back dam, installing jamb and head flashings in shingle-fashion order with the WRB (Lesson 7), setting the window plumb, level and square on shims at the specified points, fastening it according to the manufacturer and designer to carry wind loads, then sealing the interior perimeter with an air seal, such as low-expansion foam or backer rod and sealant, that connects the window frame to the wall air barrier. The exterior perimeter joint is sealed to shed water but must not block drainage out of the sill pan. Window installation standards include CSA A440.4 in Canada and ASTM E2112 in the United States, and installer training programs such as FGIA InstallationMasters.
Window placement within the wall matters for thermal performance and condensation: aligning the frame with the insulation layer reduces thermal bridging and keeps the interior glass surfaces warmer.
Storefronts, window walls and curtain walls
Larger glazed areas use framing systems rather than individual windows:
- Storefront: an aluminum framing system supported at the floor and the structure above, typically up to one storey high, used at ground floors and entrances. It is economical but has limited water resistance and relies on sill flashing and perimeter seals.
- Window wall: storey-high glazed units that sit on the slab and fasten to the slab above, installed between floors; common on residential towers. The slab edges are covered with separate slab-edge covers, which can create thermal bridges and leak paths.
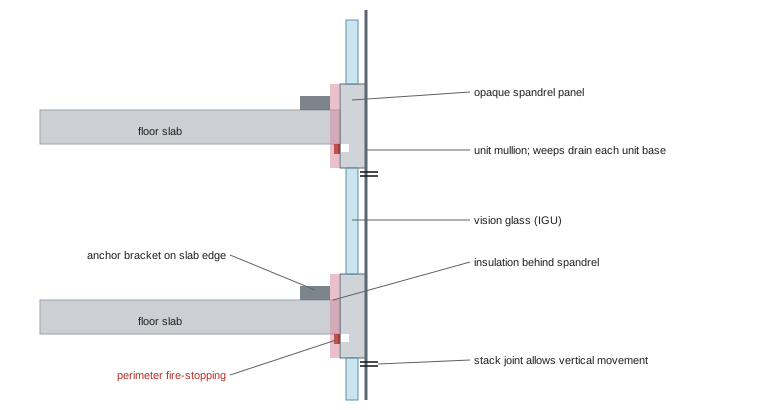
- Curtain wall: a non-load-bearing glazed wall hung from the outside of the building structure, spanning past floors and carrying its own weight and wind loads back to the structure through anchors. Stick-built curtain walls are assembled on site from mullions and transoms; unitized curtain walls arrive as factory-assembled units, one or two storeys high, which are lifted into place and interlock with their neighbours, giving faster installation and better quality control.
Curtain walls use pressure plates or structural silicone to hold glass, internal drainage paths and weeps, and stack joints that allow the building to move. Interfaces with floors need fire-stopping (perimeter fire containment) between the slab edge and the curtain wall, and spandrel areas use opaque glass or panels with insulation behind.
Worked problem
Weight of curtain wall glass for hoisting
A unitized curtain wall panel is 1.5 m wide and 4.0 m tall with a double-glazed IGU of two 6 mm panes (glass density 2,500 kg/m³). The aluminum frame and spandrel add 45 kg. What does the unit weigh? Give the result in pounds.
Show solution
- Glass volume: 1.5 × 4.0 × (0.006 + 0.006) = 0.072 m³.
- Glass mass: 0.072 × 2,500 = 180 kg.
- Unit mass: 180 + 45 = 225 kg.
- In pounds: 225 × 2.205 ≈ 496 lb.
- A rule of thumb for glass is 2.5 kg per m² per mm of thickness (about 13 lb/ft² per inch, or roughly 3.3 lb/ft² for ¼ in. glass).
Answer: About 225 kg (about 500 lb), which sets the hoisting equipment and number of installers needed.
Doors and hardware
Doors are specified by type, material, size, fire rating and hardware. Common types include hollow metal doors and frames for commercial interiors and service areas, wood doors (flush or stile-and-rail), aluminum entrance doors in storefronts, fibreglass and insulated steel doors for houses, overhead and sectional doors for loading docks, revolving doors and automatic sliding doors. Door hardware includes hinges, locksets, exit devices (panic hardware), closers, stops, thresholds, seals, electrified hardware and access control. Hardware is usually supplied by a specialist hardware consultant or distributor working from a hardware schedule, and must meet accessibility rules for operating force and clear width, life safety rules for egress and fire doors, and the owner's security and keying requirements.
- Accessibility: door clear opening widths of about 850 mm (34 in. in Canadian codes) or 32 in. (815 mm, US accessibility standards), lever handles, limited opening force and accessible thresholds.
- Egress: doors on exit routes must swing in the direction of travel where required, open without keys or special knowledge, and use panic hardware in assembly and educational occupancies above specified occupant loads.
- Keying: the owner's lock shop or a keying meeting defines the master key system early, because cores and keys take time to produce.
Fire-rated doors and glazing
Doors in fire separations must be fire-rated door assemblies: tested and labelled doors, frames and hardware installed together. Ratings such as 20, 45, 60 or 90 minutes or 3 hours match the rating of the wall. Fire doors must be self-closing and positive-latching, and labels on the door and frame must not be painted over or removed. Fire-rated glazing such as ceramic glass or specialty laminated glass is limited in size and must be listed for the application.
In Canada, fire door assemblies are tested to CAN/ULC-S104 and installed to NFPA 80 as referenced by the NBC and National Fire Code, and wired glass and fire-rated glazing must meet CAN/ULC-S106 testing.
Submittals and coordination
Windows, curtain walls and doors involve many submittals and long lead times, often 12 to 26 weeks or more for curtain wall and custom windows. Construction managers track shop drawings with structural calculations and anchor designs, product data with NFRC or CSA A440.2 ratings, test reports for structural, air and water performance, glass samples and mock-ups, hardware schedules, and fire labels. Field testing of installed windows and curtain walls for water penetration, typically on a sample of openings early in installation, finds problems while they can still be corrected. Coordination items include embedded anchors cast into slab edges, rough opening sizes and tolerances, sill flashings by the envelope trade, interior finishes and blinds, and electrified hardware wiring with the electrical and security trades.
Common mistakes
MistakeComparing windows by centre-of-glass values.
InsteadUse whole-window ratings from NFRC or CSA A440.2.
MistakeInstalling windows without sill pans.
InsteadInstall sloped sill pans with end and back dams.
MistakeSealing the exterior perimeter so the sill pan cannot drain.
InsteadLeave drainage paths at the sill.
MistakePainting over fire door labels.
InsteadKeep labels legible for inspection.
MistakeOrdering curtain wall late.
InsteadRelease shop drawings and orders early for long lead times.
Summary and key terms
- Windows vary by operation, frame material and glazing.
- IGUs use low-e coatings, gas fills and warm-edge spacers.
- U-factor, SHGC and VT describe energy performance; whole-window values matter.
- NAFS-22 rates structural, air and water performance; Canada adds CSA A440S1.
- Installation must integrate windows with the WRB and air barrier.
- Storefronts, window walls and curtain walls have different supports and risks.
- Fire doors and hardware must meet tested assemblies, egress and accessibility rules.
- IGU
- Insulating glass unit of sealed panes.
- Low-e coating
- Thin coating that reflects infrared heat.
- SHGC
- Solar heat gain coefficient.
- Thermal break
- Low-conductivity separator in a metal frame.
- Tempered glass
- Heat-treated safety glass that breaks into small pieces.
- Laminated glass
- Panes bonded with a plastic interlayer.
- NAFS
- North American Fenestration Standard.
- Curtain wall
- Non-load-bearing glazed wall hung outside the structure.
- Unitized system
- Curtain wall made of factory-assembled units.
- Panic hardware
- Exit device that opens with pressure on a bar.
Practice problems
Work each problem on paper first, then reveal the answer to check.
Which operable windows usually seal best?
Show answer
Casement and awning windows.
Why do aluminum frames need thermal breaks?
Show answer
Aluminum is highly conductive.
What does a low-e coating do?
Show answer
Reflects long-wave infrared heat while passing light.
Which glass breaks into small pebbles?
Show answer
Tempered glass.
Convert 1.70 W/(m²·K) to imperial.
Show answer
About 0.30 Btu/(h·ft²·°F).
What does PG 50 mean?
Show answer
Performance grade with 50 psf design pressure.
What is the Canadian supplement to NAFS?
Show answer
CSA A440S1.
How is a unitized curtain wall different from stick-built?
Show answer
Units are factory-assembled and lifted into place.
What must fire doors do when released?
Show answer
Self-close and positively latch.
Glass mass of 2 m² of 10 mm glass?
Show answer
About 50 kg.
Lesson quiz · 5 questions
Score 60% or more to complete this lesson.
Create a free account to save your progress, take quizzes and earn a certificate.