
CON-120 · Lesson 10 of 12 · 25 min
Specifications and the project manual
Drawings show where things go and how big they are, but they cannot say everything. Which brand and model of roofing membrane? What concrete strength and curing period? What tests prove the work is acceptable? What submittals must the contractor provide, and what warranties? These answers are in the specifications, the written half of the construction documents, bound with the bidding requirements, contract forms and conditions into the project manual. Construction managers read specifications constantly: estimators to price the right products, buyers to write purchase orders, superintendents to check installation and testing requirements, and project managers to manage submittals, substitutions and closeout. This lesson explains how the project manual is organized under MasterFormat, how each specification section is structured, the main types of specifications, how master specifications are used, and how to read specifications together with the drawings.
The project manual
The project manual is the bound volume (or, more often today, the PDF) that contains everything written for the project. A typical project manual contains:
- Procurement requirements: the invitation or advertisement to bid, instructions to bidders, bid forms, and information available to bidders such as geotechnical reports and surveys.
- Contracting requirements: the form of agreement, general conditions, supplementary conditions and bond and insurance forms.
- Specifications: the technical sections, organized by division, starting with Division 01, General Requirements.
- Appendices: reports, schedules and other documents referenced by the specifications.
In Canada, contracting requirements commonly use documents published by the Canadian Construction Documents Committee (CCDC), such as CCDC 2 (stipulated price), CCDC 3 (cost plus), CCDC 5A and 5B (construction management) and CCDC 14 and 15 (design-build), modified by supplementary conditions. Instructions to bidders often follow CCDC 23, A Guide to Calling Bids and Awarding Construction Contracts.
MasterFormat
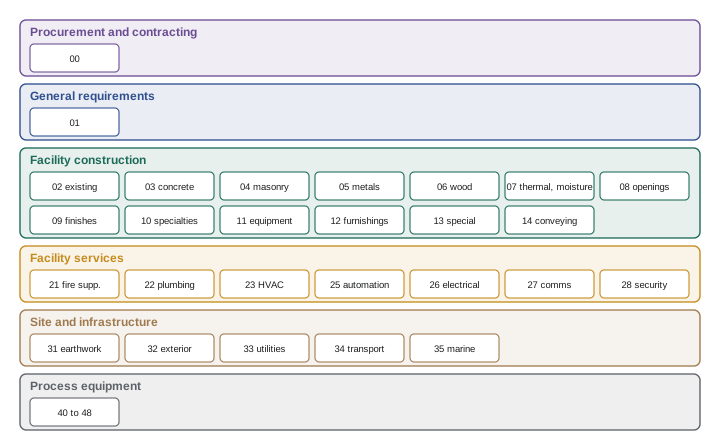
Specifications in both Canada and the United States are organized under MasterFormat, a standard list of numbers and titles for classifying construction information, published jointly by the Construction Specifications Institute (CSI) in the United States and Construction Specifications Canada (CSC). The current edition is MasterFormat 2020, with ongoing updates through a revision process. MasterFormat divides construction information into 50 divisions, numbered 00 to 49, grouped into subgroups. Some division numbers are reserved for future use.
| Group or subgroup | Divisions | Examples |
|---|---|---|
| Procurement and contracting requirements | 00 | Bid forms, agreements, conditions of the contract |
| General requirements | 01 | Summary, price and payment, submittals, quality, temporary facilities, closeout |
| Facility construction | 02 to 14 | 03 Concrete, 04 Masonry, 05 Metals, 06 Wood, Plastics and Composites, 07 Thermal and Moisture Protection, 08 Openings, 09 Finishes, 10 Specialties, 11 Equipment, 12 Furnishings, 13 Special Construction, 14 Conveying Equipment |
| Facility services | 21 to 28 | 21 Fire Suppression, 22 Plumbing, 23 HVAC, 25 Integrated Automation, 26 Electrical, 27 Communications, 28 Electronic Safety and Security |
| Site and infrastructure | 31 to 35 | 31 Earthwork, 32 Exterior Improvements, 33 Utilities, 34 Transportation, 35 Waterway and Marine |
| Process equipment | 40 to 48 | 40 Process Interconnections, 41 Material Processing and Handling Equipment, 46 Water and Wastewater Equipment, 48 Electrical Power Generation |
Within each division, sections are numbered with six digits in three pairs, with an optional fourth pair after a decimal for more detail. The first pair is the division, the second the level 2 subdivision, and the third the level 3 subdivision. For example:
- 09 00 00 is Division 09, Finishes.
- 09 20 00 is Plaster and Gypsum Board.
- 09 21 00 is Plaster and Gypsum Board Assemblies.
- 09 21 16 is Gypsum Board Assemblies.
- 09 29 00 is Gypsum Board.
Projects can use broad sections (such as 09 21 16 covering all gypsum board assemblies) or narrow ones, and the specifier chooses which sections to include. The table of contents of the project manual lists the sections used, and it is worth reading as a quick overview of the scope.
Division 01: General Requirements
Division 01 contains requirements that apply to all the technical sections, so each technical section does not have to repeat them. Typical sections include:
- 01 10 00 Summary: the scope of work, work by others, phasing, use of premises and owner occupancy.
- 01 20 00 Price and Payment Procedures: allowances, unit prices, alternates, schedule of values and payment applications.
- 01 25 00 Substitution Procedures: how to request substitutions for specified products.
- 01 30 00 Administrative Requirements: meetings, coordination, construction schedules, RFIs and photographs.
- 01 33 00 Submittal Procedures: shop drawings, product data, samples, mock-ups and their review.
- 01 40 00 Quality Requirements: references to standards, testing and inspection, and quality control.
- 01 50 00 Temporary Facilities and Controls: site offices, temporary utilities, hoarding, protection and cleaning.
- 01 60 00 Product Requirements: delivery, storage, handling and product options.
- 01 70 00 Execution and Closeout Requirements: layout, cutting and patching, cleaning, closeout submittals, record documents and demonstration and training.
- 01 91 00 Commissioning.
Division 01 is read by the general contractor's project manager more than by anyone else, because it defines how the project is administered. Trades must also read it, because it applies to their work: a subcontractor who prices only its own technical section and ignores Division 01 may miss requirements for submittals, mock-ups, cleaning or warranties.
SectionFormat: the three-part section
Each technical section follows a standard structure, SectionFormat, with three parts:
- Part 1 General: the administrative requirements specific to the section, such as related sections, references to standards, definitions, submittals, quality assurance (qualifications, mock-ups, pre-installation meetings), delivery, storage and handling, site conditions, warranties and sequencing.
- Part 2 Products: the materials, products, equipment and systems to be used, with manufacturers, performance requirements, materials, accessories, fabrication, mixes and source quality control (tests at the factory).
- Part 3 Execution: how the work is done on site, including examination of conditions, preparation, installation or application, field quality control (tests and inspections on site), adjusting, cleaning, protection and demonstration.
Because every section uses the same structure, you can go straight to the information you need: submittals and warranties in Part 1, products and manufacturers in Part 2, installation and field testing in Part 3. A companion standard, PageFormat, sets out the page layout and numbering of articles and paragraphs, so that a requirement can be referenced precisely, such as "Section 07 92 00, paragraph 3.4.2".
Types of specifications
Specifiers describe products and work in four main ways, often combining them in one section:
- Descriptive (prescriptive) specifications describe the materials, properties and installation in detail without naming a product, such as "steel studs of 0.912 mm (20 ga) base metal thickness, 92 mm (3 5/8 in) deep, galvanized to Z180 (G60)".
- Performance specifications describe the required results and how they will be verified, leaving the means to the contractor, such as "curtain wall shall resist design wind loads without deflection exceeding L/175 and shall not leak when tested to the specified standard". Performance specifications are common for systems designed by the supplier, such as curtain walls, precast concrete and sprinklers.
- Reference standard specifications require compliance with published standards, such as "concrete shall conform to CSA A23.1" or "ASTM C1396 gypsum board". The referenced standard becomes part of the requirement, so you may need to read it.
- Proprietary specifications name specific products. A closed proprietary specification names one product with no substitutions; an open one names several acceptable products, or names a basis-of-design product "or approved equal", allowing others that meet the specified characteristics through a substitution process.
Public owners usually must allow competition, so they use descriptive, performance or open proprietary specifications. Private owners can name single products if they wish. Understanding the type matters when a contractor wants to propose an alternative: under a closed proprietary specification, no alternative is allowed without a change; under a basis-of-design specification, the contractor must prove that the alternative meets every specified requirement and follow the substitution procedure in Division 01.
Master specifications
Specifiers rarely write sections from scratch. They start from master specifications, libraries of sections with options and editing notes, and edit them for each project.
In Canada, the National Master Specification (NMS) is the national master specification, available in English and French and organized under MasterFormat. It is managed by the National Research Council Canada (NRC) and distributed through licensed publishers and software providers, including Digicon, Construction Specifications Canada's SpecMarket, Chalkline and Innovative Technology Inc. Federal departments use the NMS, and many provincial, municipal and private projects do too. Some firms use US-based master specifications adapted for Canadian codes and standards.
Master specifications are excellent tools, but they can leave traps: unedited options, references to products or standards that do not apply, and sections that contradict the drawings. Reading a section critically and checking that it matches the project is part of every estimator's and project manager's work.
Reading specifications with the drawings
Drawings and specifications are complementary: neither is complete without the other. Professionals link them constantly. A simple example is tracing a partition from the plan into the specifications.
Worked problem
Tracing a wall type into the specifications
A floor plan shows wall type 3B: steel studs, two layers of type X gypsum board each side, insulation, to the underside of the deck, with a 1-hour fire rating and STC 50. Which specification sections would you expect to read to build and price it, and what would you look for in each?
Show solution
- 05 40 00 Cold-Formed Metal Framing (or 09 22 16 Non-Structural Metal Framing): stud gauge and depth, spacing, deflection track at the head, bracing.
- 09 21 16 Gypsum Board Assemblies (and 09 29 00 Gypsum Board): board types (type X), fasteners, finishing level, requirements for rated assemblies to match the listed design.
- 07 21 00 Thermal Insulation (or an acoustic insulation article): acoustic batt type and thickness.
- 07 84 00 Firestopping: listed systems for penetrations and head-of-wall joints in the rated wall.
- 07 92 00 Joint Sealants: acoustic sealant at perimeters and penetrations to achieve the STC rating.
- 09 91 00 Painting: finish over the board, with the colour from the finish schedule.
- Division 01: submittals (product data, firestop system data), quality requirements (inspections of rated walls before closing in) and closeout.
Answer: One tag on the plan leads to at least six technical sections plus Division 01. Reading them together gives the products, standards, installation methods, inspections and submittals needed to build and price the wall correctly.
When drawings and specifications appear to conflict, the contract usually sets out how to resolve the conflict, but the practical step is always to ask through an RFI rather than choose the cheaper option. Some contracts give specifications precedence over drawings; others the reverse; some say the more stringent requirement governs. Knowing the rule in your contract helps you understand the risk, but early questions prevent disputes.
Allowances, alternates and unit prices
Several commercial tools appear in the specifications, usually in Division 01:
- Cash allowances: sums included in the contract price for items not fully defined at bid time, such as door hardware or signage, adjusted later to the actual cost.
- Alternates (or alternative prices): prices for specified changes in scope or products, which the owner can accept or reject at contract award.
- Unit prices: prices per unit of measure for work whose quantity is uncertain, such as rock excavation or replacement of unsuitable soil, used to adjust the contract price for actual quantities.
These items must be tracked from the bid through construction, because they directly affect the final contract price.
Submittals and closeout in the specifications
Each technical section lists the submittals it requires in Part 1: product data, shop drawings, samples, mock-ups, test reports, certificates, qualification statements, operation and maintenance data, warranties and record documents. Project managers typically extract these requirements into a submittal register at the start of the project, with responsibilities and due dates, because late submittals delay procurement and construction. Closeout requirements, including warranties, spare parts, training and as-built documents, are gathered in the same way (Lesson 12). Specification-driven registers are one of the most practical uses of the project manual.
Other classification systems
MasterFormat organizes work by products and trades, which suits specifications and subcontracts. Other systems classify the same information differently:
- UniFormat classifies by building systems and assemblies, such as substructure, shell, interiors and services. It is used for early cost estimates, preliminary project descriptions and some performance specifications, before products are chosen.
- OmniClass (and, in some countries, Uniclass) provides a broader set of classification tables for the built environment, used in some BIM and facility management systems.
Estimators may convert between UniFormat and MasterFormat as a design develops: an early estimate by system becomes a detailed estimate by trade.
Common mistakes
MistakePricing from the drawings alone.
InsteadRead the specification sections for every item, plus Division 01.
MistakeIgnoring Division 01 as a subcontractor.
InsteadCheck general requirements for submittals, cleaning, mock-ups and warranties.
MistakeAssuming "or equal" means any similar product is acceptable.
InsteadFollow the substitution procedure and prove equivalence.
MistakeOverlooking referenced standards.
InsteadObtain and read standards that become part of the requirements.
MistakeChoosing the cheaper option when documents conflict.
InsteadAsk through an RFI and follow the contract's precedence rules.
Summary and key terms
- The project manual contains procurement and contracting requirements and the specifications.
- MasterFormat 2020 organizes work into 50 divisions numbered 00 to 49.
- Section numbers use pairs of digits, such as 09 21 16 Gypsum Board Assemblies.
- Division 01 General Requirements applies to all technical sections.
- Each section has Part 1 General, Part 2 Products and Part 3 Execution.
- Specifications may be descriptive, performance, reference standard or proprietary.
- Master specifications such as the NMS or MasterSpec are edited for each project.
- Project manual
- Bound volume of procurement, contract and specification documents.
- MasterFormat
- Standard numbering system for construction specifications.
- Division 01
- General Requirements applying to all technical sections.
- SectionFormat
- Three-part structure of a specification section.
- Performance specification
- Specification defining required results, not means.
- Reference standard
- Published standard cited as a requirement.
- Basis of design
- Named product defining the required quality and features.
- Substitution
- Proposed alternative to a specified product.
- Cash allowance
- Sum in the contract for undefined items, adjusted later.
- UniFormat
- Classification of building systems and assemblies.
Practice problems
Work each problem on paper first, then reveal the answer to check.
Name the three parts of a specification section.
Show answer
General, Products, Execution.
Which division contains door hardware (08 71 00)?
Show answer
Division 08, Openings.
What does Division 01 contain?
Show answer
General requirements applying to all sections.
In which part of a section are submittals listed?
Show answer
Part 1 General.
Where are field tests usually specified?
Show answer
Part 3 Execution, field quality control.
What is a performance specification?
Show answer
One that defines required results and verification, not the means.
What is the Canadian national master specification called?
Show answer
The National Master Specification (NMS).
What is an alternate?
Show answer
A price for a specified change the owner may accept at award.
Why build a submittal register from the specifications?
Show answer
To track required submittals, responsibilities and dates.
How does UniFormat differ from MasterFormat?
Show answer
It classifies by building systems rather than products and trades.
Lesson quiz · 5 questions
Score 60% or more to complete this lesson.
Create a free account to save your progress, take quizzes and earn a certificate.