
CON-130 · Lesson 1 of 12 · 38 min
Units, conversions and precision: metric and imperial in Canadian construction
Construction is measurement turned into material. Every quantity a construction manager orders, every price in an estimate and every line a surveyor marks on the ground starts as a number with a unit attached. Get the number wrong and the error is expensive but usually visible; get the unit wrong and the error can be enormous and hidden until the truck arrives or the wall does not fit. This first lesson builds the habits that the rest of the course depends on: knowing the units used on site, converting between systems with confidence, working with feet, inches and fractions, and deciding how precise an answer needs to be. You will also meet tolerances, the agreed limits on how far real work may differ from the drawings, and see how small tolerances add up across a building.
Nothing here needs more than arithmetic and a calculator. What it does need is discipline: writing units at every step, checking that answers are reasonable, and rounding only at the end. Experienced estimators and superintendents are not faster because they know more formulas; they are faster because they make fewer unit mistakes and catch the ones they do make.
Why measurement mathematics matters
Construction errors caused by arithmetic are rarely dramatic in a single calculation. They creep in through a misplaced decimal on a concrete order, a missing conversion from square feet to square yards on a flooring quote, or a dimension added in inches and recorded in feet. Because quantities are multiplied by unit prices and often by large areas, a small slip can become a large cost. A slab order that is short by a few cubic units means a cold joint or a second truck at a premium; an order that is long by the same amount means paying for concrete that is washed out on site. A bid with a units error can win a job at a price that loses money, and the contractor is still bound to it.
The same mathematics also protects quality and safety. Slopes that drain, stairs that are comfortable and legal, and ramps that meet accessibility rules all depend on correct ratios. Layout depends on trigonometry and careful measurement. Payment depends on correct percentages and retained amounts. Each later lesson applies the units and precision rules set out here.
The metric system on site
The metric system used in construction is the International System of Units, called SI. It is a decimal system: units grow or shrink in powers of ten, so conversions within the system are a matter of moving the decimal point. The units construction managers use most often are listed below.
- Length: the millimetre (mm) for drawings, building dimensions and products; the metre (m) for site distances, survey work and lengths of material; the kilometre (km) for roads and utilities.
- Area: the square metre (m²) for floors, walls and roofing; the hectare (ha), equal to 10,000 m², for land.
- Volume: the cubic metre (m³) for concrete, earthwork and aggregates; the litre (L), equal to one thousandth of a cubic metre, for liquids such as paint, sealants and fuel.
- Mass: the kilogram (kg) and the tonne (t), equal to 1,000 kg, for steel, aggregates and loads on trucks and cranes.
- Force and pressure: the newton (N) and kilonewton (kN) for loads; the pascal (Pa), kilopascal (kPa) and megapascal (MPa) for pressure and strength. Concrete strength is specified in MPa.
Two prefixes do most of the work: milli (one thousandth) and kilo (one thousand). Centimetres are rarely used on construction drawings, because mixing mm and cm invites errors of a factor of ten. A dimension of 2400 on a metric drawing means 2400 mm, and drawings normally state that all dimensions are in millimetres unless noted.
Canada converted much of its construction industry to SI units from the late 1970s, and the National Building Code of Canada, CSA standards and most public projects use SI. Commercial, institutional and industrial work is normally drawn in millimetres. Residential construction is mixed: lumber, plywood and many products are still sold in imperial sizes, and many house plans are drawn in feet and inches. A Canadian construction manager therefore works in both systems, often on the same project, and must convert accurately in both directions.
US customary units on site
The US customary system, closely related to the British imperial system, is not decimal. Its units are related by factors such as 12, 3 and 27, which is why conversions within the system cause more errors than conversions within SI.
- Length: 12 inches (in) = 1 foot (ft); 3 ft = 1 yard (yd); 5,280 ft = 1 mile.
- Area: 144 in² = 1 ft²; 9 ft² = 1 yd²; 100 ft² = 1 roofing square; 43,560 ft² = 1 acre.
- Volume: 1,728 in³ = 1 ft³; 27 ft³ = 1 yd³. Concrete and earthwork are bought by the cubic yard.
- Weight and force: 16 ounces = 1 pound (lb); 2,000 lb = 1 short ton; 1,000 lb = 1 kip, used by structural engineers.
- Pressure and strength: pounds per square inch (psi) for concrete and pounds per square foot (psf) for floor and roof loads.
Two traps catch beginners: a yard of concrete always means a cubic yard, and a square of roofing means 100 ft², not 1 ft². The factor between cubic feet and cubic yards is 27, not 3 or 9, because each of the three dimensions shrinks by a factor of 3.
Exact conversion factors
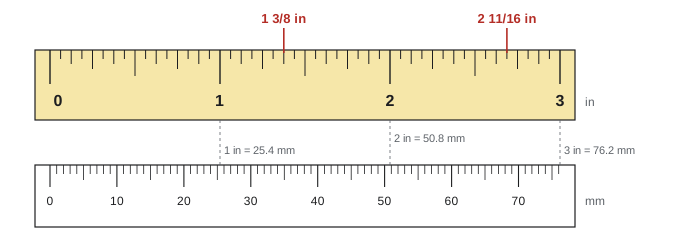
Since 1959 the inch has been defined as exactly 25.4 mm. Every other length conversion follows from that definition, so many construction conversions are exact rather than approximate. Area and volume factors are the length factors squared and cubed.
| Quantity | US customary to metric | Metric to US customary |
|---|---|---|
| Length | 1 in = 25.4 mm (exact) | 1 mm = 0.03937 in |
| Length | 1 ft = 304.8 mm = 0.3048 m (exact) | 1 m = 3.2808 ft |
| Length | 1 yd = 0.9144 m (exact) | 1 m = 1.0936 yd |
| Area | 1 ft² = 0.092903 m² | 1 m² = 10.7639 ft² |
| Area | 1 yd² = 0.836127 m² | 1 m² = 1.19599 yd² |
| Area | 1 acre = 0.404686 ha | 1 ha = 2.47105 acres |
| Volume | 1 ft³ = 0.0283168 m³ | 1 m³ = 35.3147 ft³ |
| Volume | 1 yd³ = 0.764555 m³ | 1 m³ = 1.30795 yd³ |
| Volume | 1 US gal = 3.78541 L | 1 L = 0.264172 US gal |
| Mass | 1 lb = 0.453592 kg | 1 kg = 2.20462 lb |
| Mass | 1 short ton = 0.907185 t | 1 t = 1.10231 short tons |
| Pressure | 1 psi = 6.89476 kPa | 1 MPa = 145.038 psi |
| Load | 1 psf = 47.8803 Pa | 1 kPa = 20.8854 psf |
Keep the full factor during a calculation and round only the final answer. For quick mental checks, useful approximations are 1 m ≈ 3.3 ft, 1 m² ≈ 10.8 ft², 1 m³ ≈ 1.3 yd³ and 1 MPa ≈ 145 psi. A quick check catches the most common conversion error, which is multiplying when you should divide.
The unit-factor method
The safest way to convert is to multiply by fractions equal to one, written so that unwanted units cancel. This is called the unit-factor method or dimensional analysis. Because each factor equals one, the value of the quantity does not change, only its unit. Writing the units out shows at a glance whether the factor is upside down.
For areas and volumes, either use the area or volume factor directly or apply the length factor two or three times. Converting 250 ft² to m² can be done as 250 × 0.092903 = 23.23 m², or as 250 × 0.3048² = 23.23 m². Converting a length and forgetting to square or cube the factor is a classic error: 250 ft² is not 250 × 0.3048 = 76.2 m².
Worked problem
Converting strengths and volumes
A specification calls for 32 MPa concrete, and a supplier quotes in psi. (a) What strength is that in psi? (b) A US mix designed for 4,000 psi is proposed. What is that in MPa, and is it stronger or weaker than 32 MPa? (c) A pour of 46 m³ is planned; how many cubic yards is that?
Show solution
- 32 MPa × 145.038 psi/MPa = 4,641 psi.
- 4,000 psi × 6.89476 kPa/psi = 27,579 kPa = 27.6 MPa, which is weaker than 32 MPa.
- 46 m³ × 1.30795 yd³/m³ = 60.17 yd³.
- Check: 1 MPa ≈ 145 psi, so 32 MPa ≈ 4,600 psi, and 46 × 1.3 ≈ 60. Both answers are reasonable.
Answer: 32 MPa ≈ 4,640 psi; 4,000 psi ≈ 27.6 MPa, so it is weaker; 46 m³ ≈ 60.2 yd³.
Feet, inches and fractions
Imperial dimensions on drawings are written as feet and inches with fractions of an inch, for example 12'-7 3/8". Tapes are graduated in sixteenths of an inch, and sometimes thirty-seconds. The most reliable way to add or subtract such dimensions is to work in three columns, feet, whole inches and fractions, carrying 12 inches to a foot and 16 sixteenths to an inch. Converting everything to inches first is also safe, and it is the method most construction calculators use internally.
- Convert fractions to a common denominator, usually sixteenths: 3/8" = 6/16" and 3/4" = 12/16".
- Add fractions first, then inches, then feet, carrying as needed.
- Reduce the final fraction: 2/16" = 1/8".
- To convert inches and fractions to decimal feet, divide the total inches by 12. To convert decimal feet to inches, multiply the decimal part by 12, then multiply any decimal part of an inch by 16 to get sixteenths.
Surveyors and civil engineers work in decimal feet, such as 21.43 ft, because decimals suit calculators and survey instruments. Architects and carpenters work in feet, inches and fractions. A construction manager often has to move between the two, for example when a civil drawing gives a floor elevation as 101.35 ft and the framer needs it in feet and inches.
Worked problem
Adding and subtracting feet and inches
A wall is made of two segments, 12'-7 3/8" and 8'-9 3/4". (a) What is the total length? (b) The room it encloses is 30'-0" long. What is the remaining length of the room? (c) Express the total in decimal feet and in millimetres.
Show solution
- Fractions: 3/8" + 3/4" = 6/16" + 12/16" = 18/16" = 1 2/16" = 1 1/8". Write down 1/8" and carry 1 inch.
- Inches: 7 + 9 + 1 = 17 in = 1 ft 5 in. Write down 5 in and carry 1 ft.
- Feet: 12 + 8 + 1 = 21 ft. Total = 21'-5 1/8".
- Remaining: 30'-0" = 29'-11 16/16". Subtract 21'-5 2/16" to get 8'-6 14/16" = 8'-6 7/8".
- Decimal feet: 5 1/8" = 5.125 in; 5.125 ÷ 12 = 0.4271 ft, so the total is 21.427 ft.
- Millimetres: total inches = 21 × 12 + 5.125 = 257.125 in; × 25.4 = 6,531 mm.
Answer: Total 21'-5 1/8" (21.427 ft, 6,531 mm); remaining 8'-6 7/8".
Worked problem
Decimal feet to feet and inches
A civil drawing gives the top of a footing as 98.37 ft and the finished floor as 101.35 ft. What is the height from the top of footing to the floor, in feet, inches and the nearest sixteenth?
Show solution
- Difference = 101.35 − 98.37 = 2.98 ft.
- Decimal part in inches: 0.98 × 12 = 11.76 in.
- Decimal part of an inch in sixteenths: 0.76 × 16 = 12.16, which rounds to 12/16 = 3/4.
- Height = 2'-11 3/4".
Answer: 2.98 ft = 2'-11 3/4" to the nearest sixteenth.
Hard and soft conversion
A soft conversion changes only the description of a product: a 4 ft × 8 ft sheet of plywood is described as 1219 mm × 2438 mm, but the sheet is the same. A hard conversion changes the product itself to a rounded metric size: a metric sheet of 1200 mm × 2400 mm, or bricks made to metric modular sizes. Most lumber and sheet goods sold in North America are soft-converted imperial products, while some products, such as metric rebar in Canada and some imported materials, are true metric sizes.
The distinction matters for layout and quantities. Studs at 16 in on centre are at 406.4 mm, which drawings usually round to 400 mm in Canada; over a long wall the difference between 400 and 406.4 mm adds up to most of a stud space. Sheets of 1220 mm × 2440 mm, a common Canadian description of 4 × 8 sheets, will not fit exactly onto framing laid out at 400 mm. When drawings and products come from different systems, check which one governs before laying out.
| Item | Imperial description | Actual imperial size | Metric description |
|---|---|---|---|
| Dimension lumber "2×4" | 2 in × 4 in nominal | 1 1/2 in × 3 1/2 in | 38 mm × 89 mm |
| Dimension lumber "2×6" | 2 in × 6 in nominal | 1 1/2 in × 5 1/2 in | 38 mm × 140 mm |
| Dimension lumber "2×10" | 2 in × 10 in nominal | 1 1/2 in × 9 1/4 in | 38 mm × 235 mm |
| Sheet goods | 4 ft × 8 ft | 48 in × 96 in | 1220 mm × 2440 mm (soft) |
| Stud spacing | 16 in o.c. | 16 in | 400 mm on metric drawings (406 mm actual) |
| Concrete block | 8 in × 8 in × 16 in nominal | 7 5/8 in × 7 5/8 in × 15 5/8 in | 190 × 190 × 390 mm (metric unit) |
Precision, accuracy and significant figures
Accuracy is how close a measurement is to the true value; precision is how finely it is stated or how repeatable it is. A tape reading of 6,531 mm is precise to the millimetre, but if the tape sagged it may not be accurate. A calculator answer of 13.27581 m³ is very precise, but no slab is poured to a hundred-thousandth of a cubic metre. The number of digits in an answer should reflect how well the inputs are known.
Significant figures are the digits that carry meaning in a number. In 0.125 m there are three; in 2400 mm there may be two or four depending on whether the zeros were measured. A practical rule for construction is to keep at least one more digit than you need during the calculation, and then round the result to a precision that suits its use.
| Use of the number | Typical precision |
|---|---|
| Building layout and dimensions | Nearest mm, or 1/16 in |
| Survey elevations | Nearest mm, or 0.01 ft |
| Concrete orders | Nearest 0.5 m³ or 0.25 to 0.5 yd³, rounded up |
| Earthwork estimates | Nearest 1 to 10 m³ or yd³ |
| Floor areas for estimates | Nearest 0.1 m² or 1 ft² |
| Unit prices and totals | Nearest cent for line items; totals often rounded to the nearest dollar or hundred |
Rounding rules depend on purpose. For a report, round to the nearest digit. For ordering, round up, because being short is usually worse than a little surplus. For checking whether work meets a limit, such as a maximum slope, never round in the direction that makes non-compliant work look compliant.
Worked problem
Calculating and rounding a slab order
A slab on grade is 12.35 m × 8.60 m and 125 mm thick. Calculate the volume and the amount to order if the supplier sells in increments of 0.5 m³. Ignore waste for now; waste allowances are covered in Lesson 2.
Show solution
- Convert thickness to m: 125 mm = 0.125 m.
- Volume = 12.35 × 8.60 × 0.125 = 13.276 m³.
- Keep the full figure until the end, then round up to the next 0.5 m³: 13.5 m³.
- Check: about 12 × 9 × 0.125 = 13.5 m³, so the answer is reasonable.
Answer: 13.28 m³ calculated; order 13.5 m³ before any waste allowance.
Tolerances
No building is built exactly to its dimensions. A tolerance is the permitted variation from a specified dimension or position, written as a plus or minus value such as 2400 ± 3 mm or 8'-0" ± 1/8". Tolerances appear in specifications, product standards and drawings. They protect fit, function and appearance: a window opening that is too small will not take the window, and a floor that is out of level causes problems for every trade that follows.
In Canada, tolerances for concrete construction are set out in CSA A23.1, which covers items such as the plumbness of walls, the position of embedded items and the flatness and levelness of floors, and other CSA standards and the project specifications set tolerances for steel, masonry and finishes. Where a specification and a standard differ, the contract documents state which governs.
When several parts are assembled in a row, their tolerances accumulate, which is called tolerance stack-up. The worst-case approach adds all the tolerances, assuming every part is at its limit in the same direction. The statistical approach, called root-sum-square (RSS), assumes deviations are random and partly cancel, so the likely total deviation is the square root of the sum of the squares of the individual tolerances.
Worked problem
Tolerance stack-up for a row of panels
Four precast wall panels, each 2400 ± 3 mm wide, are installed with three joints of 15 ± 5 mm between them. Find the nominal length of the run, the worst-case range and the RSS range.
Show solution
- Nominal length = 4 × 2400 + 3 × 15 = 9645 mm.
- Worst case = 4 × 3 + 3 × 5 = 27 mm, so the run is 9618 to 9672 mm.
- RSS = √(4 × 3² + 3 × 5²) = √(36 + 75) = √111 = 10.5 mm, so the likely run is about 9635 to 9656 mm.
- The gap left for the panels must allow for at least the RSS value, and the design should consider what happens at the worst case.
Answer: Nominal 9645 mm; worst case ± 27 mm; RSS about ± 10.5 mm.
Stack-up explains why joints, shims and adjustable connections exist: they absorb accumulated variation so that the last panel, door or cabinet still fits. It also explains why layout from a single control line is better than measuring each piece from the last one. Measuring from piece to piece adds every small error; measuring each position from the same reference keeps errors from accumulating.
Mass, weight and force
In everyday speech, mass and weight are used interchangeably, and in US customary practice the pound is used for both. In SI, mass is measured in kilograms and force in newtons. A mass of 1 kg has a weight of about 9.81 N on Earth, so a 1,000 kg load exerts about 9.81 kN. Crane charts, rigging and structural loads are given in force or in mass depending on the source, so check which one a number represents. A precast panel of 4.5 t has a weight of 4.5 × 9.81 = 44.1 kN. Lifting itself is beyond this course, but unit confusion between tonnes, short tons and kilonewtons has caused serious rigging incidents, so always confirm the unit before comparing a load with a capacity.
Common mistakes
MistakeConverting areas or volumes with the length factor.
InsteadSquare the factor for areas and cube it for volumes: 1 yd³ = 27 ft³, 1 m² = 10.76 ft².
MistakeMixing millimetres and centimetres on the same calculation.
InsteadWork in mm for building dimensions and convert to m only for areas and volumes.
MistakeUsing nominal lumber sizes in takeoffs.
InsteadUse actual dimensions, such as 38 × 89 mm or 1 1/2 × 3 1/2 in, for any calculation of fit or volume.
MistakeRounding at every step.
InsteadKeep full precision during the calculation and round once at the end, upward for orders.
MistakeMeasuring each piece from the last one.
InsteadLay out from a common control line so that small errors do not accumulate.
Summary and key terms
- SI units are decimal; construction uses mm for dimensions, m² for areas, m³ for volumes and MPa for strength.
- US customary units are related by 12, 3, 27 and 144, which makes errors more likely.
- 1 in = 25.4 mm exactly; area factors are squared and volume factors cubed.
- The unit-factor method makes conversions self-checking because units must cancel.
- Add feet-inch-fraction dimensions by columns or convert to inches first.
- Keep precision during a calculation, round at the end and round orders up.
- Tolerances accumulate; worst-case and root-sum-square estimates show how much.
- SI
- The International System of Units, the modern metric system.
- Unit factor
- A fraction equal to one used to convert units.
- Decimal feet
- Feet expressed with decimals, used in survey work.
- Nominal size
- The name of a product size, not its actual dimension.
- Soft conversion
- Restating an existing size in other units.
- Hard conversion
- Changing a product to a rounded size in the new units.
- Significant figures
- Digits in a number that carry meaningful information.
- Tolerance
- Permitted variation from a specified dimension.
- Stack-up
- Accumulation of tolerances along a series of parts.
- Root-sum-square
- Statistical estimate of combined random variation.
Practice problems
Work each problem on paper first, then reveal the answer to check.
Convert 2,750 mm to feet and inches to the nearest sixteenth.
Show answer
2,750 ÷ 25.4 = 108.27 in = 9'-0 1/4" (0.27 × 16 = 4.3 sixteenths, so 4/16 = 1/4").
Convert 85 yd³ to m³.
Show answer
85 × 0.764555 = 65.0 m³.
Convert 1,200 ft² to m².
Show answer
1,200 × 0.092903 = 111.5 m².
Add 6'-9 1/2" and 4'-5 3/4".
Show answer
11'-3 1/4".
Subtract 7'-10 5/8" from 20'-0".
Show answer
12'-1 3/8".
Convert 14.62 ft to feet, inches and sixteenths.
Show answer
0.62 × 12 = 7.44 in; 0.44 × 16 = 7.04, so 14'-7 7/16".
What is 25 MPa in psi?
Show answer
25 × 145.038 = 3,626 psi.
How many cubic feet are in 3.5 yd³?
Show answer
3.5 × 27 = 94.5 ft³.
Five parts each have a tolerance of ± 2 mm. What are the worst-case and RSS tolerances of the assembly?
Show answer
Worst case ± 10 mm; RSS = √(5 × 4) = ± 4.5 mm.
A calculated pour is 22.12 m³ and trucks deliver in 0.5 m³ steps. What is ordered before waste?
Show answer
22.5 m³.
Lesson quiz · 5 questions
Score 60% or more to complete this lesson.
Create a free account to save your progress, take quizzes and earn a certificate.