
CON-130 · Lesson 12 of 12 · 30 min
Spreadsheets for construction and capstone takeoff and estimate
Every calculation in this course can be done on paper, and every construction manager should be able to do them that way to check a number quickly. Most real takeoffs, estimates, schedules of values and cash flow forecasts, however, live in spreadsheets or in estimating software that works on the same principles. A well-built spreadsheet makes calculations transparent, repeatable and easy to update when drawings change; a badly built one hides errors behind tidy formatting. This lesson covers the spreadsheet skills that matter most for construction mathematics, the common ways spreadsheets go wrong, and then brings the whole course together in a capstone: a takeoff and estimate for the foundation and slab of a small building.
Why spreadsheets, and why caution
Spreadsheets are flexible, widely available and easy to share, which is why they are used for everything from a quick concrete order to a full project estimate. They also fail in predictable ways. Formulas are invisible unless you look for them, a single wrong cell reference can propagate through hundreds of rows, numbers typed over formulas break the logic silently, and formatting can make a number look rounded while the cell still holds every decimal. Studies of business spreadsheets have repeatedly found errors in a large share of them. The answer is not to avoid spreadsheets but to build them with structure and checks.
Structure of a takeoff sheet
A good takeoff sheet separates inputs, calculations and outputs, and records where every number comes from. A common layout uses one row per item and columns such as:
- Item description and cost code, with the drawing or detail reference.
- Dimensions: length, width, depth or height, and a count for repeated items.
- Net quantity, calculated by formula from the dimensions, with its unit.
- Waste or allowance factor, in its own column so it is visible and adjustable.
- Order quantity, rounded up by formula to the purchase increment.
- Unit cost and extended cost (order quantity × unit cost).
Inputs that apply to many rows, such as the concrete price, a waste factor, a crew rate or a markup, belong in a separate, clearly labelled assumptions area, referenced by the formulas. Changing one assumption then updates every dependent cell, and a reviewer can see all the assumptions in one place.
| Column | Example entry | Example formula (row 8) |
|---|---|---|
| A: Item | Foundation wall concrete | Text |
| B: Reference | S-201, detail 3 | Text |
| C: Length | 60.0 | Input (or a link to the perimeter calculation) |
| D: Width or thickness | 0.200 | Input |
| E: Height or depth | 1.200 | Input |
| F: Count | 1 | Input |
| G: Net quantity | 14.400 | =C8*D8*E8*F8 |
| H: Waste factor | 1.05 | =Waste_Concrete (named cell) |
| I: Order quantity | 15.5 | =CEILING(G8*H8,0.5) |
| J: Unit cost | 260.00 | =Price_Concrete (named cell) |
| K: Extended cost | 4,030.00 | =I8*J8 |
Formulas that matter
A small set of functions covers most construction arithmetic. Function names below are those used by common spreadsheet programs; others have close equivalents.
- SUM, and SUMPRODUCT for weighted totals such as earned value: =SUMPRODUCT(values, percents).
- ROUND(x, n) to round for reporting; ROUNDUP(x, 0) to round up to a whole unit; CEILING(x, 0.5) to round up to a purchase increment such as 0.5 m³ or 0.25 yd³.
- IF for decisions, such as applying retainage only until a percentage is reached: =IF(PctComplete<0.5, 0.10, 0)*WorkThisPeriod.
- XLOOKUP or VLOOKUP to look up values such as rebar mass by bar size or slope factors by pitch from a table.
- SQRT, POWER (or ^), PI, and trigonometric functions SIN, COS, TAN, ATAN and ATAN2, remembering that spreadsheet trigonometry uses radians: =TAN(RADIANS(38)) and =DEGREES(ATAN(0.75)).
- Date functions such as WORKDAY and NETWORKDAYS for durations in working days, used when productivity gives hours and the schedule needs dates.
Relative and absolute references decide what happens when a formula is copied. A reference like C8 changes as the formula is copied down to C9, C10 and so on, which is what you want for row-by-row dimensions. A reference with dollar signs, like $J$3, stays fixed, which is what you want for a shared assumption. Named cells, such as Price_Concrete, are clearer still and are hard to break by accident.
Worked problem
Rounding up in a spreadsheet
A cell G8 holds a net concrete volume of 13.276 m³ and a named cell Waste holds 1.05. Write formulas for (a) the order rounded up to the next 0.5 m³, (b) the same order in cubic yards rounded up to 0.25 yd³ and (c) the number of 12 loose m³ truckloads for an excavation of 650 bank m³ with a swell factor in a cell named Swell (0.25).
Show solution
- (a) =CEILING(G8*Waste, 0.5) returns 14.0 for 13.276 × 1.05 = 13.94.
- (b) =CEILING(G8*Waste*1.30795, 0.25) returns 18.25 for 13.94 × 1.30795 = 18.23 yd³. (Some programs also offer a CONVERT function for units.)
- (c) =ROUNDUP(650*(1+Swell)/12, 0) returns 68.
- Formatting a cell to show no decimals does not round its value; use ROUND or CEILING where the rounded number is what you want to use.
Answer: =CEILING(G8*Waste,0.5); =CEILING(G8*Waste*1.30795,0.25); =ROUNDUP(650*(1+Swell)/12,0).
Checking spreadsheets
Treat every spreadsheet as a draft until it has been checked. Useful habits include:
- Include check cells that must equal zero or match an independent total, such as the sum of the schedule of values equalling the contract sum, or a slab volume calculated two ways.
- Keep units in column headings and never mix units in a column.
- Avoid typing numbers inside formulas; put them in labelled cells instead, so =G8*Waste rather than =G8*1.05.
- Use the program's formula auditing tools to show precedents and dependents, and display formulas occasionally to look for overwritten cells.
- Compare totals with a rough hand estimate: does a small house basement really need 300 m³ of concrete?
- Protect formula cells, keep a revision log, and save dated versions when drawings or prices change.
Estimating software, building information models and takeoff tools automate many of these steps, measuring areas and lengths directly from digital drawings. They still depend on correct scales, correct layer and object settings, correct waste factors and correct unit prices. The hand methods in this course are how a construction manager checks what the software reports.
The capstone project
The capstone brings together units, areas, volumes, densities, counts, productivity, unit costs, markup, escalation and taxes in one small estimate. It covers the foundation and slab of a single-storey building with a rectangular footprint. Work through it with a calculator or a spreadsheet and compare your results with those given. Prices and productivity rates are illustrative values for practice only.
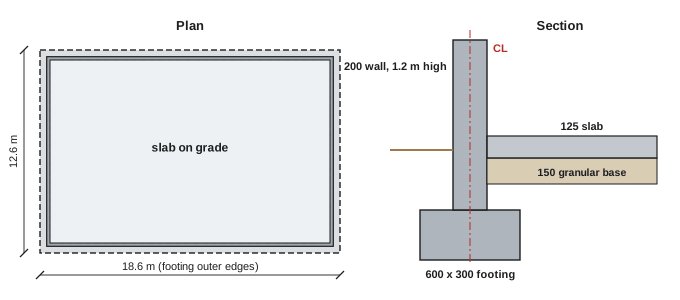
The design data are: strip footing with outer edges forming a rectangle 18.6 m × 12.6 m, 600 mm wide and 300 mm deep; a 200 mm thick foundation wall 1.2 m high centred on the footing; and a 125 mm slab on grade inside the walls over 150 mm of compacted granular base and a vapour barrier. Concrete is ordered in 0.5 m³ increments with a 5 % allowance. Assumed prices: concrete $260/m³ delivered; footing form labour $30.00/m² and wall form labour $41.69/m² (Lesson 10); form materials $12.00/m²; placing footings and walls $40.00/m³; slab placing and finishing $11.07/m²; granular base $32.00/t at 2,200 kg/m³ compacted with a 5 % allowance; vapour barrier $2.50/m²; two concrete pump visits at $1,850 each. Markup 15 %, escalation 4 % a year for 6 months, and 13 % HST.
Worked problem
Capstone part 1: quantities
Calculate the concrete volumes for the footing, wall and slab, the concrete order, the formwork contact areas and the granular base.
Show solution
- Footing centre-line perimeter = 2 × (18.6 + 12.6) − 4 × 0.6 = 62.4 − 2.4 = 60.0 m (the centre-line rectangle is 18.0 × 12.0 m). Footing volume = 60.0 × 0.6 × 0.3 = 10.80 m³.
- The wall is centred on the footing, so its centre line is the same 60.0 m: wall volume = 60.0 × 0.2 × 1.2 = 14.40 m³.
- Slab inside the walls: (18.0 − 0.2) × (12.0 − 0.2) = 17.8 × 11.8 = 210.04 m²; volume = 210.04 × 0.125 = 26.26 m³.
- Total net concrete = 10.80 + 14.40 + 26.26 = 51.46 m³; with 5 %, 54.03 m³; order 54.5 m³ (in practice, ordered pour by pour).
- Formwork: footing sides = 2 × 60.0 × 0.3 = 36.0 m²; wall faces = 2 × 60.0 × 1.2 = 144.0 m² (the inside and outside faces together equal twice the centre-line length). Total 180.0 m².
- Granular base = 210.04 × 0.15 = 31.51 m³ × 2.2 t/m³ = 69.3 t; with 5 %, 72.8 t.
Answer: Concrete 51.46 m³ net (order 54.5 m³); formwork 180 m²; slab 210.04 m²; granular base 72.8 t.
Worked problem
Capstone part 2: pricing
Extend each quantity by its unit cost, total the direct cost, and apply markup, escalation and tax as described.
Show solution
- Concrete 54.5 m³ × $260 = $14,170.00. Footing form labour 36.0 m² × $30.00 = $1,080.00. Wall form labour 144.0 m² × $41.69 = $6,003.36. Form materials 180.0 m² × $12.00 = $2,160.00.
- Placing footings and walls (25.20 m³ × 1.05 = 26.46 m³) × $40.00 = $1,058.40. Slab placing and finishing 210.04 m² × $11.07 = $2,325.14. Granular base 72.78 t × $32.00 = $2,328.92. Vapour barrier 210.04 m² × $2.50 = $525.10. Pump 2 × $1,850 = $3,700.00.
- Direct cost = $33,350.92.
- Markup 15 %: 33,350.92 × 1.15 = $38,353.56.
- Escalation for 6 months at 4 % a year: factor 1.04^0.5 = 1.0198; 38,353.56 × 1.0198 = $39,113.12.
- HST 13 % = $5,084.71; total including HST = $44,197.83.
Answer: Direct cost about $33,351; price about $39,113 before HST and $44,198 with HST.
Look at where the money goes. Concrete is about 42 % of the direct cost, but formwork labour and materials together are about 28 %, and the two pump visits about a tenth. A design change that reduced the wall height would save formwork as well as concrete; combining pours to need only one pump visit would save the cost of a whole visit. This kind of insight is what turns arithmetic into management.
Worked problem
Capstone part 3: checks
Carry out three independent checks on the capstone results.
Show solution
- Volume check: footing plan area by outside minus inside = 18.6 × 12.6 − 17.4 × 11.4 = 234.36 − 198.36 = 36.00 m²; × 0.3 = 10.80 m³, matching the centre-line method.
- Order of magnitude: about 210 m² of slab at 0.125 m is about 26 m³; walls and footings add about the same again, so about 50 m³ is reasonable.
- Unit cost check: $39,113 for a building of 18.0 × 12.0 = 216 m² of footprint is about $181 per m² for foundations and slab, a plausible order for a small building in this example's price set.
Answer: All three checks support the results.
Where to go from here
Construction mathematics supports almost every course that follows in a construction management program. Estimating builds on takeoffs, unit costs and markups; scheduling builds on productivity and durations; surveying and site layout build on levelling, slopes and coordinates; project cost control builds on earned hours, percent complete and cash flow; and contracts and law courses explain the rules behind holdback, retainage and prompt payment. Keep the habits from Lesson 1: write units on every line, keep precision until the end, round deliberately, sketch before calculating and check every important number by a second method.
Common mistakes
MistakeTyping numbers into formulas.
InsteadPut assumptions in labelled or named cells and reference them.
MistakeRelying on cell formatting to round.
InsteadUse ROUND, ROUNDUP or CEILING where the rounded value is used.
MistakeCopying formulas without fixing shared references.
InsteadUse absolute references ($J$3) or names for shared assumptions.
MistakeForgetting that spreadsheet trigonometry uses radians.
InsteadWrap angles with RADIANS() and results with DEGREES().
MistakeTrusting a total without a check.
InsteadAdd check cells and compare with a rough hand estimate.
Summary and key terms
- Spreadsheets make calculations transparent and repeatable when structured well.
- Separate inputs, calculations and outputs; keep assumptions in named cells.
- Use CEILING and ROUNDUP for orders, ROUND for reports, and SUMPRODUCT for weighted totals.
- Spreadsheet trigonometry works in radians.
- Check cells, rough estimates and second methods catch most errors.
- The capstone combines quantities, unit costs, markup, escalation and tax.
- Analysing where the money goes turns arithmetic into management decisions.
- Spreadsheet
- Grid of cells holding values and formulas.
- Cell reference
- Address of a cell used in a formula.
- Absolute reference
- Reference that does not change when copied.
- Named cell
- Cell given a descriptive name for use in formulas.
- CEILING
- Function rounding up to a chosen increment.
- SUMPRODUCT
- Function summing products of paired values.
- Check cell
- Cell that tests whether results agree.
- Assumptions area
- Part of a sheet holding shared inputs.
- Extended cost
- Quantity multiplied by unit cost.
- Direct cost
- Cost of labour, materials and equipment before markup.
Practice problems
Work each problem on paper first, then reveal the answer to check.
Write a formula to round 23.12 up to the next 0.5.
Show answer
=CEILING(23.12,0.5) gives 23.5.
Write a formula for the angle whose tangent is 0.5, in degrees.
Show answer
=DEGREES(ATAN(0.5)) gives 26.57.
What does =TAN(38) return in a spreadsheet, and why is it wrong for 38°?
Show answer
About 0.31: it treats 38 as radians; use =TAN(RADIANS(38)).
A cell shows 14 but holds 13.94. What does =A1*10 return?
Show answer
139.4.
Write a weighted percent complete formula for values in B2:B5 and percents in C2:C5.
Show answer
=SUMPRODUCT(B2:B5,C2:C5)/SUM(B2:B5).
In the capstone, what share of direct cost is concrete?
Show answer
About 42 %.
If the capstone markup were 12 %, what would the price before escalation be (metric version)?
Show answer
33,350.92 × 1.12 = $37,353.03.
What concrete volume would a wall of 1.0 m height add in the metric capstone?
Show answer
60 × 0.2 × 1.0 = 12.0 m³ (2.4 m³ less than the 1.2 m wall).
Why use a named cell for the waste factor?
Show answer
One change updates every formula and the assumption is visible.
Give one independent check for a slab volume.
Show answer
Recalculate with rounded dimensions or by a different split of the area.
Lesson quiz · 5 questions
Score 60% or more to complete this lesson.
Create a free account to save your progress, take quizzes and earn a certificate.