
CON-230 · Lesson 1 of 12 · 29 min
MEP systems in the construction project
A modern building is a structure wrapped around a set of machines. The concrete, steel and glass give it shape and keep the weather out, but the mechanical, electrical and plumbing systems, known together as MEP, are what make it usable. They bring in clean water and carry away waste, heat and cool the air, keep people safe from fire, power every device and connect the building to the outside world. In a typical office building they account for a third or more of the construction cost, a large share of the coordination effort, and most of the problems that appear after the owner moves in.
This course looks at those systems from the constructor's point of view. It does not teach you to design a chiller plant or size a feeder; licensed engineers do that, and licensed trades install the work. It teaches you what each system does, how it is put together, what drives its cost and schedule, which codes govern it, and what can go wrong on site. A construction manager who understands MEP systems can read a submittal critically, sequence trades sensibly, spot coordination problems before they are built and talk to engineers and trades on equal terms.
Construction drawings for MEP work were introduced in CON-120 (lessons 8 and 9), and electrical hazards on site are covered in HSE-214. This course builds on both.
What MEP covers
The MEP label groups several distinct systems, each with its own design discipline, codes, trades and inspections.
- Plumbing: domestic cold and hot water, fixtures, sanitary drainage, vents, storm drainage and, often, fuel gas piping.
- Heating, ventilation and air conditioning (HVAC): equipment and distribution that heat, cool, ventilate, humidify or dehumidify the building.
- Fire protection: sprinklers, standpipes, fire pumps and special suppression systems. Fire alarm and detection is usually part of the electrical scope.
- Electrical: the utility service, distribution equipment, branch circuits, lighting, emergency and standby power, and grounding.
- Low-voltage or technology systems: structured cabling for data and voice, security and access control, audio-visual, nurse call, and building automation networks.
- Controls: the building automation system that links equipment and sensors into a single managed whole.
On many projects these are split into Division 21 (fire suppression), Division 22 (plumbing), Division 23 (HVAC), Division 25 (integrated automation), Division 26 (electrical), Division 27 (communications) and Division 28 (electronic safety and security) under MasterFormat, the specification structure you met in CON-120.
Who designs, who installs and who approves
MEP work involves more specialists than almost any other part of a building. The mechanical engineer designs plumbing, HVAC and often fire protection; the electrical engineer designs power, lighting, fire alarm and sometimes technology systems. Specialty designers, such as a fire protection engineer or a telecommunications designer certified by BICSI, may take parts of the scope. On many projects the sprinkler contractor and the controls contractor complete the detailed design themselves under delegated design, working from performance criteria in the engineer's specification.
Installation is done by licensed trades. In Ontario, for example, the compulsory trades include the plumber (306A), the construction and maintenance electrician (309A), the refrigeration and air conditioning systems mechanic (313A), the sheet metal worker (308A) and the sprinkler and fire protection installer (427A), and many of these trades carry the interprovincial Red Seal endorsement. Gas fitters are licensed under provincial gas safety programs, such as the Technical Standards and Safety Authority (TSSA) in Ontario. Electrical work is inspected by a provincial authority, such as the Electrical Safety Authority in Ontario or Technical Safety BC, and plumbing and HVAC permits are usually issued and inspected by the municipality.
The authority having jurisdiction (AHJ) is the official who approves the work: the building official, the electrical inspector, the fire marshal or the plumbing inspector. Knowing who the AHJ is for each system, and what inspections they require, is one of the first tasks for an MEP coordinator.
The codes that govern MEP work
MEP codes come from model code bodies and standards organizations and become law when a province, state or city adopts them, often with local amendments.
| System | Canada |
|---|---|
| Plumbing | National Plumbing Code (2020; 2025 edition published December 2025) and provincial codes such as Ontario Building Code Part 7 |
| Fuel gas | CSA B149.1 Natural gas and propane installation code (2025 edition) |
| HVAC | National Building Code Part 6 (and Part 9 for houses), CSA B52 for refrigeration |
| Energy | National Energy Code of Canada for Buildings (NECB 2020; 2025 edition), as adopted provincially |
| Electrical | Canadian Electrical Code, Part I (CSA C22.1:24), adopted with provincial amendments |
| Fire protection | NBC Part 3, NFPA 13 (2025) for sprinklers, NFPA 14 and NFPA 20, adopted by reference |
| Fire alarm | CAN/ULC-S524 installation and CAN/ULC-S537 verification |
The edition matters. Model codes are revised every three to five years, but adoption lags by years and varies by place. A project may be designed to one edition while a neighbouring city is on another. The construction manager should confirm the adopted editions at the start of the project and note them in the project manual.
Cost and schedule weight of MEP
MEP systems are expensive and their share is growing. In a conventional office building, mechanical and electrical work together often make up 30 to 40 per cent of construction cost. In laboratories, hospitals and data centres the share can exceed 50 to 60 per cent, because those buildings are dominated by air handling, power and redundancy. MEP is also the part of the building most affected by energy codes, which keep raising efficiency requirements.
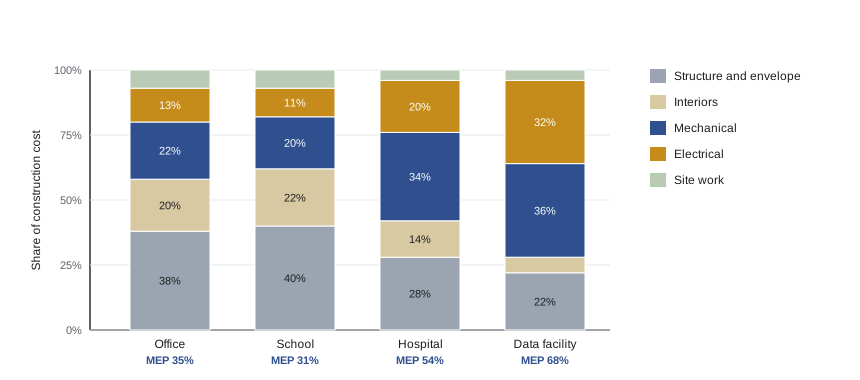
Schedule weight follows cost. MEP rough-in runs through most of the construction period, from underground services poured into the slab to final connections and commissioning in the last weeks. MEP trades depend on the structure being ready and, in turn, hold up ceilings, drywall and finishes. A late rooftop unit or switchboard can delay occupancy even when everything else is finished.
Worked problem
Estimating the MEP share of a budget
An office building has an estimated construction cost of $24,000,000. Benchmarks for similar buildings suggest mechanical (plumbing, HVAC and fire protection) at 21 per cent and electrical (including low voltage) at 13 per cent. What are the MEP budgets?
Show solution
- Mechanical: 0.21 × $24,000,000 = $5,040,000.
- Electrical: 0.13 × $24,000,000 = $3,120,000.
- Total MEP: $5,040,000 + $3,120,000 = $8,160,000, or 34 per cent of construction cost.
- Use these figures as early allowances only; replace them with trade estimates as design develops.
Answer: Mechanical about $5.04 million, electrical about $3.12 million, MEP about $8.16 million (34 per cent).
Long-lead equipment
Some MEP equipment takes months, and since 2021 sometimes years, to manufacture. Switchgear, large transformers, generators, chillers, air handling units, fire pumps and elevator equipment are typical long-lead items. Lead times rose sharply during the pandemic supply crisis and have stayed high for electrical gear because of grid upgrades and data centre demand. Reported lead times for large power transformers and medium-voltage switchgear have been one to three years at times in 2024 to 2026, while smaller items have recovered more. These figures change quickly, so the only reliable number is the one a supplier quotes for your project.
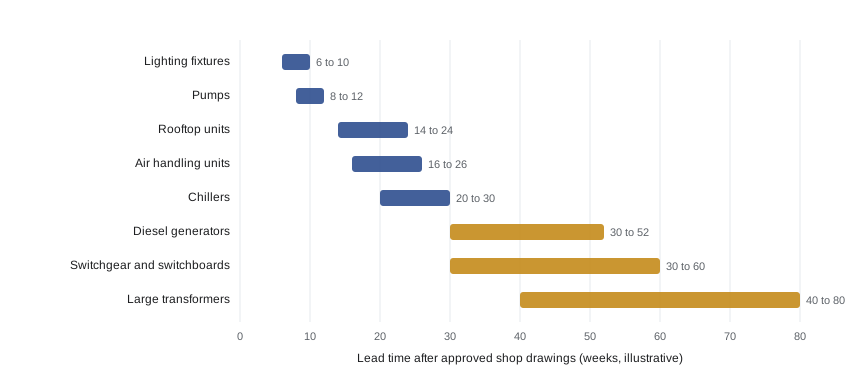
Because long-lead items must be ordered before the rest of the building is designed in detail, owners and construction managers often pre-purchase them, release early submittals, or split the MEP design into an early equipment package. The schedule logic is simple but unforgiving: equipment must be specified, submitted, reviewed, approved, manufactured, shipped and delivered before it can be set, connected, started and commissioned.
Worked problem
Working back from a required delivery date
Main switchgear must be on site and set by week 60 of the project so that permanent power can be energized by week 66. The supplier quotes 44 weeks for manufacture after approved drawings, 3 weeks for shipping, and 4 weeks for the shop-drawing cycle (2 weeks to prepare, 2 weeks for engineer review). When must the order be placed?
Show solution
- Delivery needed by week 60 (allow 1 week float before setting: week 59).
- Subtract shipping: 59 − 3 = week 56 for completion of manufacture.
- Subtract manufacture: 56 − 44 = week 12 for approved drawings.
- Subtract the shop-drawing cycle: 12 − 4 = week 8 to place the order.
- The order must be released by week 8, well before the electrical design is fully coordinated, so the specification must be firm early.
Answer: Place the order by about week 8 of the project.
The MEP life cycle on a project
Each MEP system follows a similar path through the project.
- Design and specification by engineers, with input from the owner's operations staff.
- Pricing, buyout and trade contracts, often with design-assist input from the trades.
- Submittals and shop drawings, including coordinated drawings produced in a building information model.
- Underground and in-slab rough-in, then overhead and in-wall rough-in, with inspections before cover-up.
- Equipment setting, trim-out of fixtures and devices, and connections.
- Testing, start-up, balancing, commissioning and training.
- Closeout: as-built drawings, operation and maintenance manuals, warranties and spare parts.
Problems at any stage ripple forward. Late submittals delay fabrication; uncoordinated ductwork clashes with sprinkler mains; a missed inspection forces walls to be opened. Lessons 11 and 12 return to coordination, commissioning and procurement planning in detail.
Worked problem
Counting MEP inspections
A three-storey building has separate permits for plumbing, HVAC, sprinklers, fire alarm and electrical. Each floor needs a rough-in inspection for each of the five systems, plus one underground plumbing inspection and one underground electrical inspection for the ground floor, and one final inspection per system for the whole building. How many inspections must be scheduled?
Show solution
- Rough-in: 3 floors × 5 systems = 15.
- Underground: 2.
- Finals: 5.
- Total: 15 + 2 + 5 = 22 inspections, each a potential schedule constraint.
Answer: 22 inspections.
The constructor's role
The construction manager or general contractor does not design MEP systems, but carries important responsibilities: confirming that subcontracts cover the full scope without gaps or overlaps, managing submittals, coordinating trades in space and time, sequencing inspections, protecting installed equipment, enforcing safety, and making sure systems are tested and handed over properly. Most MEP problems at handover trace back to scope gaps, poor coordination or skipped testing, all of which are management failures rather than design or trade failures.
Common mistakes
MistakeTreating MEP as one trade.
InsteadMEP is several disciplines with separate designers, codes, licences, permits and inspectors; manage each one explicitly.
MistakeAssuming the latest code edition applies.
InsteadConfirm the edition adopted by the authority having jurisdiction for each system, including local amendments.
MistakeOrdering long-lead equipment when the drawings are complete.
InsteadIdentify long-lead items early and release them on a schedule worked back from the date they are needed.
MistakeLeaving MEP scope boundaries vague in subcontracts.
InsteadWrite a responsibility matrix for items such as controls wiring, starters, housekeeping pads and fire stopping.
MistakeClosing walls before inspections.
InsteadSchedule rough-in inspections as constraints and do not cover work until it has passed.
Summary and key terms
- MEP covers plumbing, HVAC, fire protection, electrical, low-voltage technology and controls.
- Engineers design, licensed trades install and the authority having jurisdiction approves.
- Key Canadian codes include the NPC, NBC Part 6, CSA B149.1, NECB, CSA C22.1 and CAN/ULC-S524.
- MEP is often 30 to 40 per cent of office construction cost and more in hospitals and data centres.
- Long-lead equipment such as switchgear and transformers must be ordered by working back from need dates.
- Each system moves through design, buyout, submittals, rough-in, trim, testing, commissioning and closeout.
- Most MEP handover problems come from scope gaps, poor coordination or skipped testing.
- MEP
- Mechanical, electrical and plumbing systems, often including fire protection and low-voltage work.
- Authority having jurisdiction (AHJ)
- The official or body that approves a system, such as a building official, electrical inspector or fire marshal.
- Delegated design
- Design completed by a contractor or supplier to performance criteria set by the engineer of record.
- Long-lead item
- Equipment whose manufacture and delivery take long enough to control the schedule.
- Rough-in
- Installation of piping, ductwork, conduit and boxes before walls and ceilings are closed.
- Trim-out
- Installation of fixtures, devices and finishes after walls are closed.
- Submittal
- Documents such as product data and shop drawings submitted for review before fabrication.
- Commissioning
- A quality process verifying that systems are designed, installed and perform to the owner's requirements.
- Responsibility matrix
- A table assigning each scope item to a trade to prevent gaps and overlaps.
- Model code
- A code written by a standards body and adopted into law by a government.
Practice problems
Work each problem on paper first, then reveal the answer to check.
Name the six system groups usually included in MEP.
Show answer
Plumbing, HVAC, fire protection, electrical, low-voltage technology and controls.
Who approves an MEP installation?
Show answer
The authority having jurisdiction, such as the electrical inspector or building official.
Which code governs electrical installations in Canada?
Show answer
The Canadian Electrical Code, CSA C22.1, with provincial amendments.
A $40 million building has MEP at 36 per cent. What is the MEP cost?
Show answer
$14.4 million.
Why must switchgear often be ordered early?
Show answer
Its manufacturing lead time is long enough to control the schedule.
Equipment needed by week 50 has 30 weeks of manufacture, 2 weeks of shipping and a 4-week submittal cycle. When must it be ordered?
Show answer
Week 14 (50 − 2 − 30 − 4), less any float you want to keep.
What is delegated design?
Show answer
Design completed by a contractor to performance criteria set by the engineer, common for sprinklers and controls.
Give two examples of items that often fall into MEP scope gaps.
Show answer
Controls wiring, motor starters, housekeeping pads, fire stopping or temporary power.
Why should code editions be recorded at project start?
Show answer
Adopted editions vary by place and time, and design, permit and inspection must all use the same edition.
What happens if work is covered before inspection?
Show answer
It may have to be opened up again, costing time and money.
Lesson quiz · 5 questions
Score 60% or more to complete this lesson.
Create a free account to save your progress, take quizzes and earn a certificate.