
CON-230 · Lesson 7 of 12 · 32 min
Fire protection systems: sprinklers, standpipes and alarms
Fire protection systems exist to save lives and limit property loss. Automatic sprinklers control or suppress fires in their early stages; standpipes give firefighters water inside the building; fire pumps boost pressure where the city supply is too weak; and fire alarm systems detect fire and warn occupants and the fire department. These systems are designed under strict codes, installed by specialist licensed trades, inspected and witnessed by the authority having jurisdiction, and must work years later on the one day they are needed.
HSE-105 covered fire safety and emergency preparedness from the occupant's side, and CON-140 covered how building codes decide which buildings need sprinklers and alarms. This lesson looks at the systems themselves from the constructor's side: what they are, how they are designed and approved, how they are installed and tested, and where they cause coordination trouble.
Automatic sprinkler systems
A sprinkler system is a network of pipes filled with water (or air, in some types) fed from a reliable supply, with sprinkler heads spaced across the ceiling. Each head has a heat-sensitive element, a glass bulb or fusible link, that opens at a set temperature, commonly 68 to 74 °C (155 to 165 °F) for ordinary heads. Only the heads near the fire open; the rest stay closed. A common misconception, reinforced by films, is that every head discharges at once.
In Canada, the National Building Code and provincial codes require sprinklers in many buildings and reference NFPA 13 for their design and installation (with NFPA 13R and 13D for some residential buildings). The current NFPA 13 is the 2025 edition, but the edition referenced depends on the code edition the province has adopted. Installers are licensed trades, such as the sprinkler and fire protection installer (427A) in Ontario.
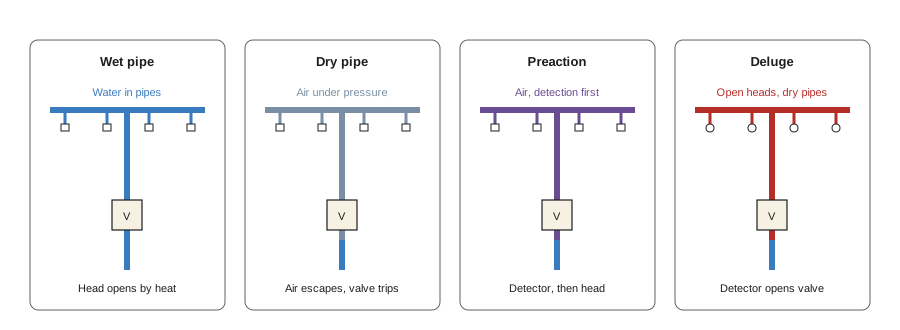
Four main system types suit different conditions.
- Wet pipe: pipes always full of water; the simplest, most reliable and most common type, for heated buildings.
- Dry pipe: pipes filled with pressurized air or nitrogen, with water held back by a dry pipe valve; used in unheated spaces such as parking garages and loading docks where water would freeze.
- Preaction: dry pipes that fill only when a detection system confirms a fire, then discharge when heads open; used where accidental water release is very costly, such as data centres, archives and museums.
- Deluge: all heads open, and water flows through all of them when the detection system operates; used for high-hazard areas such as aircraft hangars and some industrial processes.
Hazard classification and the density and area method
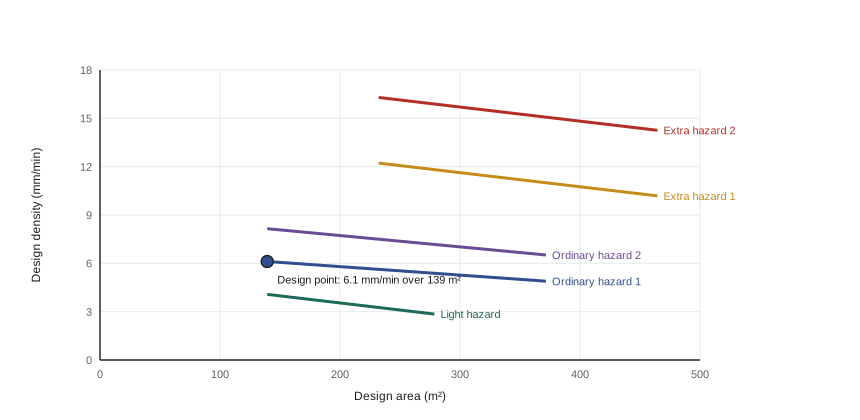
Sprinkler design starts with the occupancy hazard: light hazard (offices, schools, hospitals), ordinary hazard groups 1 and 2 (parking garages, retail, light manufacturing) and extra hazard groups 1 and 2 (flammable liquids, heavy fuel loads). Storage occupancies have their own detailed rules based on commodity class, height and arrangement.
For most occupancies, NFPA 13 sets a design density, the water discharged per unit area, applied over a design area, the area of the most hydraulically demanding part of the system expected to open in a fire. The designer then proves by hydraulic calculation that the water supply can deliver that flow at the needed pressure, plus a hose stream allowance for firefighters.
Worked problem
Water demand for an ordinary hazard area
A retail area is ordinary hazard group 1. The designer uses a density of 6.1 mm/min (6.1 L/min per m²) over a design area of 139 m², with a hose stream allowance of 950 L/min for 60 minutes. What flow and water volume must the supply provide?
Show solution
- Sprinkler flow: 6.1 × 139 = 848 L/min (hydraulic calculations will add some overage).
- Total with hose allowance: 848 + 950 = 1,798 L/min, about 30 L/s.
- Volume for 60 minutes: 1,798 × 60 = 107,880 L, about 108 m³.
- If the city main cannot deliver this at the required pressure, a fire pump or storage tank is needed.
Answer: About 1,800 L/min and 108 m³.
Each head's flow depends on its K-factor and the pressure at the head.
Worked problem
Flow from one sprinkler
A standard sprinkler has a K-factor of 80 (L/min per bar^0.5) and operates at 0.5 bar. What is its flow?
Show solution
- √0.5 = 0.707.
- Q = 80 × 0.707 = 56.6 L/min.
- NFPA 13 sets a minimum operating pressure of 0.5 bar (7 psi) for standard sprinklers.
Answer: About 57 L/min.
Head spacing is limited by maximum coverage area per head and maximum distance between heads, which vary with hazard and head type. Obstructions such as ducts, beams and light fixtures can block spray patterns, which is why sprinkler layout is closely tied to ceiling coordination.
Worked problem
Heads in the design area
Ordinary hazard heads may cover up to 12 m² each. How many heads open in the 139 m² design area?
Show solution
- 139 ÷ 12 = 11.6.
- Round up: 12 heads.
- The hydraulic calculation checks the flow and pressure at each of these 12 heads, starting with the most remote.
Answer: 12 heads.
Water supply, fire pumps and standpipes
The sprinkler supply usually comes from the city water main through a separate fire service with a backflow preventer, a control valve and a fire department connection (FDC) on the outside wall, where firefighters can pump extra water into the system. A water flow test at a nearby hydrant, measuring static and residual pressures, tells the designer what the main can deliver. Where it falls short, a fire pump designed to NFPA 20 boosts pressure, with a jockey pump to keep the system pressurized and a controller that starts the pump automatically. Fire pumps need reliable power, often from a dedicated service or the emergency generator.
Standpipes are risers with hose connections in exit stairs or at each floor, so firefighters can attack fires inside tall or large buildings without dragging hose from the street. They are designed to NFPA 14 and classified by who uses them: Class I for fire department use, Class II for occupant hose stations (now rare) and Class III for both. In tall buildings the sprinkler and standpipe systems are often combined.
Worked problem
Standpipe flow
NFPA 14 requires about 1,900 L/min (500 gpm) for the first Class I standpipe and about 950 L/min (250 gpm) for each additional standpipe, up to a maximum that depends on whether the building is sprinklered. What is the demand for a building with three standpipes, before the maximum is applied?
Show solution
- First standpipe: 1,900 L/min.
- Two more: 2 × 950 = 1,900 L/min.
- Total: 3,800 L/min, about 63 L/s, then capped at the code maximum (about 3,785 L/min, or 1,000 gpm, in a sprinklered building).
Answer: About 3,800 L/min before the cap.
Special suppression systems
Some spaces use agents other than water: clean agent systems (such as FK-5-1-12 or inert gases) for data rooms and archives; carbon dioxide for some unoccupied industrial spaces; wet chemical systems for commercial kitchen hoods; and foam for flammable liquids. These systems need room integrity, so ceilings, walls and doors must be sealed and the room must pass an enclosure integrity (door fan) test. Kitchen hood systems interlock with the gas supply and exhaust fans. Each of these is a separate specialty scope that must be coordinated with ceilings, ductwork, controls and the fire alarm.
Fire alarm and detection
A fire alarm system detects fire, warns occupants, notifies the fire department and operates other life safety functions. Its main parts are the control unit, initiating devices (smoke and heat detectors, manual pull stations, sprinkler waterflow and valve supervisory switches), notification appliances (horns, speakers and strobes), and connections to other systems such as door hold-open releases, elevator recall, air handler shutdown and smoke control.
In Canada, fire alarm systems are installed to CAN/ULC-S524, verified on completion to CAN/ULC-S537 by a qualified technician who checks every device, and inspected and tested in service to CAN/ULC-S536. The NBC sets when systems are required, whether they are single-stage or two-stage, and where voice communication is needed.
Standby power is part of the design. The system must run on batteries for a set standby period and then sound the alarm for a set period, so battery size depends on current draw.
Worked problem
Sizing fire alarm batteries
A fire alarm panel draws 2.0 A in standby and 6.0 A in alarm. The design requires 24 hours of standby followed by 5 minutes of alarm, with a 20 per cent safety margin (check the duration rules in the adopted standard). What battery capacity is needed?
Show solution
- Standby: 2.0 A × 24 h = 48.0 Ah.
- Alarm: 6.0 A × 5/60 h = 0.5 Ah.
- Subtotal: 48.5 Ah.
- With 20 per cent margin: 48.5 × 1.2 = 58.2 Ah, so select the next standard battery size above this.
Answer: About 58 Ah.
Smoke control
Many high-rise buildings, atriums and large underground spaces have smoke control systems that pressurize stairs, exhaust smoke from the fire floor or keep smoke out of escape routes. They involve fans, dampers, controls, the fire alarm and the building envelope working together, and they are among the hardest systems to commission. They must be tested as an integrated system, often with the fire department, and documented for periodic retesting.
Installation, testing and acceptance
Sprinkler work involves shop drawings and hydraulic calculations reviewed by the engineer and the authority, then installation coordinated tightly with ducts, lights and ceilings. Typical tests before acceptance include:
- Hydrostatic test of new piping, commonly at 200 psi (about 13.8 bar) for 2 hours, or 50 psi (3.4 bar) above the maximum working pressure where that is higher, with no leakage.
- Flushing of underground supply mains before connection.
- Main drain test and operation of control valves, alarms and supervisory switches.
- Trip tests of dry pipe and preaction valves, and fire pump acceptance tests.
- Fire alarm verification of every device to CAN/ULC-S537 and integrated testing of interlocks.
Once in service, systems are inspected, tested and maintained under NFPA 25 for water-based systems and the fire alarm standard for alarms. The construction manager should make sure records, as-built drawings, hydraulic placards and spare heads are handed over.
On renovation projects, impairments matter: when a sprinkler or alarm system is shut down for work, the fire code requires notification, a fire watch and restoration as soon as possible. Hot work near sprinklers needs permits (see HSE-216).
Common mistakes
MistakeAssuming every sprinkler head discharges in a fire.
InsteadOnly heads heated to their rating open; design is based on a limited design area.
MistakeMoving ducts or lights after sprinkler layout without checking obstructions.
InsteadRe-coordinate head locations when ceilings change, and confirm spacing and obstruction rules.
MistakeIgnoring water supply data until late.
InsteadGet a flow test early; a weak main may require a fire pump with a long lead time and power needs.
MistakeTreating clean agent rooms like ordinary rooms.
InsteadSeal penetrations and pass an enclosure integrity test before acceptance.
MistakeLeaving fire alarm interfaces to the end.
InsteadPlan and test interlocks with HVAC, doors, elevators and smoke control as an integrated system.
Summary and key terms
- Sprinklers open individually when heated; wet pipe systems are the simplest and most common.
- Dry, preaction and deluge systems suit freezing, water-sensitive and high-hazard spaces.
- NFPA 13 design uses hazard class, density and design area, plus a hose stream allowance.
- Sprinkler flow is Q = K√P; head spacing and obstructions tie layout to ceiling coordination.
- Fire pumps (NFPA 20) boost weak supplies; standpipes (NFPA 14) serve firefighters.
- Fire alarms follow CAN/ULC-S524 for installation and S537 for verification.
- Systems are hydrostatically tested, verified and witnessed, then maintained under NFPA 25 and alarm standards.
- Wet pipe system
- A sprinkler system whose pipes are always filled with water.
- Dry pipe system
- A sprinkler system with pressurized air holding back water, for freezing areas.
- Preaction system
- A dry system that fills only after detection confirms a fire.
- Deluge system
- A system with open heads that all discharge when detection operates.
- Design density
- The water discharge rate per unit area required by the hazard.
- Design area
- The area of the system assumed to operate in a fire for hydraulic calculation.
- K-factor
- A sprinkler coefficient linking flow to the square root of pressure.
- Fire department connection
- An exterior inlet through which firefighters pump water into the system.
- Standpipe
- A riser with hose connections for firefighting inside a building.
- Enclosure integrity test
- A door fan test confirming a clean agent room will hold its agent.
Practice problems
Work each problem on paper first, then reveal the answer to check.
Which sprinkler system type suits an unheated parking garage?
Show answer
A dry pipe system.
Which type suits a data centre where accidental discharge is costly?
Show answer
A preaction system.
What is the sprinkler flow for 4.1 mm/min over 139 m²?
Show answer
About 570 L/min.
What flows from a K80 head at 1.0 bar?
Show answer
80 L/min.
How many heads at 9 m² each cover 139 m²?
Show answer
16 (15.4 rounded up).
What does a fire department connection allow?
Show answer
Firefighters to pump extra water into the sprinkler or standpipe system.
Why might a fire pump be needed?
Show answer
The city supply cannot deliver the required flow at the required pressure.
A panel draws 1.5 A standby and 4 A alarm. What capacity covers 24 h plus 5 minutes, before margin?
Show answer
36 + 0.33 ≈ 36.3 Ah.
What test confirms a clean agent room will hold its agent?
Show answer
An enclosure integrity (door fan) test.
Which standard governs fire alarm verification in Canada?
Show answer
CAN/ULC-S537.
Lesson quiz · 5 questions
Score 60% or more to complete this lesson.
Create a free account to save your progress, take quizzes and earn a certificate.