
CON-230 · Lesson 5 of 12 · 32 min
HVAC systems and equipment
Lesson 4 explained what HVAC systems must do: remove or add heat, bring in outdoor air and control moisture. This lesson explains how they do it. Buildings use a wide range of system types, from a single rooftop unit on a store to a central plant of chillers, boilers and air handlers serving a hospital. Each has different equipment, space needs, trades, lead times, costs and maintenance demands, and the choice made early in design shapes structure, roofs, shafts, ceilings and electrical service.
The construction manager should be able to recognize the main system types on drawings, understand what each piece of equipment does, anticipate the installation and coordination work it brings, and know what testing it needs before handover.
Ways to classify HVAC systems
One useful way to classify systems is by the medium that carries heat to the occupied space.
- All-air systems condition air in a central unit and deliver it through ducts: rooftop units, constant volume and variable air volume (VAV) systems.
- Air-water systems deliver treated outdoor air through ducts and handle most heating and cooling with water: fan coils, chilled beams and induction units.
- All-water systems use hydronic terminals such as radiators, radiant floors or panels, with separate ventilation.
- Refrigerant systems move refrigerant directly to indoor units: split systems and variable refrigerant flow (VRF).
Systems can also be classified as central (a plant serving the whole building) or decentralized (packaged units serving zones), and by heat source: gas, electric resistance, heat pump or district energy.
Air handling units, rooftop units and VAV
An air handling unit (AHU) is a large box containing fans, filters, coils for heating and cooling, dampers to mix outdoor and return air, and often energy recovery and humidification. A packaged rooftop unit (RTU) combines an air handler with its own refrigeration compressor and, often, a gas heat section in one factory-built unit.
In a constant volume system, the fan delivers the same airflow all the time and varies the supply temperature. In a variable air volume (VAV) system, the AHU supplies cool air at a roughly constant temperature, and VAV terminal boxes in each zone throttle the airflow to match the zone's need, often with a reheat coil for perimeter zones in winter. VAV saves fan energy and is the most common system in mid-size and large offices in North America.
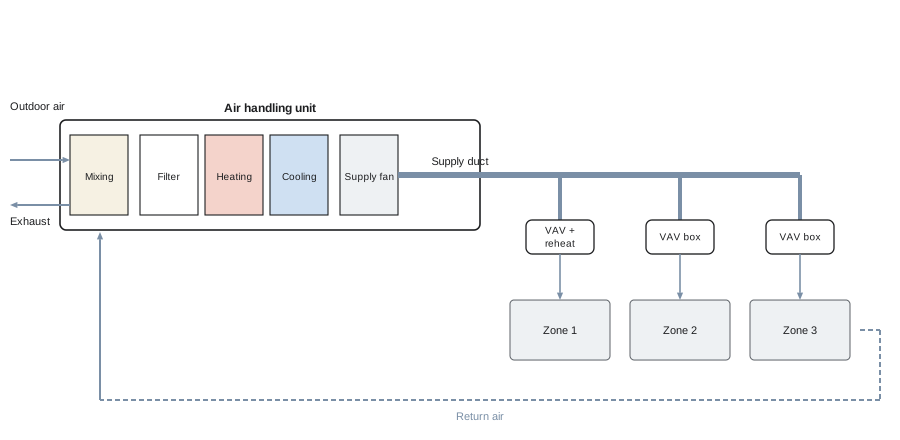
Supply airflow is set by the zone's sensible cooling load and the temperature difference between supply and room air.
Worked problem
Supply airflow for a zone
A perimeter office zone has a peak sensible cooling load of 12 kW. Supply air is at 13 °C and the room is held at 24 °C. What supply airflow is needed?
Show solution
- Temperature difference: 24 − 13 = 11 K.
- Airflow: 12,000 ÷ (1.2 × 11) = 909 L/s.
- The VAV box serving this zone must be able to deliver about 910 L/s at peak and throttle down to its minimum for ventilation.
Answer: About 910 L/s.
Ductwork
Ducts carry air between equipment and spaces. They are usually galvanized sheet steel, sometimes aluminium, stainless steel, fibreglass duct board or fabric, built to SMACNA standards for construction and sealing and to the pressure class the engineer specifies. Duct velocity affects noise and pressure drop: main ducts in offices typically run at about 5 to 10 m/s (1,000 to 2,000 fpm), lower near occupied spaces.
Worked problem
Velocity in a rectangular duct
A main supply duct measures 600 mm by 400 mm and carries 2,000 L/s. What is the velocity?
Show solution
- Area: 0.600 × 0.400 = 0.240 m².
- Flow: 2,000 L/s = 2.0 m³/s.
- Velocity: 2.0 ÷ 0.240 = 8.3 m/s, acceptable for a main duct above a ceiling but too high for a branch near a quiet room.
Answer: About 8.3 m/s.
Ducts are bulky and are usually the first MEP element to fight for ceiling space. Field changes, such as flattening a duct to fit under a beam, raise velocity, noise and pressure drop and can starve downstream zones, so they need the engineer's review. Fire dampers and smoke dampers where ducts cross fire separations must be installed with access for inspection and testing.
Hydronic systems, boilers and chillers
Hydronic systems move heat with water, which carries far more heat per unit volume than air. A boiler heats water, often to 60 to 80 °C (140 to 180 °F) for conventional systems or lower for condensing boilers and heat pumps. A chiller cools water, typically to about 6 or 7 °C (42 to 45 °F). Pumps circulate the water through piping to coils in air handlers, fan coils, radiators or radiant floors.
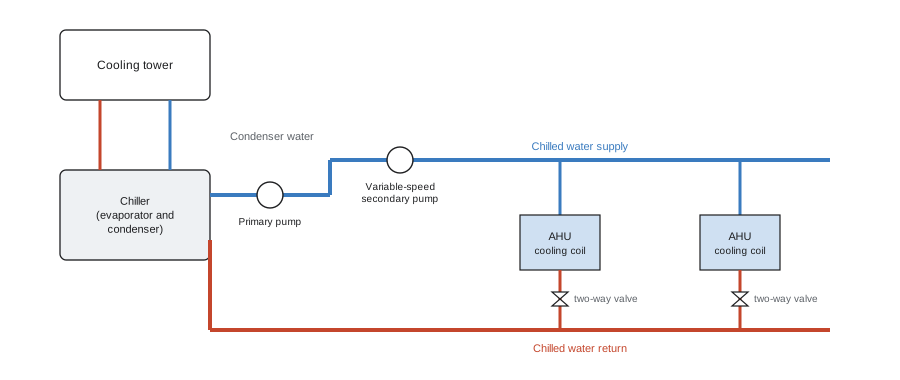
Chillers are air-cooled, rejecting heat to outdoor air through fans and coils, or water-cooled, rejecting heat through a cooling tower. Water-cooled plants are more efficient but need towers, condenser water pumps, water treatment and Legionella management. Heat recovery chillers and heat pumps can move heat from cooling loads to heating loads at the same time.
Water flow is set by the load and the temperature difference across the coil.
In SI units, heat in kilowatts equals about 4.19 × flow in litres per second × temperature difference in kelvin.
Worked problem
Chilled water flow
A building has a peak cooling load of 350 kW. The chilled water system is designed for a 6 K temperature rise across the coils. What flow must the pumps deliver?
Show solution
- Flow = 350 ÷ (4.19 × 6) = 13.9 L/s.
- Pipe sizes, pump selection and balancing valves are all based on this flow; a lower temperature rise would need more flow and bigger pipes.
Answer: About 13.9 L/s.
Heat pumps, VRF and electrification
A heat pump uses a refrigeration cycle to move heat from a colder place to a warmer one. In heating mode it extracts heat from outdoor air, the ground or a water loop and delivers it indoors, using electricity to drive the compressor. Its efficiency is expressed as the coefficient of performance (COP): heat delivered divided by electrical energy used. A COP of 3 means three units of heat for every unit of electricity, which is why heat pumps are central to decarbonization policies.
Air-source heat pump capacity and COP fall as outdoor temperature drops. Cold-climate heat pumps keep useful capacity at −25 °C (−13 °F) or lower, but designers still check capacity at the winter design temperature and may add backup heat.
Worked problem
Electrical input of a heat pump
At −15 °C a cold-climate heat pump delivers 10 kW of heat with a COP of 2.5. What electrical power does it draw, and how does that compare with electric resistance heating?
Show solution
- Electrical input = heat ÷ COP = 10 ÷ 2.5 = 4.0 kW.
- Resistance heating has a COP of 1, so it would draw 10 kW.
- The heat pump uses 60 per cent less electricity at this condition, which also reduces the electrical service needed.
Answer: About 4 kW, compared with 10 kW for resistance heat.
Variable refrigerant flow (VRF) systems connect one or more outdoor heat pump units to many indoor units through refrigerant piping, with branch controllers allowing some zones to heat while others cool. They save ceiling space compared with ducts but put large quantities of refrigerant inside the building, so refrigerant safety standards limit the charge that can serve a small room.
Refrigerant rules are changing. Canada's Ozone-depleting Substances and Halocarbon Alternatives Regulations phase down hydrofluorocarbons (HFCs) and set global warming potential (GWP) limits for new equipment in several categories from the mid-2020s, and CSA B52 governs refrigeration system safety, including the newer mildly flammable A2L refrigerants.
For the constructor, refrigerant transitions affect equipment availability, submittals, installer training and leak detection requirements in machine rooms.
Energy recovery and dedicated outdoor air
Heat recovery ventilators (HRV) transfer heat between outgoing exhaust air and incoming outdoor air; energy recovery ventilators (ERV) also transfer moisture. They are standard in Canadian houses and increasingly required in commercial buildings by energy codes. A dedicated outdoor air system (DOAS) handles all ventilation air in a separate unit, often with energy recovery, while fan coils, chilled beams, radiant panels or VRF handle the remaining heating and cooling. Separating ventilation from temperature control makes both easier to control and reduces fan energy.
Installation, start-up and testing, adjusting and balancing
HVAC installation brings heavy lifts, rigging and roof penetrations, structural supports and seismic restraints, vibration isolation, piping and duct pressure tests, insulation, control wiring and equipment start-up by factory technicians. Before handover, an independent testing, adjusting and balancing (TAB) contractor measures and adjusts airflows at every diffuser and water flows at every coil to match the design, and reports the results.
TAB agencies in Canada commonly follow AABC or NEBB procedures, which are used across North America, and the specification usually names the standard and requires a certified supervisor.
Worked problem
Checking a balancing report
A design calls for 450 L/s at a diffuser group, and the specification allows ±10 per cent. The balancing report shows 395 L/s. Is it acceptable?
Show solution
- Acceptable range: 450 × 0.9 = 405 to 450 × 1.1 = 495 L/s.
- 395 L/s is below 405 L/s.
- Not acceptable; the TAB contractor must find the cause (closed damper, duct leak, fan speed) and rebalance before the report is accepted.
Answer: No; it is about 12 per cent low and must be corrected.
| System type | Typical use | Constructor issues |
|---|---|---|
| Packaged rooftop units | Retail, schools, low-rise offices | Roof structure, curbs, cranes, gas and power connections |
| Central AHU with VAV | Mid-size and large offices | Ceiling space, duct coordination, many controls points |
| Chilled water and boilers | Large buildings, campuses, hospitals | Plant rooms, heavy lifts, towers, water treatment |
| VRF | Offices, hotels, renovations | Refrigerant piping, leak detection, charge limits |
| DOAS with fan coils or chilled beams | Offices, schools, labs | Condensate control, more piping, coordinated controls |
| Ground-source heat pumps | Schools, institutional, net-zero projects | Borefield drilling early in the schedule, site space |
Common mistakes
MistakeFlattening or rerouting ducts in the field without review.
InsteadAsk the engineer; changes raise velocity, noise and pressure drop and can starve zones.
MistakeAccepting a TAB report without checking it.
InsteadCompare measured flows with design tolerances and require rebalancing where readings are out of range.
MistakeIgnoring heat pump capacity at the design temperature.
InsteadCheck capacity and COP at the winter design condition, not the rated condition.
MistakeForgetting access to fire and smoke dampers.
InsteadProvide access doors and panels so dampers can be inspected and tested.
MistakeOverlooking refrigerant rules in substitutions.
InsteadConfirm that substitute equipment uses refrigerants permitted for new installations.
Summary and key terms
- HVAC systems can be all-air, air-water, all-water or refrigerant-based, central or decentralized.
- Air handling units and rooftop units condition air; VAV boxes vary airflow to each zone.
- Supply airflow is sensible load ÷ (1.2 × ΔT) in L/s.
- Hydronic flow is load ÷ (4.19 × ΔT) in L/s.
- Heat pumps deliver several units of heat per unit of electricity; capacity falls in cold weather.
- Energy recovery and dedicated outdoor air systems reduce ventilation energy.
- Testing, adjusting and balancing verifies airflows and water flows against design.
- Air handling unit
- Equipment containing fans, filters, coils and dampers that conditions and moves air.
- Rooftop unit
- A packaged unit combining an air handler and refrigeration, often with gas heat.
- Variable air volume (VAV)
- A system that varies airflow to each zone to match its load.
- Chiller
- A machine that cools water for air conditioning.
- Cooling tower
- Equipment that rejects heat from condenser water by evaporation.
- Coefficient of performance (COP)
- Heat delivered divided by electrical energy used.
- Variable refrigerant flow (VRF)
- A heat pump system distributing refrigerant to many indoor units.
- Energy recovery ventilator (ERV)
- A ventilator transferring heat and moisture between exhaust and outdoor air.
- Dedicated outdoor air system (DOAS)
- A separate unit that treats and supplies all ventilation air.
- Testing, adjusting and balancing (TAB)
- Measuring and adjusting air and water flows to match design.
Practice problems
Work each problem on paper first, then reveal the answer to check.
A zone needs 6 kW of sensible cooling with a 10 K difference. What airflow?
Show answer
6,000 ÷ 12 = 500 L/s.
What is the velocity of 1,200 L/s in a 500 mm × 300 mm duct?
Show answer
1.2 ÷ 0.15 = 8 m/s.
What chilled water flow serves 200 kW at a 5 K rise?
Show answer
200 ÷ 20.95 ≈ 9.5 L/s.
A heat pump delivers 9 kW at a COP of 3. What is its electrical input?
Show answer
3 kW.
What does a VAV box do?
Show answer
It varies the airflow to its zone to match the load, sometimes with reheat.
How does an air-cooled chiller differ from a water-cooled one?
Show answer
It rejects heat to outdoor air rather than through a cooling tower.
What does an ERV transfer that an HRV does not?
Show answer
Moisture, as well as heat.
What is a DOAS?
Show answer
A dedicated outdoor air system that handles all ventilation air separately from heating and cooling.
A diffuser should get 300 L/s ±10 per cent and reads 320 L/s. Acceptable?
Show answer
Yes; it is within the range.
Why do VRF systems have refrigerant charge limits for small rooms?
Show answer
A leak could raise refrigerant concentration to unsafe levels in a small space.
Lesson quiz · 5 questions
Score 60% or more to complete this lesson.
Create a free account to save your progress, take quizzes and earn a certificate.