
CON-315 · Lesson 2 of 12 · 26 min
Drawings, specifications and field questions
Before anything is laid out, someone has to work out exactly where it goes. That sounds obvious, but on a real project the information is spread across hundreds of drawing sheets, a specification of several volumes, shop drawings from dozens of suppliers, addenda, bulletins and answers to earlier questions. The pieces do not always agree. This lesson covers how a field engineer turns the contract documents into reliable layout information: reading the set for the work at hand, comparing disciplines, finding conflicts, writing questions that get useful answers and keeping track of which information is current. CON-120 taught how to read construction drawings; here the focus is on using them in the field under time pressure.
Which documents govern
The contract documents are meant to be read together, and most contracts say that what is required by one is required by all. When they conflict, the contract usually sets an order of precedence. Standard forms differ, and owners often modify them, so the field engineer should know what the project's own contract says.
| Typical rule | What it means in the field |
|---|---|
| Figured dimensions govern over scaled dimensions | Never scale a drawing for layout; if a dimension is missing, ask |
| Large-scale details govern over small-scale plans | A 1:5 wall section usually overrides a 1:100 plan where they differ |
| Specifications and drawings are complementary | The specification describes quality and materials; the drawings show quantity, location and arrangement |
| Later documents govern over earlier ones | An addendum, change order or answered question supersedes the original sheet where it applies |
| Contractor to report discrepancies | Most contracts require the contractor to report conflicts it finds rather than choose silently |
The duty to report discrepancies is important. Most standard contracts, such as the CCDC 2 stipulated price contract in Canada and the AIA A201 general conditions in the United States, make the design team responsible for the design but require the contractor to review the documents and report errors, inconsistencies or omissions it discovers. The contractor is generally not expected to check the design as an engineer would, but a contractor who notices a conflict and builds one version anyway may share responsibility for the result. CON-220 covers construction contracts and law.
Reading the set for the work at hand
A field engineer preparing to lay out the level 2 deck of Larkspur Commons does not read the whole drawing set. He or she builds a work package of every sheet and document that affects that area and that pour. A practical checklist helps.
| Source | What to pull for the level 2 deck |
|---|---|
| Architectural | Floor plan, reflected ceiling plan for bulkheads, wall types, stair and elevator details, slab edge and balcony details |
| Structural | Framing plan, slab thickness and steps, column schedule, reinforcing and post-tensioning drawings, typical details, general notes |
| Mechanical and plumbing | Sleeve and floor penetration drawings, drains, risers, embedded piping |
| Electrical and low-voltage | Embedded conduit, floor boxes, slab penetrations, lightning or grounding details |
| Fire protection | Sprinkler mains and risers through the slab, standpipes |
| Specialty and shop drawings | Elevator pit and rail brackets, curtain wall and railing anchors, embed plates, post-tensioning shop drawings |
| Changes and answers | Addenda, bulletins, answered questions and change directives affecting the area |
| Specification | Concrete tolerances and finishes, embedded items, survey and layout requirements, submittal status |
Each sheet should be checked for its revision and date against the drawing register. Building from a superseded sheet is one of the most common and most avoidable causes of layout errors. Many contractors stamp or watermark superseded sheets and keep a single current set on site; digital platforms show the latest revision by default, but people still print old sheets or work from screenshots.
Overlaying the disciplines
Most conflicts appear where disciplines meet. The structural engineer places a beam; the mechanical engineer routes a duct through the same space; the architect shows a bulkhead at a height that clears neither. Building information models and clash detection catch many of these conflicts before construction (CON-260), but models are rarely complete for every trade, and many conflicts still reach the field.
A field engineer can find many problems by overlaying sheets for the same area: structural over architectural to compare gridlines, slab edges, openings and wall positions; mechanical and electrical over structural to see sleeves near beams, columns and post-tensioning; and shop drawings over the design drawings to confirm that what is being fabricated matches the intent. Digital tools make overlays easy, but the habit matters more than the tool.
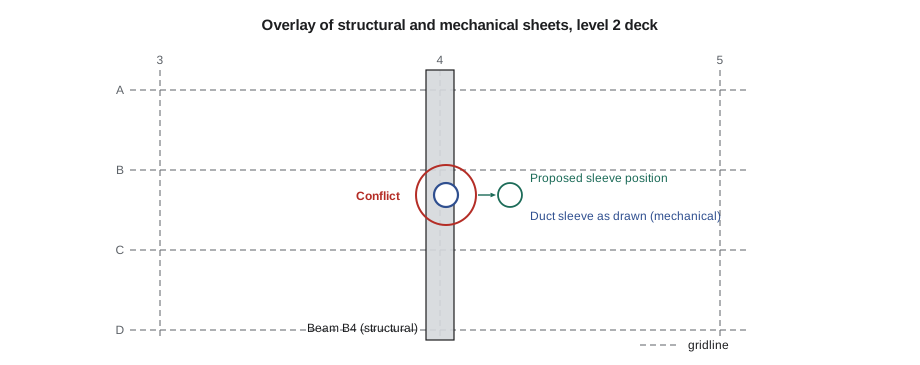
Common types of conflict that field engineers find on a project like Larkspur Commons include gridline offsets between architectural and structural drawings, dimension strings that do not add up, slab openings shown on one discipline but not another, elevations that differ between plans and sections, sleeves through beams or tendon bands, embeds missing from the structural drawings, and details that cannot be built in the space shown.
Checking dimension strings
Dimension strings should add up to the overall dimensions they sit beside. When they do not, either a segment is wrong, the overall is wrong or something was moved during design and not updated everywhere. A quick arithmetic check of every dimension string in the area is one of the most effective reviews a field engineer can do, and it takes minutes. The example checks four strings on the level 2 plan.
# Check that dimension strings add up to the overall dimensions (level 2 plan, grid line C, mm)
strings = {
    "Grid C overall, 1 to 9": (62400, [7800, 7800, 7800, 7800, 7800, 7800, 7800, 7800]),
    "Grid C, 1 to 4 detail string": (23400, [7800, 7800, 7800]),
    "North wall, outside face to outside face": (62900, [250, 7800, 7800, 7800, 7800, 7800, 7800, 7550, 7800, 250]),
    "Corridor, grid 4 to grid 6": (15600, [6050, 1800, 7700]),
}
tol = 3  # mm allowed for rounding on the drawing
for name, (overall, parts) in strings.items():
    s = sum(parts)
    diff = s - overall
    flag = "OK" if abs(diff) <= tol else "QUERY"
print(f"{name:42s} sum {s:6d} overall {overall:6d} diff {diff:+5d} {flag}")Grid C overall, 1 to 9 sum 62400 overall 62400 diff +0 OK Grid C, 1 to 4 detail string sum 23400 overall 23400 diff +0 OK North wall, outside face to outside face sum 62650 overall 62900 diff -250 QUERY Corridor, grid 4 to grid 6 sum 15550 overall 15600 diff -50 QUERY
Two strings do not close. The north wall string is 250 mm short of its overall dimension, and one bay in the string reads 7550 instead of 7800, which suggests a typing error on the drawing. The corridor string is 50 mm short, which could be a wall thickness change that was not carried through. Neither should be resolved by guessing. Mei writes one question for each, proposing the likely answer, and lays out nothing that depends on those dimensions until they are answered.
Writing a good question
A request for information, usually called an RFI, is a formal question from the contractor to the design team about the contract documents. CON-375 covers the full documentation process, and CON-260 covers how field platforms manage RFIs. From the field engineer's point of view, the quality of a question largely determines the quality and speed of the answer.
A good question is specific, self-contained, illustrated and constructive. It identifies the exact location by gridline and level; references the sheets and details involved, with revisions; states the conflict or gap clearly; attaches a marked-up drawing, photo or sketch; proposes one or more solutions with their effect on cost and schedule if known; and gives the date by which an answer is needed to avoid delay, based on the schedule.
Worked problem
Rewriting a weak question
Arjun drafts: 'Sleeve at B4 doesn't work. Please advise.' How should he rewrite it?
Show solution
- Locate: 'Level 2 deck, grid line 4 between B and C.'
- Reference: 'Mechanical sheet M-201 rev 3 shows a 300 mm duct sleeve centred 450 mm north of grid 4; structural sheet S-202 rev 4 shows beam B4 along grid 4, 600 mm wide.'
- Describe: 'The sleeve falls within the beam width, 150 mm from the beam edge, inside the zone where the general notes prohibit penetrations.'
- Propose: 'We propose moving the sleeve 400 mm north to clear the beam; the duct routing above allows this. Please confirm, or advise an alternative.'
- Attach and date: 'Marked-up overlay attached. Answer needed by March 10 to keep the March 18 pour.'
Answer: The rewritten question can be answered in minutes because the engineer does not have to rediscover the problem, and the proposed solution gives the design team something to approve.
Field sketches, often called SK drawings or sketches, are small drawings issued by the design team or the contractor to clarify a detail. A sketch issued by the design team in answer to a question becomes part of the documents for that item. A sketch prepared by the contractor to explain a proposal does not change the design until the design team accepts it in writing. Field engineers should be careful about building from their own sketches before they are approved.
Tracking questions and answers
On a busy project dozens of questions can be open at once. A question that is answered late can delay the work just as surely as a late delivery. A field engineer therefore tracks each question against the date the answer is needed, not just the date it was sent, and escalates through the project manager when a needed-by date approaches. The example reviews part of the podium question log.
# Question (RFI) log for the podium: turnaround and items that threaten upcoming work (invented data)
from datetime import date
log = [  # number, subject, sent, answered (None = open), needed by
    (14, "Sleeve conflict at beam B4", date(2027, 3, 1), date(2027, 3, 4), date(2027, 3, 10)),
    (15, "North wall dimension string", date(2027, 3, 2), date(2027, 3, 12), date(2027, 3, 8)),
    (16, "Embed plate size at canopy", date(2027, 3, 3), date(2027, 3, 9), date(2027, 3, 15)),
    (17, "Stair 2 landing elevation", date(2027, 3, 5), None, date(2027, 3, 19)),
    (18, "Corridor width grid 4 to 6", date(2027, 3, 8), None, date(2027, 3, 12)),
    (19, "Transfer slab step at grid F", date(2027, 3, 9), date(2027, 3, 11), date(2027, 3, 22)),
]
today = date(2027, 3, 11)
done = [(n, (a - s).days, a <= need) for n, _, s, a, need in log if a]
avg = sum(d for _, d, _ in done) / len(done)
print(f"Answered: {len(done)} of {len(log)}, average turnaround {avg:.1f} days")
print("Answered late (after the needed-by date):", [n for n, _, ok in done if not ok])
for n, subj, s, a, need in log:
    if a is None:
        left = (need - today).days
        status = "URGENT" if left <= 3 else "open"
print(f"RFI {n}: {subj}, open {(today - s).days} days, needed in {left} days -> {status}")Answered: 4 of 6, average turnaround 5.2 days Answered late (after the needed-by date): [15] RFI 17: Stair 2 landing elevation, open 6 days, needed in 8 days -> open RFI 18: Corridor width grid 4 to 6, open 3 days, needed in 1 days -> URGENT
Four of six questions are answered, at an average of about five days. One answer arrived after the date it was needed, so the work it affected had to be resequenced. Of the two open questions, the corridor width is urgent: it is needed in one day. Mei calls the architect directly, with Priya's agreement, rather than waiting for the formal process, and records the call in the log. Turnaround times vary by project and contract; many contracts set response times for the design team, and repeated late answers may support a claim for delay (CON-420).
Answers, changes and revisions
Once an answer arrives, the field engineer's job is not finished. The answer must reach everyone who needs it: the layout, the trades, the drawings on site and the model. A common failure is to receive a clear answer and then lay out from the original sheet because nobody marked it up. Good practice is to cloud and reference the answer on the current set (often called posting), notify the affected foremen, update the layout data and note in the layout log which answer the layout reflects.
Some answers change the scope or cost of the work. An answer is not automatically a change order. If an answer requires more work than the contract documents showed, the project manager must raise it as a potential change under the contract's procedures, usually within a set time. Field engineers should flag any answer that seems to add work, even if the design team says it is a clarification. CON-420 covers changes and claims.
Revised drawings bring their own risk. When a new revision arrives, the field engineer compares it with the previous one, ideally using the clouds and revision notes but also by overlay, because not every change is clouded. Any layout already set from the old revision must be checked, and marks that no longer apply should be removed or clearly crossed out so that nobody builds to them.
Specifications the field engineer must know
Field engineers sometimes treat the specification as the project manager's document, but several sections bear directly on layout and checking. The general requirements sections often describe who provides the survey control, what the contractor must lay out, how layout must be recorded and what records must be handed over. The concrete section sets tolerances, finishes and floor flatness requirements, usually by referring to standards. Other sections describe embedded items, anchors and the tolerances for steel, masonry, curtain wall and finishes.
| Specification topic | Why it matters to layout |
|---|---|
| Survey and layout requirements | Who sets primary control, required accuracy, records and as-built surveys |
| Concrete tolerances and finishes | References to CSA A23.1 tolerances, floor flatness and levelness requirements |
| Structural steel | References to the CISC code of standard practice and erection tolerances |
| Embedded items and anchors | Who supplies, who places, required locations and checks |
| Curtain wall and cladding | Anchor tolerances the cladding system can absorb |
| Record documents | Format and timing of record drawings and as-built surveys |
Lesson 6 explains how tolerances from these standards interact, and why a field engineer must compare the tolerances of adjoining systems before the work starts rather than after.
Common mistakes
MistakeScaling a drawing to find a missing dimension.
InsteadUse figured dimensions only; if a dimension is missing or unclear, ask.
MistakeBuilding from the most convenient sheet without checking its revision.
InsteadCheck every sheet against the drawing register and post answers and changes on the current set.
MistakeWriting a question that says only 'please advise'.
InsteadLocate, reference, describe, propose and give a needed-by date, with a marked-up attachment.
MistakeTreating every answer as a no-cost clarification.
InsteadFlag answers that add work so the project manager can raise a change under the contract.
MistakeResolving a drawing conflict by choosing one version without telling anyone.
InsteadReport the discrepancy as the contract requires and record the design team's answer.
Summary and key terms
- Contract documents are read together; the contract's order of precedence resolves conflicts.
- Most contracts require the contractor to report discrepancies it finds rather than choose silently.
- Build a work package of every relevant sheet, specification section and answer for each area before layout.
- Overlaying disciplines and checking dimension strings find many conflicts quickly.
- Good questions are specific, illustrated, constructive and dated by when the answer is needed.
- Track questions against needed-by dates and escalate before they delay work.
- Post answers on the current set, notify trades and update layout data and logs.
- Several specification sections, including survey, concrete and steel tolerances, bear directly on layout.
- Contract documents
- The agreement, conditions, drawings, specifications and modifications that together define the work.
- Order of precedence
- A contract rule that sets which document governs when documents conflict.
- Request for information
- A formal written question from the contractor to the design team about the contract documents.
- Field sketch
- A small drawing issued to clarify a detail; it changes the design only when issued or accepted by the design team.
- Posting
- Marking answers, changes and revisions on the current drawings so that everyone works from the same information.
- Drawing register
- A list of every drawing with its current revision and date.
- Dimension string
- A chain of dimensions along a line that should add up to the overall dimension.
- Work package
- The set of documents that affect a particular area or activity, gathered before the work starts.
Practice problems
Work each problem on paper first, then reveal the answer to check.
Why should a field engineer never scale a drawing for layout?
Show answer
Prints can be distorted or not to scale, and figured dimensions govern; a missing dimension should be asked for.
Name three disciplines whose sheets should be overlaid before laying out a deck.
Show answer
Structural, architectural, and mechanical, electrical or plumbing for sleeves and embeds.
In the example, why might one bay read 7550 instead of 7800?
Show answer
It is probably a drafting error, since every other bay is the standard grid spacing, but it must be confirmed by a question.
List the five parts of a good question.
Show answer
Locate, reference, describe, propose a solution, and attach and date it with a needed-by date.
Does a contractor's own sketch change the design?
Show answer
No, not until the design team accepts it in writing.
In the log example, which question was urgent and why?
Show answer
The corridor width question, because it was needed in one day and was still open.
What should happen after an answer arrives?
Show answer
Post it on the current set, notify affected trades, update layout data and note it in the layout log.
Why should a field engineer flag answers that seem to add work?
Show answer
So that the project manager can raise a change under the contract within its time limits.
Lesson quiz · 5 questions
Score 60% or more to complete this lesson.
Create a free account to save your progress, take quizzes and earn a certificate.